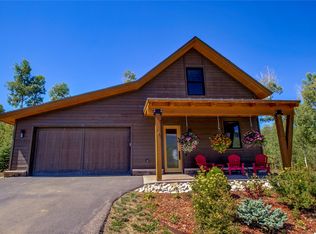
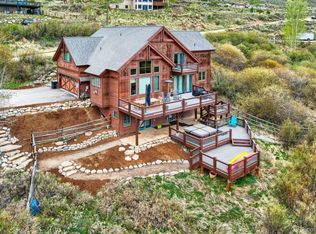
Experience the best of mountain living in this beautifully maintained home, featuring outstanding craftsmanship and finishes, on a landscaped lot in desirable Mesa Cortina. Enjoy direct access to National Forest trails just steps from your front door, while remaining minutes from world-class skiing, Dillon Reservoir, Silverthorne's restaurants, shopping, and recreation. The open main level features a spacious kitchen with custom alder cabinetry, granite countertops, stainless steel appliances, and a large island flowing into the dining area with wood floors and abundant natural light. The inviting living room showcases soaring tongue-and-groove vaulted ceilings, expansive windows, and a cozy gas fireplace. The main-floor primary suite offers a private covered deck and spacious en-suite bath, while a second bedroom, full bath, and laundry complete the level. Upstairs, you'll find a spacious second living area, two guest bedrooms with vaulted ceilings and large windows, including one with a private balcony, plus a 3/4 bath. The unfinished lower level offers approximately 1,800 sq. ft. of opportunity with 9-foot ceilings, radiant in-floor heat, bathroom and kitchenette rough-ins, and the potential for additional bedrooms, a recreation room, home theater, or custom guest suite. Outdoor living shines with four composite decks, including a 650 sq. ft. entertaining deck with a hot tub overlooking scenic vistas and the beautifully landscaped yard featuring stone hardscaping and a fenced dog run. Additional highlights include radiant in-floor heat throughout the home, including the basement and two-car garage, a new boiler (2026), monitored security system, paved driveway, county-maintained roads, low $100 annual HOA dues, and Firewise community designation. Lovingly and diligently maintained by the original owners and never rented, this exceptional property offers the perfect Summit County mountain retreat. Total SqFt: 4,518, Finished SqFt: 2,760, Unfinished SqFt: 1,758
Pending
$1,987,500
183 Elk Thistle Drive, Silverthorne, CO 80498
4beds
2,760sqft
:
Get pre-qualified$11,488/mo
Single Family Residence
Built in 2007
0.36 Acres Lot
$1,911,700 Zestimate®
$720/sqft
$8/mo HOA
What's special
Private balconyStone hardscapingFour composite decksSoaring tongue-and-groove vaulted ceilingsMain-floor primary suiteBeautifully landscaped yardSpacious en-suite bath
- 12 days |
- 919 |
- 77 |
Zillow last checked:
Listing updated:
Listed by:
Henry E. Barr henry.realestate761@gmail.com,
RE/MAX Properties of the Summit,
Ryan Van Gundy 970-333-4828,
RE/MAX Properties of the Summit
Source: Altitude Realtors,MLS#: S1070493 Originating MLS: Summit Association of Realtors
Originating MLS: Summit Association of RealtorsFacts & features
Interior
Bedrooms & bathrooms
- Bedrooms: 4
- Bathrooms: 3
- Full bathrooms: 2
- 3/4 bathrooms: 1
Primary bedroom
- Level: Main
Bedroom
- Level: Main
Bedroom
- Level: Upper
Bedroom
- Level: Upper
Bonus room
- Level: Upper
Dining room
- Level: Main
Other
- Level: Main
Kitchen
- Level: Main
Laundry
- Level: Main
Living room
- Level: Main
Other
- Level: Main
Other
- Level: Upper
Heating
- Natural Gas, Radiant
Appliances
- Included: Built-In Oven, Dryer, Dishwasher, Gas Cooktop, Disposal, Microwave, Refrigerator, Range Hood, Wine Cooler, Washer, Washer/Dryer
Features
- Ceiling Fan(s), Five Piece Bathroom, Fireplace, Granite Counters, High Ceilings, Open Floorplan, Vaulted Ceiling(s)
- Flooring: Carpet, Tile, Wood
- Basement: Heated,Unfinished
- Number of fireplaces: 1
- Fireplace features: Gas
Interior area
- Total interior livable area: 2,760 sqft
Property
Parking
- Total spaces: 2
- Parking features: Garage
- Garage spaces: 2
Features
- Levels: Three Or More,Multi/Split
- Has view: Yes
- View description: Meadow, Mountain(s)
Lot
- Size: 0.36 Acres
- Features: Many Trees, Secluded, See Remarks
Details
- Parcel number: 1300511
- Zoning description: Single Family
Construction
Type & style
- Home type: SingleFamily
- Property subtype: Single Family Residence
Materials
- Frame, Concrete, Wood Siding
- Roof: Asphalt
Condition
- Resale
- Year built: 2007
Utilities & green energy
- Sewer: Connected
- Water: Public
- Utilities for property: Cable Available, Electricity Available, Natural Gas Available, Municipal Utilities, Phone Available, Sewer Available, Snow Removal, Trash Collection, Water Available, Sewer Connected
Community & HOA
Community
- Features: Trails/Paths
- Subdivision: Cortina Sub
HOA
- Has HOA: Yes
- HOA fee: $100 annually
Location
- Region: Silverthorne
Financial & listing details
- Price per square foot: $720/sqft
- Tax assessed value: $1,800,800
- Annual tax amount: $6,249
- Date on market: 7/31/2026
- Exclusions: No
- Road surface type: Gravel
Estimated market value
$1,911,700
$1.82M - $2.01M
$5,479/mo
Price history
| Date | Event | Price |
|---|---|---|
| 8/12/2026 | Pending sale | $1,987,500$720/sqft |
Source:  Altitude Realtors #S1070493 Report a problem Altitude Realtors #S1070493 Report a problem | ||
| 7/31/2026 | Listed for sale | $1,987,500+109.2%$720/sqft |
Source: Altitude Realtors #S1070493 Report a problem | ||
| 2/19/2008 | Sold | $949,900+408%$344/sqft |
Source: Public Record Report a problem | ||
| 6/30/2006 | Sold | $187,000$68/sqft |
Source: Public Record Report a problem | ||
Public tax history
| Year | Property taxes | Tax assessment |
|---|---|---|
| 2025 | $6,038 -4.3% | $112,550 -6.6% |
| 2024 | $6,307 +23.7% | $120,439 -1% |
| 2023 | $5,098 -0.9% | $121,608 +36.3% |
| 2022 | $5,142 +23.5% | $89,231 -2.8% |
| 2021 | $4,163 +1.4% | $91,799 +15.7% |
| 2019 | $4,105 -98.8% | $79,376 +10.5% |
| 2017 | $329,354 +9289.2% | $71,852 +8.1% |
| 2016 | $3,508 +6.5% | $66,449 |
| 2015 | $3,294 +3.2% | $66,449 -4.8% |
| 2014 | $3,190 -6% | $69,821 |
| 2013 | $3,395 | $69,821 +1.8% |
| 2012 | -- | $68,581 |
| 2011 | -- | $68,581 -9.7% |
| 2010 | -- | $75,946 |
Find assessor info on the county website
Monthly payment
Est. payment
Payment breakdown
Explore the cost of this home by adjusting the details. Changes won't be saved.Climate risks
Neighborhood: 80498
Nearby schools
GreatSchools rating
- 5/10Silverthorne Elementary SchoolGrades: PK-5Distance: 2.6 mi
- 4/10Summit Middle SchoolGrades: 6-8Distance: 2.8 mi
- 5/10Summit High SchoolGrades: 9-12Distance: 4.5 mi
- $1,233,5003 bd3 ba2k sqft193 Elk Thistle Dr, Silverthorne, CO 80498Off Market
- $424,800-- bd-- ba-- sqft163 Elk Thistle Dr, Silverthorne, CO 80498Off Market
- $1,539,3005 bd3 ba2.4k sqft186 Springbeauty Dr, Silverthorne, CO 80498Off Market

- $1,132,1003 bd2 ba1.6k sqft196 Springbeauty Dr, Silverthorne, CO 80498Off Market
- $1,631,5003 bd2 ba2.2k sqft203 Elk Thistle Dr, Silverthorne, CO 80498Off Market
- $1,622,9004 bd3 ba2.7k sqft166 Springbeauty Dr, Silverthorne, CO 80498Off Market
- $1,060,5003 bd1 ba1.7k sqft204 Elk Thistle Dr, Silverthorne, CO 80498Off Market
- $1,592,0004 bd1 ba2.3k sqft143 Elk Thistle Dr, Silverthorne, CO 80498Off Market
A local agent can set up tours, give advice and negotiate with sellers.
A local lender can help you make sure your offer is ready when you are.
Similar homes
- $1,999,0006 bd5 ba3.6k sqft112 Shooting Star Way, Silverthorne, CO 80498For Sale

 MLS ID #S1070831, Larry M. Hutton, LIV Sotheby's I.R.. Altitude Realtors
 - $2,200,0003 bd4 ba1.8k sqft116 Youngs Preserve Road, Silverthorne, CO 80498For Sale
 MLS ID #S1070596, Leo Causland, Key To The Rockies. Altitude Realtors
 - $2,245,0003 bd4 ba3.2k sqft112 Talon Circle, Silverthorne, CO 80498For Sale
 MLS ID #S1069203, Tony Giacone, Keller Williams Top Of Rockies. Altitude Realtors
 - $2,275,0004 bd4 ba3.1k sqft127 Hillside Drive, Silverthorne, CO 80498For Sale
 MLS ID #3564796, Meredith Raphael, Meredith Raphael Real Estate. REcolorado as distributed by MLS GRID
 - $2,525,0004 bd4 ba3.2k sqft1139 Emerald Road, Silverthorne, CO 80498For SaleMLS ID #S1069894, Henry E. Barr, RE/MAX Properties of the Summit. Altitude Realtors
- $1,980,0003 bd4 ba2.6k sqft405 Bald Eagle Road, Silverthorne, CO 80498For SaleMLS ID #S1070816, Jason Himmelman, Breckenridge Associates R.E.. Altitude Realtors
- $2,374,0003 bd3 ba2.9k sqft321 Lakeview Circle, Silverthorne, CO 80498For SaleMLS ID #S1070043, Henry E. Barr, RE/MAX Properties of the Summit. Altitude Realtors
- $1,598,5003 bd2 ba2k sqft43 Maverick Way, Silverthorne, CO 80498For Sale By Owner
- $1,745,0004 bd4 ba3.4k sqft324 Black Hawk Circle, Silverthorne, CO 80498For SaleMLS ID #9145777, Sarah Larson, Armor Real Estate. REcolorado as distributed by MLS GRID
- $2,075,0004 bd4 ba2.1k sqft21 Moss Way, Silverthorne, CO 80498For SaleMLS ID #S1068988, Philip Mervis, Summit Alpine Realty. Altitude Realtors
- $2,850,0004 bd4 ba3.8k sqft1165 Emerald Road, Silverthorne, CO 80498For SaleMLS ID #S1070350, Barbara Schneeman, Colorado Real Estate Company-Barb Schneeman. Altitude Realtors
- $2,499,9004 bd5 ba3.9k sqft2800 Hunters Knob Road, Silverthorne, CO 80498For SaleMLS ID #S1068885, Tommy Gogolen, Thomas Properties of Summit. Altitude Realtors
- $1,149,0003 bd2 ba1.6k sqft324 Lagoon Lane, Silverthorne, CO 80498For SaleMLS ID #S1070429, Henry E. Barr, RE/MAX Properties of the Summit. Altitude Realtors
- $2,100,0004 bd4 ba3.3k sqft82 Stellar Jay Road, Frisco, CO 80443For SaleMLS ID #S1070376, Paula Parker, RE/MAX Properties of the Summit. Altitude Realtors
- $1,997,0006 bd4 ba3.8k sqft453 Ensign Drive, Dillon, CO 80435For SaleMLS ID #S1069724, Ryan Van Gundy, RE/MAX Properties of the Summit. Altitude Realtors
- $2,500,0006 bd5 ba3.4k sqft1528 Legend Lake Circle, Silverthorne, CO 80498For SaleMLS ID #S1069937, Alex Masterson, eXp Realty, LLC. Altitude Realtors
- $2,950,0004 bd6 ba4.1k sqft1795 Golden Eagle Road, Silverthorne, CO 80498For SaleMLS ID #S1069508, Jason Smith, Colorado R.E. Summit County. Altitude Realtors
- $1,349,0005 bd3 ba2.8k sqft109 Janes Way, Silverthorne, CO 80498For SaleMLS ID #S1064502, Daniel Duke, Diamond Properties. Altitude Realtors
- $2,650,0003 bd4 ba2.5k sqft147 Maryland Creek Road, Silverthorne, CO 80498For SaleMLS ID #S1070148, Michael Healy, Colorado R.E. Summit County. Altitude Realtors
- $2,149,0003 bd3 ba2.8k sqft192 Johnson Road, Silverthorne, CO 80498For SaleMLS ID #S1070838, Henry E. Barr, RE/MAX Properties of the Summit. Altitude Realtors
