Experience mountain living at its finest in this exceptional single-family home located in the highly sought-after Corinthian Hill subdivision. Thoughtfully designed for both comfort and entertaining, the main level features an open-concept kitchen, dining, and living area where expansive windows showcase stunning mountain views and fill the space with natural light. Vaulted ceilings, stainless steel appliances, granite countertops, and a gas fireplace create a warm and inviting atmosphere. Two large south-facing decks (hot tub ready) provide the perfect setting to relax, entertain, and take in the breathtaking scenery.
The main-floor primary suite offers the convenience of single-level living and features vaulted ceilings, a wall of windows, and a spacious ensuite bath. The walkout lower level provides an expansive second living area, ideal for gathering with family and friends, game nights, or unwinding after a day on the slopes. With five bedrooms, a full bathroom, and an additional three-quarter bathroom, there is plenty of space for family and guests alike. A two-car garage offers ample storage for vehicles and all your mountain gear.
Corinthian Hill residents enjoy access to outstanding community amenities, including a clubhouse, swimming pool, hot tub, and playground. Ideally located just minutes from Dillon, you'll enjoy easy access to restaurants, shopping, the Dillon Marina, Dillon Reservoir, and endless year-round recreation. Five world-class ski resorts, are all within a short drive.
This is a rare opportunity to own a spacious mountain home with incredible lake and mountain views, exceptional amenities, and unbeatable access to some of Colorado's most sought-after outdoor destinations.
For sale
Price cut: $200K (7/16)
$2,150,000
453 Ensign Drive, Dillon, CO 80435
6beds
3,893sqft
:
Get pre-qualified$12,595/mo
Single Family Residence
Built in 1995
0.32 Acres Lot
$2,048,300 Zestimate®
$552/sqft
$33/mo HOA
What's special
Gas fireplaceWalkout lower levelMain-floor primary suiteSpacious ensuite bathVaulted ceilingsTwo large south-facing decksTwo-car garage
- 36 days |
- 479 |
- 22 |
Zillow last checked:
Listing updated:
Listed by:
Ryan Van Gundy thebvgteam@thebvgteam.com,
RE/MAX Properties of the Summit,
Henry E. Barr 970-389-7533,
RE/MAX Properties of the Summit
Source: Altitude Realtors,MLS#: S1069724 Originating MLS: Summit Association of Realtors
Originating MLS: Summit Association of RealtorsFacts & features
Interior
Bedrooms & bathrooms
- Bedrooms: 6
- Bathrooms: 4
- Full bathrooms: 2
- 3/4 bathrooms: 1
- 1/2 bathrooms: 1
Primary bedroom
- Level: Main
Bedroom
- Level: Lower
Bedroom
- Level: Lower
Bedroom
- Level: Lower
Bedroom
- Level: Lower
Bedroom
- Level: Lower
Dining room
- Level: Main
Family room
- Level: Lower
Other
- Level: Lower
Half bath
- Level: Main
Kitchen
- Level: Main
Laundry
- Level: Lower
Living room
- Level: Main
Other
- Level: Main
Other
- Level: Lower
Heating
- Baseboard
Appliances
- Included: Bar Fridge, Built-In Oven, Dryer, Dishwasher, Gas Cooktop, Disposal, Microwave, Refrigerator, Washer, Washer/Dryer
Features
- Central Vacuum, Five Piece Bathroom, Fireplace, Granite Counters, High Ceilings, Jetted Tub, Kitchen Island, Main Level Primary, Open Floorplan, Vaulted Ceiling(s)
- Flooring: Carpet, Tile
- Basement: Walk-Out Access,Finished
- Number of fireplaces: 2
- Fireplace features: Gas
Interior area
- Total interior livable area: 3,893 sqft
Property
Parking
- Total spaces: 2
- Parking features: Garage
- Garage spaces: 2
Features
- Levels: Two
- Pool features: Community
- Has view: Yes
- View description: Meadow, Mountain(s), Lake
- Has water view: Yes
- Water view: Lake
Lot
- Size: 0.32 Acres
- Features: Near Public Transit, See Remarks
Details
- Parcel number: 6502765
- Zoning description: Single Family
Construction
Type & style
- Home type: SingleFamily
- Property subtype: Single Family Residence
Materials
- Frame, Concrete, Stone, Wood Siding
- Roof: Asphalt
Condition
- Resale
- Year built: 1995
Utilities & green energy
- Sewer: Connected, Public Sewer
- Water: Public
- Utilities for property: Cable Available, Electricity Available, Natural Gas Available, High Speed Internet Available, Phone Available, Sewer Available, Snow Removal, Trash Collection, Water Available, Sewer Connected
Community & HOA
Community
- Features: Trails/Paths, Clubhouse, Pool, Public Transportation
- Subdivision: Corinthian Hill Sub
HOA
- Has HOA: Yes
- HOA fee: $400 annually
Location
- Region: Dillon
Financial & listing details
- Price per square foot: $552/sqft
- Tax assessed value: $2,327,900
- Annual tax amount: $9,820
- Date on market: 6/19/2026
- Exclusions: No
- Road surface type: Paved
Estimated market value
$2,048,300
$1.95M - $2.15M
$7,134/mo
Price history
| Date | Event | Price |
|---|---|---|
| 7/16/2026 | Price change | $2,150,000-8.5%$552/sqft |
Source:  Altitude Realtors #S1069724 Report a problem Altitude Realtors #S1069724 Report a problem | ||
| 6/19/2026 | Listed for sale | $2,350,000$604/sqft |
Source: Altitude Realtors #S1069724 Report a problem | ||
Public tax history
| Year | Property taxes | Tax assessment |
|---|---|---|
| 2025 | $8,558 -2.3% | $145,494 +5.5% |
| 2024 | $8,760 +44.5% | $137,920 -1% |
| 2023 | $6,063 -6.5% | $139,258 +56.5% |
| 2022 | $6,485 +14% | $88,988 -2.8% |
| 2021 | $5,688 +2.6% | $91,549 +7.6% |
| 2019 | $5,546 -98.8% | $85,052 +14.8% |
| 2017 | $450,402 +9615.6% | $74,105 +2% |
| 2016 | $4,636 +2.9% | $72,669 |
| 2015 | $4,504 +2.7% | $72,669 +18.4% |
| 2014 | $4,386 +17.2% | $61,384 |
| 2013 | $3,743 | $61,384 -3.5% |
| 2012 | -- | $63,591 |
| 2011 | -- | $63,591 -21.2% |
| 2010 | -- | $80,687 |
Find assessor info on the county website
Monthly payment
Est. payment
Payment breakdown
Explore the cost of this home by adjusting the details. Changes won't be saved.Climate risks
Neighborhood: 80435
Nearby schools
GreatSchools rating
- 6/10Dillon Valley Elementary SchoolGrades: PK-5Distance: 1.2 mi
- 4/10Summit Middle SchoolGrades: 6-8Distance: 4.2 mi
- 5/10Summit High SchoolGrades: 9-12Distance: 4.2 mi
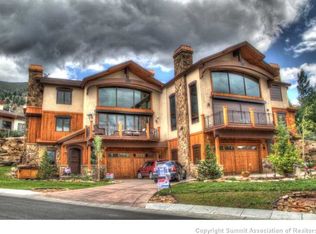
- $1,716,2005 bd4 ba4k sqft474 Ensign Dr, Dillon, CO 80435Off Market
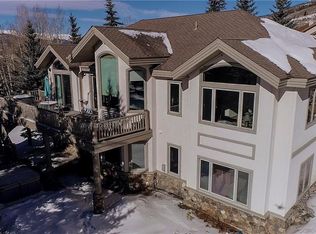
- $2,296,7005 bd3 ba4.1k sqft36 James Ct, Dillon, CO 80435Off Market
- $3,045,6005 bd7 ba6.6k sqft473 Ensign Dr, Dillon, CO 80435Off Market

- $3,000,0006 bd8 ba7.4k sqft17 James Ct, Dillon, CO 80435Sold

- $1,364,000-- bd-- ba-- sqft37B James Ct, Dillon, CO 80435Off Market
- $1,280,0003 bd3 ba1.9k sqft83 Corinthian Cir #83, Dillon, CO 80435Sold
- $1,099,9003 bd3 ba1.9k sqft77 Corinthian Cir #77, Dillon, CO 80435For Sale
- $1,494,5004 bd3 ba2.5k sqft56 James Ct, Dillon, CO 80435Off Market
A local agent can set up tours, give advice and negotiate with sellers.
Similar homes
- $2,450,0004 bd5 ba4.4k sqft34 Snow Peak Court, Dillon, CO 80435For Sale

 MLS ID #S1069525, Paula Parker, RE/MAX Properties of the Summit. Altitude Realtors
 - $1,895,0004 bd4 ba3.5k sqft193 Soda Creek Court, Dillon, CO 80435For Sale
 MLS ID #S1070153, Halya Clarkson, Colorado R.E. Summit County. Altitude Realtors
 - $2,125,0006 bd4 ba4.6k sqft312 Red Hawk Circle, Silverthorne, CO 80498For Sale
 MLS ID #S1070459, Brian Flickinger, Colorado R.E. Summit County. Altitude Realtors
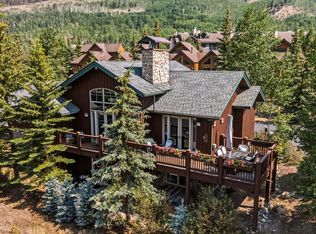
 - $1,865,0004 bd5 ba2.7k sqft18 Snake River Road UNIT 14, Keystone, CO 80435For Sale
 MLS ID #S1070047, Aniela Wasmanski, LIV Sotheby's I.R.. Altitude Realtors
 - $2,099,0003 bd3 ba2.4k sqft48 Winter Ridge Road, Keystone, CO 80435For SaleMLS ID #S1070183, Bill Bergman, Bergman Realty Group. Altitude Realtors
- $1,925,0003 bd4 ba2.7k sqft70 Habitat Court, Dillon, CO 80435For SaleMLS ID #S1069996, David Greenberg, Slifer Smith & Frampton R.E.. Altitude Realtors
- $2,095,0006 bd5 ba3.5k sqft121 Shekel Lane, Breckenridge, CO 80424For SaleMLS ID #S1070478, Christopher R. Hildebrand, Cornerstone Real Estate Co.. Altitude Realtors
- $2,150,0004 bd4 ba3.3k sqft82 Stellar Jay Road, Frisco, CO 80443For SaleMLS ID #S1070376, Paula Parker, RE/MAX Properties of the Summit. Altitude Realtors
- $2,250,0005 bd5 ba4.3k sqft727 Willowbrook Road, Silverthorne, CO 80498For SaleMLS ID #S1068136, Voyd (Butch) J. Elich II, RE/MAX Properties of the Summit. Altitude Realtors
- $2,275,0004 bd4 ba3.1k sqft127 Hillside Drive, Silverthorne, CO 80498For Sale
 MLS ID #3564796, Meredith Raphael, Meredith Raphael Real Estate. REcolorado as distributed by MLS GRID
 - $2,690,0004 bd5 ba3.8k sqft591 Elk Circle, Keystone, CO 80435For SaleMLS ID #S1065951, Linda Taylor, Taylor Real Estate Company. Altitude Realtors
- $2,459,0003 bd3 ba2.9k sqft321 Lakeview Circle, Silverthorne, CO 80498For SaleMLS ID #S1070043, Henry E. Barr, RE/MAX Properties of the Summit. Altitude Realtors
- $1,075,0003 bd2 ba2.1k sqft422 Alpine Road, Dillon, CO 80435For SaleMLS ID #S1070298, Alex Cole, Colorado R.E. Summit County. Altitude Realtors
- $2,245,0003 bd4 ba3.2k sqft112 Talon Circle, Silverthorne, CO 80498For SaleMLS ID #S1069203, Tony Giacone, Keller Williams Top Of Rockies. Altitude Realtors
- $2,525,0003 bd4 ba3.2k sqft1139 Emerald Road, Silverthorne, CO 80498For SaleMLS ID #S1069894, Henry E. Barr, RE/MAX Properties of the Summit. Altitude Realtors
- $2,500,0006 bd5 ba3.4k sqft1528 Legend Lake Circle, Silverthorne, CO 80498For SaleMLS ID #S1069937, Alex Masterson, eXp Realty, LLC. Altitude Realtors
- $1,099,9003 bd3 ba1.9k sqft77 Corinthian Circle UNIT 77, Dillon, CO 80435For SaleMLS ID #S1069831, Jeannette Thompson, The Gongloff Group. Altitude Realtors
- $2,850,0004 bd4 ba3.8k sqft1165 Emerald Road, Silverthorne, CO 80498For SaleMLS ID #S1070350, Barbara Schneeman, Colorado Real Estate Company-Barb Schneeman. Altitude Realtors
- $1,295,0003 bd3 ba2k sqft454 Ensign Drive UNIT B, Dillon, CO 80435For SaleMLS ID #S1067627, Sinjin McNicholl, Coldwell Banker Mountain Properties. Altitude Realtors
- $2,199,0005 bd6 ba4k sqft6620 Highway 9, Breckenridge, CO 80424For SaleMLS ID #S1065763, Richard Wallace, Breckenridge Associates R.E.. Altitude Realtors
