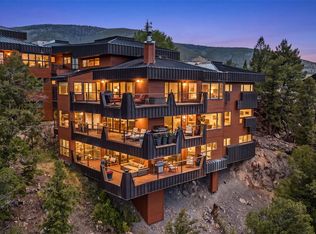
Experience the best of Summit County living in this exceptional home, perfectly positioned on a peaceful cul-de-sac with breathtaking views of protected open space, the winding oxbows of Soda Creek, and the dramatic peaks of the Continental Divide. The thoughtfully designed main level features an open-concept floor plan that serves as the heart of the home—perfect for gathering with family and friends or entertaining after a day of mountain adventures. Every bedroom is generously sized, providing comfortable private retreats for guests, while the dedicated main-level office offers an ideal work-from-home space. Designed with entertaining in mind, the walk-out lower level includes a spacious recreation area, a convenient wet bar, and seamless access to the outdoors. A rare find at this price point, the oversized three-car garage features high ceilings and built-in storage, creating the ultimate gear garage for skis, bikes, kayaks, and all your mountain equipment. With direct access to the National Forest just steps from your door, endless hiking, biking, and outdoor recreation await. This is a rare opportunity to own an exceptional single-family home that perfectly blends comfort, functionality, and the unmatched mountain lifestyle Summit County is known for.
For sale
Price cut: $70K (7/30)
$1,825,000
193 Soda Creek Court, Dillon, CO 80435
4beds
3,555sqft
:
Get pre-qualified$10,561/mo
Single Family Residence
Built in 1996
0.32 Acres Lot
$1,750,000 Zestimate®
$513/sqft
$21/mo HOA
What's special
Oversized three-car garageThoughtfully designed main levelConvenient wet barSpacious recreation areaWalk-out lower levelOpen-concept floor planPeaceful cul-de-sac
- 31 days |
- 643 |
- 32 |
Zillow last checked:
Listing updated:
Listed by:
Halya Clarkson 970-368-4400,
Colorado R.E. Summit County,
Jason Smith 970-262-7890,
Colorado R.E. Summit County
Source: Altitude Realtors,MLS#: S1070153 Originating MLS: Summit Association of Realtors
Originating MLS: Summit Association of RealtorsFacts & features
Interior
Bedrooms & bathrooms
- Bedrooms: 4
- Bathrooms: 4
- Full bathrooms: 3
- 1/2 bathrooms: 1
Primary bedroom
- Level: Upper
Bedroom
- Level: Upper
Bedroom
- Level: Basement
Bedroom
- Level: Upper
Primary bathroom
- Level: Upper
Bathroom
- Level: Upper
Bathroom
- Level: Basement
Dining room
- Level: Main
Family room
- Level: Main
Great room
- Level: Basement
Half bath
- Level: Main
Kitchen
- Level: Main
Laundry
- Level: Main
Office
- Level: Main
Utility room
- Level: Basement
Heating
- Baseboard, Natural Gas
Appliances
- Included: Dryer, Dishwasher, Disposal, Gas Range, Microwave Hood Fan, Microwave, Refrigerator, Trash Compactor, Washer, Washer/Dryer
- Laundry: In Unit
Features
- Fireplace, Cable TV, Utility Room
- Flooring: Carpet, Tile, Wood
- Basement: Finished
- Has fireplace: Yes
- Fireplace features: Gas
Interior area
- Total interior livable area: 3,555 sqft
Property
Parking
- Total spaces: 3
- Parking features: Attached, Garage
- Garage spaces: 3
Features
- Levels: Three Or More
- Has view: Yes
- View description: Mountain(s), Valley, Trees/Woods
Lot
- Size: 0.32 Acres
- Features: Borders National Forest, Stream/Creek
Details
- Parcel number: 1001338
- Zoning description: Single Family
Construction
Type & style
- Home type: SingleFamily
- Property subtype: Single Family Residence
Materials
- Wood Frame
- Roof: Asphalt
Condition
- Resale
- Year built: 1996
Utilities & green energy
- Sewer: Connected, Public Sewer
- Water: Public
- Utilities for property: Electricity Available, Natural Gas Available, Phone Available, Sewer Available, Water Available, Cable Available, Sewer Connected
Community & HOA
Community
- Features: Trails/Paths
- Subdivision: Soda Creek At Lake Dillon Pud
HOA
- Has HOA: Yes
- HOA fee: $250 annually
Location
- Region: Dillon
Financial & listing details
- Price per square foot: $513/sqft
- Tax assessed value: $1,978,700
- Annual tax amount: $7,059
- Date on market: 7/4/2026
- Exclusions: Yes
- Road surface type: Paved
Estimated market value
$1,750,000
$1.66M - $1.84M
$6,188/mo
Price history
| Date | Event | Price |
|---|---|---|
| 7/30/2026 | Price change | $1,825,000-3.7%$513/sqft |
Source:  Altitude Realtors #S1070153 Report a problem Altitude Realtors #S1070153 Report a problem | ||
| 7/4/2026 | Listed for sale | $1,895,000+1.4%$533/sqft |
Source: Altitude Realtors #S1070153 Report a problem | ||
| 10/1/2025 | Listing removed | $1,869,000$526/sqft |
Source: Altitude Realtors #S1061265 Report a problem | ||
| 9/3/2025 | Price change | $1,869,000-3.4%$526/sqft |
Source: Altitude Realtors #S1061265 Report a problem | ||
| 8/7/2025 | Price change | $1,935,000-2%$544/sqft |
Source: Altitude Realtors #S1061265 Report a problem | ||
| 7/3/2025 | Listed for sale | $1,975,000+16.6%$556/sqft |
Source: Altitude Realtors #S1061265 Report a problem | ||
| 10/13/2023 | Sold | $1,694,250-4.5%$477/sqft |
Source: Altitude Realtors #S1041466 Report a problem | ||
| 9/9/2023 | Pending sale | $1,775,000$499/sqft |
Source: Altitude Realtors #S1041466 Report a problem | ||
| 7/25/2023 | Price change | $1,775,000-5.3%$499/sqft |
Source: Altitude Realtors #S1041466 Report a problem | ||
| 6/30/2023 | Listed for sale | $1,875,000$527/sqft |
Source: Altitude Realtors #S1041466 Report a problem | ||
Public tax history
| Year | Property taxes | Tax assessment |
|---|---|---|
| 2025 | $5,895 -4.1% | $123,669 +8.5% |
| 2024 | $6,149 +52.2% | $114,014 -1% |
| 2023 | $4,041 -0.9% | $115,120 +69.9% |
| 2022 | $4,076 +9.8% | $67,763 -2.8% |
| 2021 | $3,712 +1.3% | $69,713 +3.6% |
| 2019 | $3,663 -98.7% | $67,269 +14.2% |
| 2017 | $284,642 +9181.8% | $58,902 +9.5% |
| 2016 | $3,067 +7.7% | $53,768 |
| 2015 | $2,846 +3% | $53,768 +1.5% |
| 2014 | $2,763 -0.3% | $52,992 |
| 2013 | $2,772 | $52,992 -1.4% |
| 2012 | -- | $53,764 |
| 2011 | -- | $53,764 -14.4% |
| 2010 | -- | $62,790 |
Find assessor info on the county website
Monthly payment
Est. payment
Payment breakdown
Explore the cost of this home by adjusting the details. Changes won't be saved.Climate risks
Neighborhood: 80435
Nearby schools
GreatSchools rating
- 4/10Summit Cove Elementary SchoolGrades: PK-5Distance: 0.3 mi
- 4/10Summit Middle SchoolGrades: 6-8Distance: 4.3 mi
- 5/10Summit High SchoolGrades: 9-12Distance: 3.1 mi
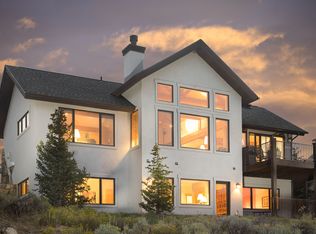
- $1,853,4004 bd3 ba3k sqft233 Soda Creek Ct, Dillon, CO 80435Off Market
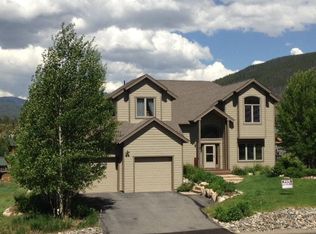
- $1,795,0004 bd4 ba3.8k sqft173 Soda Creek Ct, Dillon, CO 80435Off Market
- $1,325,1003 bd1 ba2.1k sqft154 Soda Creek Ct, Dillon, CO 80435Off Market
- $1,394,8003 bd2 ba1.1k sqft263 Soda Creek Ct, Dillon, CO 80435Off Market

- $1,480,3004 bd2 ba1.7k sqft143 Soda Creek Ct, Dillon, CO 80435Off Market
- $1,495,0004 bd2 ba2.6k sqft184 Soda Creek Ct, Dillon, CO 80435Sold
- $1,669,2005 bd2 ba2.5k sqft124 Soda Creek Ct, Dillon, CO 80435Off Market
- $3,3001 bd1 ba1k sqft124 Soda Creek Ct #B, Dillon, CO 80435For Rent
A local agent can set up tours, give advice and negotiate with sellers.
Similar homes
- $1,925,0003 bd4 ba2.7k sqft70 Habitat Court, Dillon, CO 80435For Sale
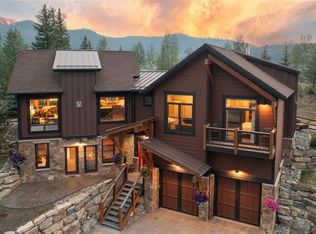
 MLS ID #S1069996, David Greenberg, Slifer Smith & Frampton R.E.. Altitude Realtors
 - $1,865,0004 bd5 ba2.7k sqft18 Snake River Road UNIT 14, Keystone, CO 80435For Sale
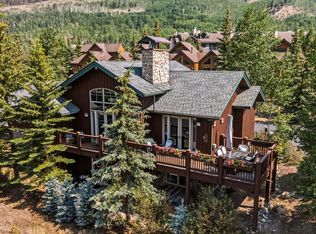 MLS ID #S1070047, Aniela Wasmanski, LIV Sotheby's I.R.. Altitude Realtors
 - $2,375,0004 bd5 ba4.4k sqft34 Snow Peak Court, Dillon, CO 80435For Sale
 MLS ID #S1069525, Paula Parker, RE/MAX Properties of the Summit. Altitude Realtors
 - $1,725,0003 bd3 ba2.1k sqft417 Summerwood Drive UNIT B1, Dillon, CO 80435For Sale
 MLS ID #S1070619, Caroline Bellace Hass, Cornerstone Real Estate Co.. Altitude Realtors
 - $2,399,9955 bd6 ba4.8k sqft1631 Keystone Ranch Road, Keystone, CO 80435For SaleMLS ID #S1070562, John Pringle, Slifer Smith & Frampton R.E.. Altitude Realtors
- $2,150,0006 bd4 ba3.8k sqft453 Ensign Drive, Dillon, CO 80435For SaleMLS ID #S1069724, Ryan Van Gundy, RE/MAX Properties of the Summit. Altitude Realtors
- $2,350,0004 bd3 ba1.9k sqft224 Trailhead Drive UNIT 3080, Keystone, CO 80435For SaleMLS ID #S1070824, Barbara Schneeman, Colorado Real Estate Company-Barb Schneeman. Altitude Realtors
- $2,400,0004 bd4 ba4.2k sqft2260 Keystone Ranch Road, Keystone, CO 80435For SaleMLS ID #S1070357, Bill Bergman, Bergman Realty Group. Altitude Realtors
- $1,999,0006 bd5 ba3.6k sqft112 Shooting Star Way, Silverthorne, CO 80498For SaleMLS ID #S1070831, Larry M. Hutton, LIV Sotheby's I.R.. Altitude Realtors
- $1,987,5004 bd3 ba2.7k sqft183 Elk Thistle Drive, Silverthorne, CO 80498For SaleMLS ID #S1070493, Henry E. Barr, RE/MAX Properties of the Summit. Altitude Realtors
- $2,690,0004 bd5 ba3.8k sqft591 Elk Circle, Keystone, CO 80435For SaleMLS ID #S1065951, Linda Taylor, Taylor Real Estate Company. Altitude Realtors
- $1,795,0004 bd3 ba1.9k sqft720 Alhambra Road UNIT 8741, Keystone, CO 80435For SaleMLS ID #S1067610, David Greenberg, Slifer Smith & Frampton R.E.. Altitude Realtors
- $1,669,0004 bd4 ba1.9k sqft57 Lake Ridge Circle UNIT 1848, Keystone, CO 80435For SaleMLS ID #S1069120, Luke Paffrath, Paffrath & Thomas R.E.S.C. Altitude Realtors
- $1,999,0004 bd5 ba3.2k sqft463 Blue Flag Circle, Breckenridge, CO 80424For SaleMLS ID #S1069697, Cody Thomas, Paffrath & Thomas R.E.S.C. Altitude Realtors
- $2,150,0004 bd4 ba3.3k sqft82 Stellar Jay Road, Frisco, CO 80443For SaleMLS ID #S1070376, Paula Parker, RE/MAX Properties of the Summit. Altitude Realtors
- $1,745,0004 bd4 ba3.4k sqft324 Black Hawk Circle, Silverthorne, CO 80498For Sale
 MLS ID #9145777, Sarah Larson, Armor Real Estate. REcolorado as distributed by MLS GRID
 - $2,095,0006 bd5 ba3.5k sqft121 Shekel Lane, Breckenridge, CO 80424For SaleMLS ID #S1070478, Christopher R. Hildebrand, Cornerstone Real Estate Co.. Altitude Realtors
- $1,179,0003 bd2 ba2.2k sqft324 Lagoon Lane, Silverthorne, CO 80498For SaleMLS ID #S1070429, Henry E. Barr, RE/MAX Properties of the Summit. Altitude Realtors
- $1,598,5003 bd2 ba2k sqft43 Maverick Way, Silverthorne, CO 80498For Sale By Owner
- $1,425,0004 bd4 ba1.8k sqft71 Starfire Lane UNIT 1978, Keystone, CO 80435For SaleMLS ID #S1068461, Doyle Richmond, LIV Sotheby's I.R.. Altitude Realtors
