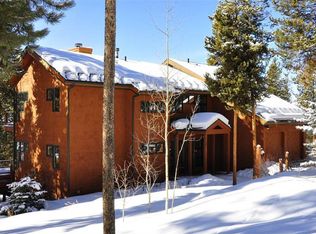
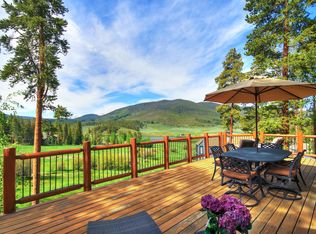
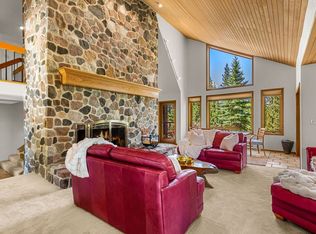
Warm and comfortable mountain home nestled in a quiet and private lodgepole pine forest in exclusive Keystone Ranch. Extensively updated head-to-foot with remodeled kitchen and baths, handsome reclaimed barn wood flooring, rich alder doors and trim. Like new condition! Spacious open-concept great room with vaulted pine ceiling and a floor-to-ceiling river rock fireplace. Exceptional modern kitchen with a large island that acts as a magnet for gathering family and friends. This home is perfect for personal use and entertaining. Experience the tranquility of the lodgepole pine forest from your very private south and west-facing composite Timber Tech deck with artisan gas fireplace and bubbling hot tub for year-round enjoyment. Easy living with main-level primary suite with deck access. Good separation of bedrooms. Upper-level features three bedrooms each with its own bathroom. Lower-level features a family/media room with gas fireplace, private bedroom and bath, and walk-out patio. Community amenities include swimming pool and tennis/pickle ball court. The championship-level Keystone Ranch Golf Course and award winning AAA Four Diamond Keystone Ranch Restaurant are a short walk away and are open to the public. Miles of hiking and cross-country ski trails surround the neighborhood on USFS land. Beat the traffic on powder days with a short ten-minute drive to the Mountain House Base of the Keystone ski area. A pristine high-mountain valley and protective covenants create an atmosphere that is unique to the Keystone Ranch.
For sale
$2,399,995
1631 Keystone Ranch Road, Keystone, CO 80435
5beds
4,880sqft
Single Family Residence
Built in 1990
6,534 Square Feet Lot
$2,254,700 Zestimate®
$492/sqft
$430/mo HOA
What's special
Walk-out patioGood separation of bedroomsVaulted pine ceilingSpacious open-concept great roomFloor-to-ceiling river rock fireplace
- 47 days
- 310
- 21
Zillow last checked:
Listing updated:
Listed by:
John Pringle (970)389-0645,
Slifer Smith & Frampton R.E.
Source: Altitude Realtors,MLS#: S1070562 Originating MLS: Summit Association of Realtors
Originating MLS: Summit Association of RealtorsFacts & features
Interior
Bedrooms & bathrooms
- Bedrooms: 5
- Bathrooms: 6
- Full bathrooms: 1
- 3/4 bathrooms: 4
- 1/2 bathrooms: 1
Heating
- Baseboard, Forced Air, Natural Gas
Appliances
- Included: Electric Cooktop, Washer/Dryer
Features
- Ceiling Fan(s), Fireplace, Granite Counters, High Ceilings, Kitchen Island, Open Floorplan, Vaulted Ceiling(s)
- Flooring: Carpet, Tile, Wood
- Basement: Finished
- Has fireplace: Yes
- Fireplace features: Gas, Wood Burning
Interior area
- Total interior livable area: 4,880 sqft
Property
Parking
- Total spaces: 2
- Parking features: Garage
- Garage spaces: 2
Features
- Levels: Three Or More,Multi/Split
- Pool features: Community
- Has view: Yes
- View description: Trees/Woods
Lot
- Size: 6,534 Square Feet
- Features: Borders National Forest, On Golf Course
Details
- Parcel number: 3001148
- Zoning description: Single Family
Construction
Type & style
- Home type: SingleFamily
- Property subtype: Single Family Residence
Materials
- Wood Frame
- Roof: Asphalt
Condition
- Resale
- Year built: 1990
Utilities & green energy
- Sewer: Connected
- Water: Private
- Utilities for property: Electricity Available, Natural Gas Available, Municipal Utilities, Sewer Available, Trash Collection, Water Available, Cable Available, Sewer Connected
Community & HOA
Community
- Features: Golf, Trails/Paths, Pool
- Subdivision: Keystone Ranch Sub
HOA
- Has HOA: Yes
- Amenities included: Tennis Court(s)
- HOA fee: $5,160 annually
Location
- Region: Dillon
Financial & listing details
- Price per square foot: $492/sqft
- Tax assessed value: $2,367,300
- Annual tax amount: $8,215
- Date on market: 8/4/2026
- Exclusions: No
- Road surface type: Paved
Estimated market value
$2,254,700
$2.14M - $2.37M
$8,278/mo
Price history
| Date | Event | Price |
|---|---|---|
| 8/4/2026 | Listed for sale | $2,399,995+185.7%$492/sqft |
Source:  Altitude Realtors #S1070562 Report a problem Altitude Realtors #S1070562 Report a problem | ||
| 5/31/2012 | Sold | $840,000-26%$172/sqft |
Source: Altitude Realtors #S373656 Report a problem | ||
| 11/4/2005 | Sold | $1,135,000$233/sqft |
Source: Public Record Report a problem | ||
Public tax history
| Year | Property taxes | Tax assessment |
|---|---|---|
| 2025 | $7,542 -4.3% | $147,956 -1% |
| 2024 | $7,877 +55.5% | $149,504 -1% |
| 2023 | $5,065 -0.9% | $150,954 +70.3% |
| 2022 | $5,109 +4.2% | $88,654 -2.8% |
| 2021 | $4,904 +1.4% | $91,205 -2.5% |
| 2019 | $4,837 -98.7% | $93,519 +20.9% |
| 2017 | $373,195 +9784.2% | $77,339 +2.7% |
| 2016 | $3,776 +1.2% | $75,294 |
| 2015 | $3,732 +3.2% | $75,294 +11.6% |
| 2014 | $3,615 +10.2% | $67,485 |
| 2013 | $3,282 | $67,485 -21.4% |
| 2012 | -- | $85,895 |
| 2011 | -- | $85,895 -29.7% |
| 2010 | -- | $122,169 |
Find assessor info on the county website
Monthly payment
Est. payment
Payment breakdown
Explore the cost of this home by adjusting the details. Changes won't be saved.Climate risks
Neighborhood: 80435
- $3,878,6005 bd5 ba4.8k sqft1631 Keystone Ranch Rd, Keystone, CO 80435Off Market
- $3,770,6005 bd4 ba3.4k sqft58 Edelweiss Cir, Dillon, CO 80435Off Market
- $2,439,0004 bd4 ba2.3k sqft1649 Keystone Ranch Rd, Dillon, CO 80435Off Market
- $2,923,0004 bd5 ba3.8k sqft1649 Keystone Ranch Rd, Keystone, CO 80435Off Market
Similar homes
- $2,350,0004 bd5 ba3.7k sqft49 Edelweiss Circle, Keystone, CO 80435For Sale

 MLS ID #S1071226, John Pringle, Slifer Smith & Frampton R.E.. Altitude Realtors
 - $2,400,0004 bd4 ba4.2k sqft2260 Keystone Ranch Road, Keystone, CO 80435For Sale
 MLS ID #S1070357, Bill Bergman, Bergman Realty Group. Altitude Realtors
 - $2,375,0004 bd5 ba4.4k sqft34 Snow Peak Court, Dillon, CO 80435For Sale
 MLS ID #S1069525, Paula Parker, RE/MAX Properties of the Summit. Altitude Realtors
 - $2,650,0005 bd5 ba5k sqft124 Yarrow Lane, Dillon, CO 80435For Sale

 MLS ID #8813376, Robby C McClure II, McClure and Associates. REcolorado as distributed by MLS GRID
 - $1,979,0004 bd4 ba3.8k sqft60 Shane Court, Dillon, CO 80435For SaleMLS ID #S1070389, Scott Sussman, eXp Realty, LLC. Altitude Realtors
- $2,750,0005 bd6 ba4.1k sqft37 Potentilla Circle, Keystone, CO 80435For SaleMLS ID #S1070082, Kelly Short Lloyd CRS GRI, The Lloyd Group. Altitude Realtors
- $2,690,0006 bd6 ba5.1k sqft145 Gold Run Circle, Dillon, CO 80435For SaleMLS ID #S1067653, Alexander (Brady) Stout, MileHimodern, LLC. Altitude Realtors
- $1,790,0004 bd4 ba3.5k sqft193 Soda Creek Court, Dillon, CO 80435For SaleMLS ID #S1070153, Halya Clarkson, Colorado R.E. Summit County. Altitude Realtors
- $1,895,0004 bd4 ba3.3k sqft84 Snow Peak Court, Dillon, CO 80435For SaleMLS ID #S1070512, Jennifer Atkinson, Corcoran Perry & Co.. Altitude Realtors
- $3,495,0006 bd8 ba5.8k sqft31 Wild Irishman Lane, Keystone, CO 80435For SaleMLS ID #S1070810, Kelly Short Lloyd CRS GRI, The Lloyd Group. Altitude Realtors
- $2,458,0004 bd4 ba3.1k sqft590 Water Dance Dr, Frisco, CO 80443For Sale
 MLS ID #1068702, Kathryn Ann Shea, C3 Real Estate Solutions, LLC. IRES as distributed by MLS GRID
 - $1,850,0006 bd4 ba3.8k sqft453 Ensign Drive, Dillon, CO 80435For SaleMLS ID #S1069724, Ryan Van Gundy, RE/MAX Properties of the Summit. Altitude Realtors
- $1,875,0003 bd4 ba2.7k sqft70 Habitat Court, Dillon, CO 80435For SaleMLS ID #S1069996, David Greenberg, Slifer Smith & Frampton R.E.. Altitude Realtors
- $1,749,9875 bd4 ba2.5k sqft640 Meisel Drive, Keystone, CO 80435For SaleMLS ID #S1069599, Christopher R. Hildebrand, Cornerstone Real Estate Co.. Altitude Realtors
- $2,399,0004 bd4 ba3.2k sqft1139 Emerald Road, Silverthorne, CO 80498For SaleMLS ID #S1069894, Henry E. Barr, RE/MAX Properties of the Summit. Altitude Realtors
- $2,650,0004 bd4 ba3.8k sqft1165 Emerald Road, Silverthorne, CO 80498For SaleMLS ID #S1070350, Barbara Schneeman, Colorado Real Estate Company-Barb Schneeman. Altitude Realtors
- $2,340,0004 bd4 ba3.6k sqft139 Pennsylvania Creek Trail, Blue River, CO 80424For SaleMLS ID #S1071364, Megan L. Galbreath, Breckenridge Associates R.E.. Altitude Realtors
- $2,475,0004 bd4 ba3.4k sqft2542 Boreas Pass Road, Breckenridge, CO 80424For SaleMLS ID #S1068864, Zachary Ross, Breckliving.com. Altitude Realtors
- $2,275,0004 bd4 ba3.1k sqft127 Hillside Drive, Silverthorne, CO 80498For SaleMLS ID #3564796, Meredith Raphael, Meredith Raphael Real Estate. REcolorado as distributed by MLS GRID
- $2,395,0004 bd6 ba3.3k sqft181 Red Fox Court, Breckenridge, CO 80424For SaleMLS ID #S1070130, Glenn Brady, Christie's International Real Estate CO LLC. Altitude Realtors
