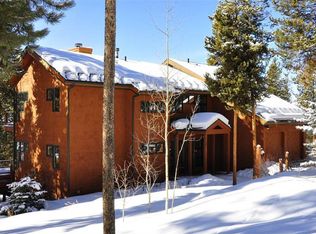
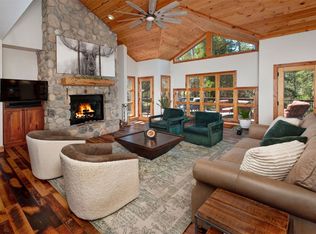
Upscale quality-built and finished home in the exclusive Keystone East Ranch. Private location on Edelweiss Circle cul-de-sac. Eleven-foot ceilings on main level add volume to the already-spacious open concept great room that features a gas fireplace with sandstone surround. A flagstone wall adds character to the dining area that features a wet bar with built in mini-fridge and seating for twelve. Impressive kitchen with butler’s pantry, banquette seating, slab granite counter tops, GE Monogram appliances, side-by-side refrigerator/freezer, 6-burner plus griddle range with two ovens, two dishwashers, utility sink on the island, and more. Poured concrete flooring, textured walls, recessed lighting, and alder doors and trim add to the ambience of this fine home. Walk-out from living room to the large west-facing composite deck with gas grill for extended living space and summer enjoyment. Main-level primary suite with gas fireplace and his and hers walk-in closets has access to covered wrap-around walkway. Primary bath features top-quality fixtures including spa tub and steam shower and a convenient walk-out to private hot tub. The upper level features a family room with gas fireplace and west-facing covered deck plus three en suite bedrooms, all with vaulted ceilings. Very nicely furnished with top-quality furniture and furnishings throughout the home. Oversized garage with closet provides great storage. Short walk to renowned Four Diamond Keystone Ranch restaurant and the open-to-the-public championship Keystone Ranch Golf Course. Community amenities include outdoor swimming pool and tennis/pickle ball court. This luxurious mountain home is ideal for personal family use and entertaining guests. The East Ranch borders USFS for miles of hiking and biking trails. Property is being sold fully furnished for turn-key ease. Protective covenants that distinguish the Keystone Ranch from many other communities add value to your home.
For sale
$2,350,000
49 Edelweiss Circle, Keystone, CO 80435
4beds
3,725sqft
Single Family Residence
Built in 2001
8,276 Square Feet Lot
$2,234,000 Zestimate®
$631/sqft
$360/mo HOA
What's special
Two dishwashersGe monogram appliancesSlab granite countertopsBanquette seatingRecessed lightingAlder doors and trimTextured walls
- 45 days
- 324
- 23
Zillow last checked:
Listing updated:
Listed by:
John Pringle (970)389-0645,
Slifer Smith & Frampton R.E.
Source: Altitude Realtors,MLS#: S1071226 Originating MLS: Summit Association of Realtors
Originating MLS: Summit Association of RealtorsFacts & features
Interior
Bedrooms & bathrooms
- Bedrooms: 4
- Bathrooms: 5
- Full bathrooms: 2
- 3/4 bathrooms: 2
- 1/2 bathrooms: 1
Heating
- Radiant
Appliances
- Included: Double Oven, Dryer, Dishwasher, Gas Cooktop, Disposal, Microwave, Range, Refrigerator, Trash Compactor, Washer, Washer/Dryer
Features
- Breakfast Area, Fireplace, Granite Counters, High Ceilings, Jetted Tub, Kitchen Island, Open Floorplan, Sound System, Utility Sink, Vaulted Ceiling(s), Wired for Sound
- Flooring: Carpet, Concrete
- Number of fireplaces: 3
- Fireplace features: Gas
- Furnished: Yes
Interior area
- Total interior livable area: 3,725 sqft
Property
Parking
- Total spaces: 2
- Parking features: Attached, Garage, Parking Pad, Storage
- Attached garage spaces: 2
Features
- Levels: Two,Multi/Split
- Patio & porch: Deck, Patio
- Pool features: Community
- Has spa: Yes
- Spa features: Hot Tub, Steam Room
- Has view: Yes
- View description: Mountain(s), Trees/Woods
Lot
- Size: 8,276 Square Feet
- Features: Borders National Forest
Details
- Parcel number: 4100128
- Zoning description: Single Family
Construction
Type & style
- Home type: SingleFamily
- Property subtype: Single Family Residence
Materials
- Wood Frame
- Roof: Asphalt
Condition
- Resale
- Year built: 2001
Utilities & green energy
- Sewer: Connected
- Water: Public
- Utilities for property: Electricity Available, Natural Gas Available, Municipal Utilities, Phone Available, Sewer Available, Snow Removal, Trash Collection, Water Available, Cable Available, Sewer Connected
Community & HOA
Community
- Features: Golf, Trails/Paths, Pool
- Subdivision: Keystone Ranch Sub
HOA
- Has HOA: Yes
- Amenities included: Tennis Court(s)
- HOA fee: $4,320 annually
Location
- Region: Dillon
Financial & listing details
- Price per square foot: $631/sqft
- Tax assessed value: $2,439,900
- Annual tax amount: $8,467
- Date on market: 9/1/2026
- Listing agreement: Exclusive Right To Sell
- Exclusions: No
- Road surface type: Paved
Estimated market value
$2,234,000
$2.12M - $2.35M
$7,806/mo
Price history
| Date | Event | Price |
|---|---|---|
| 9/1/2026 | Listed for sale | $2,350,000+64.9%$631/sqft |
Source:  Altitude Realtors #S1071226 Report a problem Altitude Realtors #S1071226 Report a problem | ||
| 11/4/2005 | Sold | $1,425,000$383/sqft |
Source: Public Record Report a problem | ||
Public tax history
| Year | Property taxes | Tax assessment |
|---|---|---|
| 2025 | $7,793 -4.3% | $152,494 -1.2% |
| 2024 | $8,140 +30.4% | $154,361 -1% |
| 2023 | $6,244 -0.9% | $155,859 +42.6% |
| 2022 | $6,298 +22.5% | $109,282 -2.8% |
| 2021 | $5,140 +1.4% | $112,427 +14.7% |
| 2019 | $5,069 -98.9% | $98,019 +3.1% |
| 2017 | $453,628 +9675.1% | $95,056 +3.9% |
| 2016 | $4,641 +2.3% | $91,521 |
| 2015 | $4,536 +3.2% | $91,521 +14.9% |
| 2014 | $4,394 +13.5% | $79,638 |
| 2013 | $3,873 | $79,638 -13.1% |
| 2012 | -- | $91,679 |
| 2011 | -- | $91,679 -26.4% |
| 2010 | -- | $124,618 |
Find assessor info on the county website
Monthly payment
Est. payment
Payment breakdown
Explore the cost of this home by adjusting the details. Changes won't be saved.Climate risks
Neighborhood: 80435
Similar homes
- $2,375,0004 bd5 ba4.4k sqft34 Snow Peak Court, Dillon, CO 80435For Sale

 MLS ID #S1069525, Paula Parker, RE/MAX Properties of the Summit. Altitude Realtors
 - $1,800,0004 bd4 ba3.3k sqft84 Snow Peak Court, Dillon, CO 80435For Sale
 MLS ID #S1071980, Todd Rankin, Cornerstone RE Rocky Mountains. Altitude Realtors
 - $2,400,0004 bd4 ba4.2k sqft2260 Keystone Ranch Road, Keystone, CO 80435For Sale
 MLS ID #S1070357, Bill Bergman, Bergman Realty Group. Altitude Realtors
 - $1,755,0004 bd4 ba3.5k sqft193 Soda Creek Court, Dillon, CO 80435For Sale
 MLS ID #S1070153, Halya Clarkson, Colorado R.E. Summit County. Altitude Realtors
 - $2,350,0004 bd3 ba1.9k sqft224 Trailhead Drive UNIT 3080, Keystone, CO 80435For SaleMLS ID #S1070824, Barbara Schneeman, Colorado Real Estate Company-Barb Schneeman. Altitude Realtors
- $2,750,0005 bd6 ba4.1k sqft37 Potentilla Circle, Keystone, CO 80435For SaleMLS ID #S1070082, Kelly Short Lloyd CRS GRI, The Lloyd Group. Altitude Realtors
- $2,199,0004 bd5 ba2.6k sqft184 Caravelle Drive UNIT 20, Keystone, CO 80435For SaleMLS ID #S1071173, Bryce Rothenberg, Colorado R.E. Summit County. Altitude Realtors
- $2,674,0003 bd5 ba4.7k sqft354 Ensign Drive, Dillon, CO 80435For SaleMLS ID #S1069216, Eric Klein, Slifer Smith & Frampton R.E.. Altitude Realtors
- $2,385,0003 bd4 ba2.1k sqft59 Erickson Loop UNIT 4B, Keystone, CO 80435For SaleMLS ID #S1071443, Michael Healy, LIV Sotheby's I.R.. Altitude Realtors
- $2,340,0004 bd4 ba3.6k sqft139 Pennsylvania Creek Trail, Blue River, CO 80424For SaleMLS ID #S1071364, Megan L. Galbreath, Breckenridge Associates R.E.. Altitude Realtors
- $2,399,0004 bd4 ba3.2k sqft1139 Emerald Road, Silverthorne, CO 80498For SaleMLS ID #S1069894, Henry E. Barr, RE/MAX Properties of the Summit. Altitude Realtors
- $2,275,0004 bd4 ba3.1k sqft127 Hillside Drive, Silverthorne, CO 80498For Sale
 MLS ID #3564796, Meredith Raphael, Meredith Raphael Real Estate. REcolorado as distributed by MLS GRID
 - $2,690,0006 bd6 ba5.1k sqft145 Gold Run Circle, Dillon, CO 80435For SaleMLS ID #S1067653, Alexander (Brady) Stout, MileHimodern, LLC. Altitude Realtors
- $2,750,0004 bd4 ba3.3k sqft419 Silver Circle, Breckenridge, CO 80424For SaleMLS ID #S1071511, Sara Gambino, The Real Estate Collective. Altitude Realtors
- $1,725,0004 bd3 ba1.9k sqft226 Alpen Rose Place UNIT 8725, Keystone, CO 80435For SaleMLS ID #S1071263, Matthew Dayton, Cornerstone Real Estate Co.. Altitude Realtors
- $2,650,0004 bd4 ba3.8k sqft1165 Emerald Road, Silverthorne, CO 80498For SaleMLS ID #S1070350, Barbara Schneeman, Colorado Real Estate Company-Barb Schneeman. Altitude Realtors
- $2,100,0004 bd4 ba3.3k sqft82 Stellar Jay Road, Frisco, CO 80443For SaleMLS ID #S1070376, Paula Parker, RE/MAX Properties of the Summit. Altitude Realtors
- $2,385,0003 bd4 ba2.1k sqft59 Erickson Loop, Dillon, CO 80435For SaleMLS ID #9389710, Michael Healy, LIV Sothebys International Realty- Breckenridge. REcolorado as distributed by MLS GRID
- $2,095,0004 bd4 ba4k sqft221 Kings Court, Silverthorne, CO 80498For SaleMLS ID #S1068859, Renee Imamura, Slifer Smith & Frampton R.E.. Altitude Realtors
- $2,276,0003 bd4 ba1.9k sqft207 Emily Lane, Frisco, CO 80443For SaleMLS ID #S1070931, Stewart Voutour, Slifer Smith & Frampton R.E.. Altitude Realtors
