Welcome to your ultimate fully furnished Summit County home. Located on a quiet cul-de-sac in the prestigious Whispering Pines neighborhood and featuring a main level Primary Suite, you will love the fantastic views of the Continental Divide, open floor plan, deck, second family room in lower level, 3 king bed furnished bedrooms (in addition to the primary) and a beautiful kitchen/dining area. Sellers installed a new Class 4 roof, motorized blinds throughout the main level, and all new included furnishings and furniture in 2023. The backyard features a patio, Hot Tub and fenced yard backing to open space. Trail access for mountain biking, hiking and cross country skiing are all within the neighborhood while Keystone, A Basin and Breckenridge, 4 golf courses and beautiful Lake Dillon are within a 15 minute drive. Whispering Pines offers key amenities including mail delivery, trash and recycling service and a park, a mountain setting with all of the conveniences.
For sale
Price cut: $55K (8/18)
$1,895,000
84 Snow Peak Court, Dillon, CO 80435
4beds
3,343sqft
Single Family Residence
Built in 2005
0.29 Acres Lot
$1,829,300 Zestimate®
$567/sqft
$66/mo HOA
What's special
- 83 days
- 538
- 38
Zillow last checked:
Listing updated:
Listed by:
Jennifer Atkinson 303-339-7777,
Corcoran Perry & Co.
Source: Altitude Realtors,MLS#: S1070512 Originating MLS: Summit Association of Realtors
Originating MLS: Summit Association of RealtorsFacts & features
Interior
Bedrooms & bathrooms
- Bedrooms: 4
- Bathrooms: 4
- Full bathrooms: 2
- 3/4 bathrooms: 1
- 1/2 bathrooms: 1
Primary bedroom
- Level: Main
Bedroom
- Level: Lower
Bedroom
- Level: Lower
Bedroom
- Level: Lower
Dining room
- Level: Main
Great room
- Level: Main
Great room
- Level: Lower
Half bath
- Level: Main
Kitchen
- Level: Main
Laundry
- Level: Main
Office
- Level: Main
Other
- Level: Main
Other
- Level: Lower
Other
- Level: Lower
Utility room
- Level: Lower
Heating
- Central, Hot Water, Radiant
Appliances
- Included: Built-In Oven, Dishwasher, Electric Cooktop, Microwave, Refrigerator, Dryer, Washer
Features
- Fireplace, Granite Counters, Hot Tub/Spa, Main Level Primary, Primary Suite, Open Floorplan, Stone Counters, Cable TV, Utility Sink, Walk-In Closet(s)
- Flooring: Carpet, Tile, Wood
- Basement: Walk-Out Access,Finished
- Number of fireplaces: 2
- Fireplace features: Gas
- Furnished: Yes
Interior area
- Total interior livable area: 3,343 sqft
Property
Parking
- Total spaces: 2
- Parking features: Garage
- Garage spaces: 2
Features
- Levels: Two
- Exterior features: Sprinkler/Irrigation
- Has view: Yes
- View description: Mountain(s), Valley, Trees/Woods
Lot
- Size: 0.29 Acres
- Features: Greenbelt, Landscaped, See Remarks
Details
- Additional structures: Greenhouse
- Parcel number: 6512046
- Zoning description: Single Family
Construction
Type & style
- Home type: SingleFamily
- Architectural style: Rustic
- Property subtype: Single Family Residence
Materials
- Roof: See Remarks
Condition
- Resale
- Year built: 2005
Utilities & green energy
- Sewer: Connected
- Water: Public
- Utilities for property: Electricity Available, Natural Gas Available, Municipal Utilities, Phone Available, Sewer Available, Trash Collection, Water Available, Cable Available, Sewer Connected
Community & HOA
Community
- Features: Trails/Paths
- Subdivision: Whispering Pines Ranch Sub
HOA
- Has HOA: Yes
- HOA fee: $788 annually
Location
- Region: Dillon
Financial & listing details
- Price per square foot: $567/sqft
- Tax assessed value: $2,051,200
- Annual tax amount: $7,317
- Date on market: 7/21/2026
- Exclusions: No, Seller's personal belongings, Ebike, boxes and closet items
- Road surface type: Paved
Estimated market value
$1,829,300
$1.74M - $1.92M
$7,301/mo
Price history
| Date | Event | Price |
|---|---|---|
| 8/18/2026 | Price change | $1,895,000-2.8%$567/sqft |
Source:  REcolorado as distributed by MLS GRID #9881928 Report a problem REcolorado as distributed by MLS GRID #9881928 Report a problem | ||
| 7/21/2026 | Listed for sale | $1,950,000-3%$583/sqft |
Source:  Altitude Realtors #S1070512 Report a problem Altitude Realtors #S1070512 Report a problem | ||
| 12/28/2023 | Listing removed | -- |
Source: Zillow Rentals Report a problem | ||
| 10/7/2023 | Listed for rent | $30,000$9/sqft |
Source: Zillow Rentals Report a problem | ||
| 8/3/2023 | Sold | $2,010,000-10.7%$601/sqft |
Source: Altitude Realtors #S1040566 Report a problem | ||
| 7/12/2023 | Pending sale | $2,250,000$673/sqft |
Source: Altitude Realtors #S1040566 Report a problem | ||
| 4/27/2023 | Listed for sale | $2,250,000+209.1%$673/sqft |
Source: Altitude Realtors #S1040566 Report a problem | ||
| 6/8/2006 | Sold | $727,870+316.2%$218/sqft |
Source: Public Record Report a problem | ||
| 8/11/2005 | Sold | $174,900$52/sqft |
Source: Public Record Report a problem | ||
Public tax history
| Year | Property taxes | Tax assessment |
|---|---|---|
| 2025 | $6,398 -4.1% | $128,200 +3.9% |
| 2024 | $6,674 +39.4% | $123,434 -1% |
| 2023 | $4,788 -0.9% | $124,632 +55.2% |
| 2022 | $4,830 +27.3% | $80,300 -2.8% |
| 2021 | $3,795 +1.3% | $82,611 +20.1% |
| 2019 | $3,745 -98.7% | $68,780 +12.9% |
| 2017 | $292,562 +9124.8% | $60,915 +10.2% |
| 2016 | $3,171 +8.4% | $55,264 |
| 2015 | $2,926 +3% | $55,264 +1.2% |
| 2014 | $2,840 -0.6% | $54,614 |
| 2013 | $2,857 | $54,614 -4.6% |
| 2012 | -- | $57,268 |
| 2011 | -- | $57,268 -19.6% |
| 2010 | -- | $71,199 |
Find assessor info on the county website
Monthly payment
Est. payment
Payment breakdown
Explore the cost of this home by adjusting the details. Changes won't be saved.Climate risks
Neighborhood: 80435
Nearby schools
Schools provided by the listing agent
- Elementary: Summit Cove
- Middle: Summit
- High: Summit
Source: Altitude Realtors. This data may not be complete. We recommend contacting the local school district to confirm school assignments for this home.
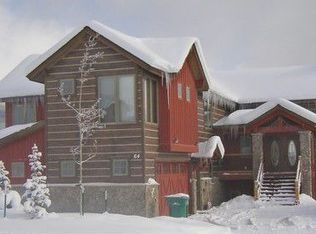
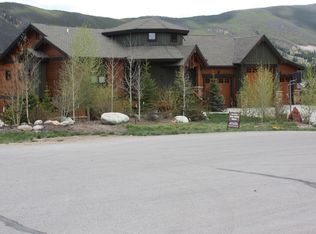
Similar homes
- $1,755,0004 bd4 ba3.5k sqft193 Soda Creek Court, Dillon, CO 80435For Sale

 MLS ID #S1070153, Halya Clarkson, Colorado R.E. Summit County. Altitude Realtors
 - $2,375,0004 bd5 ba4.4k sqft34 Snow Peak Court, Dillon, CO 80435For Sale
 MLS ID #S1069525, Paula Parker, RE/MAX Properties of the Summit. Altitude Realtors
 - $1,749,9875 bd4 ba2.5k sqft640 Meisel Drive, Keystone, CO 80435For Sale
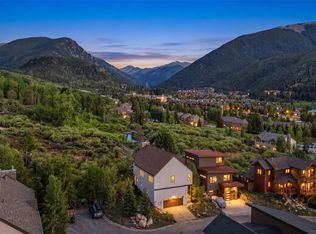 MLS ID #S1069599, Christopher R. Hildebrand, Cornerstone Real Estate Co.. Altitude Realtors
 - $1,499,0004 bd4 ba2.8k sqft964 Straight Creek Drive, Dillon, CO 80435For Sale
 MLS ID #S1068957, Annie Markuson, Coldwell Banker Mtn Properties. Altitude Realtors
 - $2,350,0004 bd5 ba3.7k sqft49 Edelweiss Circle, Keystone, CO 80435For SaleMLS ID #S1071226, John Pringle, Slifer Smith & Frampton R.E.. Altitude Realtors
- $1,725,0004 bd3 ba1.9k sqft226 Alpen Rose Place UNIT 8725, Keystone, CO 80435For SaleMLS ID #S1071263, Matthew Dayton, Cornerstone Real Estate Co.. Altitude Realtors
- $2,750,0005 bd6 ba4.1k sqft37 Potentilla Circle, Keystone, CO 80435For SaleMLS ID #S1070082, Kelly Short Lloyd CRS GRI, The Lloyd Group. Altitude Realtors
- $1,655,0003 bd3 ba1.7k sqft710 Alhambra Road UNIT 8744, Keystone, CO 80435For SaleMLS ID #S1070075, Christopher R. Hildebrand, Cornerstone Real Estate Co.. Altitude Realtors
- $1,999,9993 bd3 ba1.6k sqft280 Trailhead Drive UNIT 3053, Dillon, CO 80435For SaleMLS ID #S1069774, Greg Hanson, Trelora Realty. Altitude Realtors
- $2,000,0004 bd4 ba3.1k sqft1744 Falcon Drive, Silverthorne, CO 80498For SaleMLS ID #S1069991, Debbie Nelson, Nelson Mountain Real Estate, LLC. Altitude Realtors
- $2,095,0004 bd4 ba4k sqft221 Kings Court, Silverthorne, CO 80498For SaleMLS ID #S1068859, Renee Imamura, Slifer Smith & Frampton R.E.. Altitude Realtors
- $1,975,0004 bd4 ba2.8k sqft387 Gold King Way, Breckenridge, CO 80424For SaleMLS ID #S1071655, David W. Neuman, K.O. Real Estate. Altitude Realtors
- $1,899,0006 bd5 ba4.5k sqft308 Red Hawk Circle, Silverthorne, CO 80498For Sale
 MLS ID #6433467, Taylor Green, Milehimodern. REcolorado as distributed by MLS GRID
 - $2,674,0003 bd5 ba4.7k sqft354 Ensign Drive, Dillon, CO 80435For SaleMLS ID #S1069216, Eric Klein, Slifer Smith & Frampton R.E.. Altitude Realtors
- $2,275,0003 bd3 ba1.7k sqft224 Trailhead Drive UNIT 3078, Keystone, CO 80435For SaleMLS ID #S1070160, Ray Brueggemeier, Cornerstone Real Estate Co.. Altitude Realtors
- $2,458,0004 bd4 ba3.1k sqft590 Water Dance Dr, Frisco, CO 80443For Sale
 MLS ID #1068702, Kathryn Ann Shea, C3 Real Estate Solutions, LLC. IRES as distributed by MLS GRID
 - $1,999,0006 bd5 ba3.6k sqft112 Shooting Star Way, Silverthorne, CO 80498For SaleMLS ID #S1070831, Larry M. Hutton, LIV Sotheby's I.R.. Altitude Realtors
- $2,380,0004 bd3 ba1.8k sqft224 Trailhead Drive UNIT 3079, Keystone, CO 80435For SaleMLS ID #S1070892, Jason Smith, Colorado R.E. Summit County. Altitude Realtors
- $2,095,0006 bd5 ba3.5k sqft121 Shekel Lane, Breckenridge, CO 80424For SaleMLS ID #S1070478, Christopher R. Hildebrand, Cornerstone Real Estate Co.. Altitude Realtors
- $1,549,0004 bd3 ba2.3k sqft254 Hillside Drive, Silverthorne, CO 80498For SaleMLS ID #S1070959, Wendy Tancheff, RE/MAX Properties of the Summit. Altitude Realtors
