Exceptional mountain living in Silverthorne's coveted Eagles Nest neighborhood. This meticulously maintained 4-bedroom home, featuring 2 primary suites, 2 full baths, and 2 three-quarter baths, sits on a gently sloping southeast-facing lot surrounded by mature aspens and sweeping mountain views.
Thoughtfully updated throughout, the home features high-gloss laminate cabinetry, a new boiler (2024), EV charging hookup in the garage, and extensive exterior improvements including a new roof (2025), re-topped driveway (2025), and upgraded exterior columns and siding for enhanced durability. The home has been professionally painted every five years throughout the sellers' ownership, reflecting exceptional pride of ownership.
Outdoor living includes a south-facing deck with both sun and shade, natural gas grill, and dedicated dog run. Enjoy easy access to hiking and biking trails leading to nearby federal wilderness areas, while five world-class ski resorts are all within 20 minutes. Combining privacy, stunning scenery, and convenient access to Summit County recreation, this is a rare Eagles Nest opportunity.
For sale
Price cut: $175K (10/7)
$2,000,000
1744 Falcon Drive, Silverthorne, CO 80498
4beds
3,128sqft
Single Family Residence
Built in 2001
0.45 Acres Lot
$1,944,700 Zestimate®
$639/sqft
$17/mo HOA
What's special
- 114 days
- 541
- 29
Zillow last checked:
Listing updated:
Listed by:
Debbie Nelson Debbie@NelsonMountainRE.com,
Nelson Mountain Real Estate, LLC
Source: Altitude Realtors,MLS#: S1069991 Originating MLS: Summit Association of Realtors
Originating MLS: Summit Association of RealtorsFacts & features
Interior
Bedrooms & bathrooms
- Bedrooms: 4
- Bathrooms: 4
- Full bathrooms: 2
- 3/4 bathrooms: 2
Primary bedroom
- Level: Main
Bedroom
- Level: Lower
Bedroom
- Level: Lower
Bedroom
- Level: Lower
Primary bathroom
- Level: Main
Dining room
- Level: Main
Family room
- Level: Lower
Other
- Level: Lower
Great room
- Level: Main
Laundry
- Level: Main
Mud room
- Level: Main
Other
- Level: Main
Other
- Level: Lower
Utility room
- Level: Lower
Heating
- Radiant
Appliances
- Included: Built-In Oven, Convection Oven, Down Draft, Double Oven, Dishwasher, Disposal, Microwave, Oven, Refrigerator, Warming Drawer, Dryer, Washer/Dryer, Washer
Features
- Entrance Foyer, Fireplace, Granite Counters, High Ceilings, Jetted Tub, Kitchen Island, Main Level Primary, Open Floorplan, Cable TV, Vaulted Ceiling(s)
- Flooring: Carpet, Tile, Wood
- Has fireplace: Yes
- Fireplace features: Gas
Interior area
- Total interior livable area: 3,128 sqft
Video & virtual tour
Property
Parking
- Total spaces: 2
- Parking features: Attached, Garage
- Garage spaces: 2
Features
- Levels: Two
- Patio & porch: Deck
- Has view: Yes
- View description: Mountain(s), Southern Exposure, Trees/Woods
Lot
- Size: 0.45 Acres
- Features: On Golf Course
Details
- Parcel number: 4400011
- Zoning description: Single Family
- Other equipment: Satellite Dish
Construction
Type & style
- Home type: SingleFamily
- Architectural style: Contemporary,Mountain
- Property subtype: Single Family Residence
Materials
- Roof: Asphalt
Condition
- Resale
- Year built: 2001
Utilities & green energy
- Sewer: Connected, Public Sewer
- Water: Public
- Utilities for property: Electricity Available, Natural Gas Available, Phone Available, Snow Removal, Trash Collection, Water Available, Cable Available, Sewer Available, Sewer Connected
Community & HOA
Community
- Features: Club Membership Available, Golf, Trails/Paths, Clubhouse
- Subdivision: Eagles Nest Sub
HOA
- Has HOA: Yes
- HOA fee: $200 annually
Location
- Region: Silverthorne
Financial & listing details
- Price per square foot: $639/sqft
- Tax assessed value: $2,239,400
- Annual tax amount: $7,802
- Date on market: 7/2/2026
- Listing agreement: Exclusive Agency
- Exclusions: Do Not Know
- Ownership type: Sole Proprietor
- Road surface type: Paved
Estimated market value
$1,944,700
$1.85M - $2.04M
$5,905/mo
Price history
| Date | Event | Price |
|---|---|---|
| 10/7/2026 | Price change | $2,000,000-8%$639/sqft |
Source:  Altitude Realtors #S1069991 Report a problem Altitude Realtors #S1069991 Report a problem | ||
| 9/9/2026 | Price change | $2,175,000-3.3%$695/sqft |
Source: Altitude Realtors #S1069991 Report a problem | ||
| 8/18/2026 | Price change | $2,250,000-2.2%$719/sqft |
Source: Altitude Realtors #S1069991 Report a problem | ||
| 7/2/2026 | Listed for sale | $2,300,000$735/sqft |
Source: Altitude Realtors #S1069991 Report a problem | ||
Public tax history
| Year | Property taxes | Tax assessment |
|---|---|---|
| 2025 | $6,835 -4.3% | $139,963 +3% |
| 2024 | $7,139 +33.2% | $135,843 -1% |
| 2023 | $5,359 -0.9% | $137,160 +46.2% |
| 2022 | $5,406 +30% | $93,804 -2.8% |
| 2021 | $4,160 +1.4% | $96,504 +21.7% |
| 2019 | $4,102 -99% | $79,315 +12.4% |
| 2017 | $431,777 +9477.3% | $70,584 +5.6% |
| 2016 | $4,508 +4.4% | $66,853 |
| 2015 | $4,318 +2.5% | $66,853 +3.6% |
| 2014 | $4,213 +2.5% | $64,561 |
| 2013 | $4,110 | $64,561 -6% |
| 2012 | -- | $68,715 |
| 2011 | -- | $68,715 -21.6% |
| 2010 | -- | $87,684 |
Find assessor info on the county website
Monthly payment
Est. payment
Payment breakdown
Explore the cost of this home by adjusting the details. Changes won't be saved.Climate risks
Neighborhood: 80498
Nearby schools
Schools provided by the listing agent
- Elementary: Silverthorne
- Middle: Summit
- High: Summit
Source: Altitude Realtors. This data may not be complete. We recommend contacting the local school district to confirm school assignments for this home.
Similar homes
- $1,899,0006 bd5 ba4.5k sqft308 Red Hawk Circle, Silverthorne, CO 80498For Sale
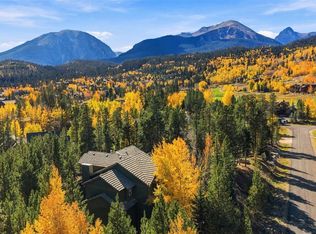
 MLS ID #6433467, Taylor Green, Milehimodern. REcolorado as distributed by MLS GRID
 - $2,050,0006 bd4 ba4.6k sqft312 Red Hawk Circle, Silverthorne, CO 80498For Sale

 MLS ID #S1070459, Brian Flickinger, Colorado R.E. Summit County. Altitude Realtors
 - $1,999,0006 bd5 ba3.6k sqft112 Shooting Star Way, Silverthorne, CO 80498For Sale
 MLS ID #S1070831, Larry M. Hutton, LIV Sotheby's I.R.. Altitude Realtors
 - $2,275,0004 bd4 ba3.1k sqft127 Hillside Drive, Silverthorne, CO 80498For Sale
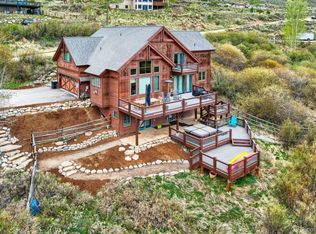 MLS ID #3564796, Meredith Raphael, Meredith Raphael Real Estate. REcolorado as distributed by MLS GRID
 - $2,195,0003 bd4 ba3.6k sqft2204 Hamilton Creek Road, Silverthorne, CO 80498For SaleMLS ID #S1071500, Renee Imamura, Slifer Smith & Frampton R.E.. Altitude Realtors
- $2,399,0004 bd4 ba3.2k sqft1139 Emerald Road, Silverthorne, CO 80498For SaleMLS ID #S1069894, Henry E. Barr, RE/MAX Properties of the Summit. Altitude Realtors
- $1,525,0004 bd3 ba2.3k sqft254 Hillside Drive, Silverthorne, CO 80498For SaleMLS ID #S1070959, Wendy Tancheff, RE/MAX Properties of the Summit. Altitude Realtors
- $1,485,0004 bd4 ba3.4k sqft324 Black Hawk Circle, Silverthorne, CO 80498For SaleMLS ID #9145777, Sarah Larson, Armor Real Estate & Property Management. REcolorado as distributed by MLS GRID
- $2,995,0004 bd5 ba3.8k sqft185 Easy Bend Trail, Silverthorne, CO 80498For SaleMLS ID #S1071800, Bo Palazola, Engel & Volkers Denver/Breckenridge. Altitude Realtors
- $2,095,0004 bd4 ba4k sqft221 Kings Court, Silverthorne, CO 80498For SaleMLS ID #S1068859, Renee Imamura, Slifer Smith & Frampton R.E.. Altitude Realtors
- $1,995,0003 bd4 ba2.3k sqft15 W Baron Way, Silverthorne, CO 80498For SaleMLS ID #S1069161, Irene M. O'Brien - Crossland, LIV Sotheby's I.R.. Altitude Realtors
- $2,650,0004 bd4 ba3.8k sqft1165 Emerald Road, Silverthorne, CO 80498For SaleMLS ID #S1070350, Barbara Schneeman, Colorado Real Estate Company-Barb Schneeman. Altitude Realtors
- $1,258,0004 bd4 ba2.1k sqft307 N Chipmunk Circle, Silverthorne, CO 80498For SaleMLS ID #S1071592, Caroline Bellace Hass, Cornerstone Real Estate Co.. Altitude Realtors
- $2,495,0004 bd4 ba3.3k sqft160 Stonefly Drive, Silverthorne, CO 80498For SaleMLS ID #S1070826, Anne Marie Ohly, Omni Real Estate. Altitude Realtors
- $2,075,0004 bd4 ba2.1k sqft21 Moss Way, Silverthorne, CO 80498For SaleMLS ID #S1068988, Philip Mervis, Summit Alpine Realty. Altitude Realtors
- $1,350,0004 bd4 ba1.9k sqft170 Allegra Lane UNIT 170, Silverthorne, CO 80498For SaleMLS ID #S1068813, Debbie Nelson, Nelson Mountain Real Estate, LLC. Altitude Realtors
- $1,925,0003 bd3 ba2.1k sqft99 Dragonfly Lane, Silverthorne, CO 80498For SaleMLS ID #S1071833, Theo Jordan, Slifer Smith & Frampton R.E.. Altitude Realtors
- $1,940,0004 bd3 ba2.3k sqft58 W Baron Way, Silverthorne, CO 80498For SaleMLS ID #S1070491, Joseph Alvine, LIV Sotheby's I.R.. Altitude Realtors
- $1,639,0003 bd3 ba1.6k sqft151 Moss Way, Silverthorne, CO 80498For SaleMLS ID #S1068958, Michelle Clifford, eXp Realty, LLC. Altitude Realtors
- $2,875,0004 bd6 ba4.1k sqft1795 Golden Eagle Road, Silverthorne, CO 80498For SaleMLS ID #S1069508, Jason Smith, Colorado R.E. Summit County. Altitude Realtors
