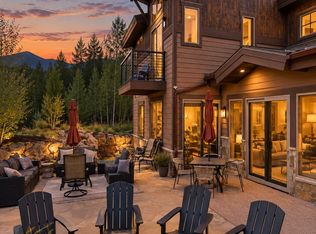
This is not your average log home — this is a custom-crafted mountain residence, completely remodeled and renovated and reimagined, where rustic log character meets strikingly modern design. Towering windows pull in walls of natural light and frame huge, sweeping down-valley views, while a beautiful aspen grove shimmers just beyond the glass.
Welcome to 185 Easy Bend Trail in coveted Three Peaks Neighborhood — four bedrooms and five full baths across over 3,800 sq ft of quintessential Colorado living, with true main-floor living, anchored by a complete primary suite. A main-level bonus room, currently an office with full bath access, is one closet away from a fifth bedroom. The lower level soars with 10-foot+ ceilings, and every room feels generous, bright, and deliberately composed.
The heart of the home is the great room, where a floor-to-ceiling Wyoming moss rock fireplace rises as the showpiece — a sculptural anchor for long evenings and deep conversation. The kitchen has been totally remodeled into a light, bright space made for entertaining, flowing effortlessly into the living and dining areas. Step outside to a private covered deck off the primary bedroom, made for slow mornings, and a second covered deck off the living and dining rooms built for golden-hour gatherings under the peaks.
The grounds are a world unto themselves. The seller has invested in landscaping, custom trails through the aspen grove, and a substantial privacy buffer that doubles as wildfire mitigation. This is Summit County living at its most complete: the Rockies at their best, wrapped around one remarkable home.
Silverthorne is at your fingertips — Lake Dillon's shoreline, Main Street dining, and world-class skiing at Keystone, Copper Mountain, Breckenridge, and Arapahoe Basin all within easy reach. Few properties combine a fully renovated custom log home, main-floor primary living, and this level of privacy in one offering. This is Colorado mountain living at its finest.
For sale
$2,995,000
185 Easy Bend Trail, Silverthorne, CO 80498
4beds
3,832sqft
Single Family Residence
Built in 2004
0.49 Acres Lot
$2,821,500 Zestimate®
$782/sqft
$17/mo HOA
What's special
- 36 days
- 496
- 37
Likely to sell faster than
Zillow last checked:
Listing updated:
Listed by:
Bo Palazola 850-687-0700,
Engel & Volkers Denver/Breckenridge
Source: Altitude Realtors,MLS#: S1071800 Originating MLS: Summit Association of Realtors
Facts & features
Interior
Bedrooms & bathrooms
- Bedrooms: 4
- Bathrooms: 5
- Full bathrooms: 5
Primary bedroom
- Level: Main
Bedroom
- Level: Basement
Bedroom
- Level: Basement
Bedroom
- Level: Basement
Bonus room
- Level: Main
Other
- Level: Main
Other
- Level: Main
Other
- Level: Basement
Other
- Level: Basement
Other
- Level: Basement
Heating
- Radiant Floor, Radiant
Appliances
- Included: Bar Fridge, Cooktop, Dishwasher, Disposal, Gas Range, Microwave, Oven, Range, Refrigerator, Range Hood, Wine Cooler, Dryer, Washer
Features
- Fireplace, Hot Tub/Spa, Jetted Tub, Main Level Primary, Vaulted Ceiling(s), Utility Room
- Flooring: Carpet, Tile, Wood
- Basement: Full,Walk-Out Access,Finished
- Has fireplace: Yes
- Fireplace features: Gas
- Furnished: Yes
Interior area
- Total interior livable area: 3,832 sqft
Video & virtual tour
Property
Parking
- Total spaces: 2
- Parking features: Garage
- Garage spaces: 2
Features
- Levels: Two
- Patio & porch: Deck, Patio
- Has view: Yes
- View description: Meadow, Mountain(s), Southern Exposure, Valley, Trees/Woods
Lot
- Size: 0.49 Acres
- Features: City Lot
Details
- Parcel number: 6506195
- Zoning description: Single Family
Construction
Type & style
- Home type: SingleFamily
- Architectural style: Contemporary,Mountain,Rustic
- Property subtype: Single Family Residence
Materials
- Log
- Roof: Asphalt
Condition
- Resale
- Year built: 2004
Utilities & green energy
- Sewer: Connected
- Water: Public
- Utilities for property: Cable Connected, Electricity Available, Natural Gas Available, Snow Removal, Trash Collection, Water Connected, Sewer Connected
Community & HOA
Community
- Features: Club Membership Available, Clubhouse, Equestrian Facilities, Golf, Trails/Paths
- Subdivision: Eagles Nest Golf Course Sub
HOA
- Has HOA: Yes
- HOA fee: $200 annually
Location
- Region: Silverthorne
Financial & listing details
- Price per square foot: $782/sqft
- Tax assessed value: $2,732,000
- Annual tax amount: $9,481
- Date on market: 10/2/2026
- Listing agreement: Exclusive Agency
- Exclusions: No
- Road surface type: Paved
Estimated market value
$2,821,500
$2.68M - $2.96M
$7,621/mo
Price history
| Date | Event | Price |
|---|---|---|
| 10/2/2026 | Listed for sale | $2,995,000+42.6%$782/sqft |
Source:  Altitude Realtors #S1071800 Report a problem | ||
| 5/27/2021 | Sold | $2,100,000+5.7%$548/sqft |
Source: Altitude Realtors #S1024769 Report a problem | ||
| 4/26/2021 | Pending sale | $1,987,000$519/sqft |
Source: Altitude Realtors #S1024769 Report a problem | ||
| 4/21/2021 | Listed for sale | $1,987,000+44%$519/sqft |
Source: Altitude Realtors #S1024769 Report a problem | ||
| 6/1/2018 | Sold | $1,380,000-4.8%$360/sqft |
Source: Altitude Realtors #S1005213 Report a problem | ||
| 4/26/2018 | Pending sale | $1,449,000$378/sqft |
Source: Cornerstone Real Estate Co. #S1005213 Report a problem | ||
| 4/26/2018 | Listed for sale | $1,449,000+16.9%$378/sqft |
Source: Cornerstone Real Estate Co. #S1005213 Report a problem | ||
| 6/8/2006 | Sold | $1,240,000$324/sqft |
Source: Public Record Report a problem | ||
Public tax history
| Year | Property taxes | Tax assessment |
|---|---|---|
| 2025 | $8,290 -4.3% | $170,750 +4.1% |
| 2024 | $8,658 +45.7% | $163,962 -1% |
| 2023 | $5,942 -0.9% | $165,553 +59.2% |
| 2022 | $5,994 +15.1% | $104,007 -2.8% |
| 2021 | $5,208 +1.4% | $107,000 +7.7% |
| 2019 | $5,136 -99.1% | $99,311 -0.1% |
| 2017 | $589,925 +9188.9% | $99,431 +8.9% |
| 2016 | $6,351 +7.7% | $91,340 |
| 2015 | $5,899 +2.5% | $91,340 +1.2% |
| 2014 | $5,755 +0.2% | $90,245 |
| 2013 | $5,744 | $90,245 +16% |
| 2012 | -- | $77,825 |
| 2011 | -- | $77,825 -30.5% |
| 2010 | -- | $111,979 |
Find assessor info on the county website
Monthly payment
Est. payment
Payment breakdown
Explore the cost of this home by adjusting the details. Changes won't be saved.Climate risks
Neighborhood: 80498
- $2,981,6004 bd5 ba3.9k sqft175 Easy Bend Trl, Silverthorne, CO 80498Off Market
- $2,700,0004 bd5 ba4.1k sqft165 Easy Bend Trl, Silverthorne, CO 80498Sold
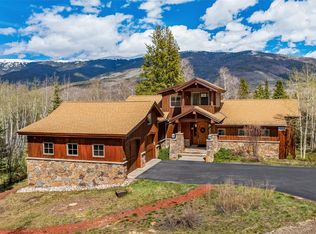
- $2,301,6000.48 acres180 Easy Bend Trl, Silverthorne, CO 80498Off Market

- $644,8002 bd2 ba1.5k sqft180 Easy Bend Trail #98, Silverthorne, CO 80498Off Market
Similar homes
- $2,995,0004 bd5 ba4.9k sqft125 Two Cabins Drive, Silverthorne, CO 80498For Sale
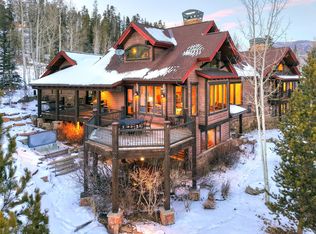
 MLS ID #S1066388, Grant Mcgahey, MileHimodern, LLC. Altitude Realtors
- $3,300,0004 bd5 ba3.9k sqft2050 Currant Way, Silverthorne, CO 80498For Sale
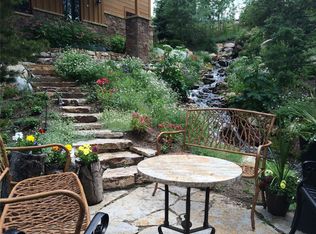 MLS ID #S1070264, Kelly Short Lloyd CRS GRI, The Lloyd Group. Altitude Realtors
- $2,950,0004 bd5 ba3.4k sqft68 Lund Way, Silverthorne, CO 80498For Sale
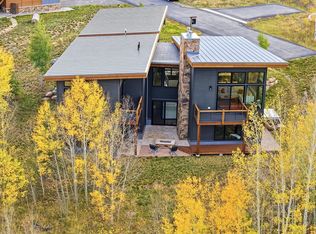 MLS ID #S1071620, Karen Seitz, Compass. Altitude Realtors
- $3,099,0004 bd5 ba3.8k sqft230 Game Trail Road, Silverthorne, CO 80498For Sale
 MLS ID #S1069878, Karen Seitz, Compass. Altitude Realtors
- $3,295,0004 bd5 ba3.6k sqft240 Game Trail Road, Silverthorne, CO 80498For SaleMLS ID #S1071291, Jeff Moore, Slifer Smith & Frampton R.E.. Altitude Realtors
- $2,650,0004 bd4 ba3.8k sqft1165 Emerald Road, Silverthorne, CO 80498For SaleMLS ID #S1070350, Barbara Schneeman, Colorado Real Estate Company-Barb Schneeman. Altitude Realtors
- $2,199,0007 bd5 ba3.6k sqft596 Aspen Drive, Silverthorne, CO 80498For SaleMLS ID #S1072137, Katie Wray, Real Broker, LLC DBA Real. Altitude Realtors
- $2,000,0004 bd4 ba3.1k sqft1744 Falcon Drive, Silverthorne, CO 80498For SaleMLS ID #S1069991, Debbie Nelson, Nelson Mountain Real Estate, LLC. Altitude Realtors
- $3,599,0004 bd5 ba3.9k sqft304 Raven Golf Lane, Silverthorne, CO 80498For SaleMLS ID #S1071445, Michael Healy, LIV Sotheby's I.R.. Altitude Realtors
- $2,349,0004 bd4 ba3.2k sqft1139 Emerald Road, Silverthorne, CO 80498For SaleMLS ID #S1069894, Henry E. Barr, RE/MAX Properties of the Summit. Altitude Realtors
- $1,899,0006 bd5 ba4.5k sqft308 Red Hawk Circle, Silverthorne, CO 80498For Sale
 MLS ID #6433467, Taylor Green, Milehimodern. REcolorado as distributed by MLS GRID
- $3,100,0004 bd5 ba4k sqft131 Adams Way, Breckenridge, CO 80424For SaleMLS ID #S1072088, Marco Del Zotto, LIV Sotheby's I.R.. Altitude Realtors
- $1,995,0006 bd4 ba4.6k sqft312 Red Hawk Circle, Silverthorne, CO 80498For SaleMLS ID #S1070459, Brian Flickinger, Colorado R.E. Summit County. Altitude Realtors
- $1,525,0004 bd3 ba2.3k sqft254 Hillside Drive, Silverthorne, CO 80498For SaleMLS ID #S1070959, Wendy Tancheff, RE/MAX Properties of the Summit. Altitude Realtors
- $2,495,0004 bd4 ba3.3k sqft160 Stonefly Drive, Silverthorne, CO 80498For SaleMLS ID #S1070826, Anne Marie Ohly, Omni Real Estate. Altitude Realtors
- $2,095,0003 bd4 ba3.6k sqft2204 Hamilton Creek Road, Silverthorne, CO 80498For SaleMLS ID #S1071500, Renee Imamura, Slifer Smith & Frampton R.E.. Altitude Realtors
- $4,097,0005 bd6 ba4.2k sqft1325 Golden Eagle Road, Silverthorne, CO 80498New ConstructionMLS ID #S1070125, Glenn Brady, Christie's International Real Estate CO LLC. Altitude Realtors
- $2,095,0004 bd4 ba4k sqft221 Kings Court, Silverthorne, CO 80498For SaleMLS ID #S1068859, Renee Imamura, Slifer Smith & Frampton R.E.. Altitude Realtors
- $1,949,0006 bd5 ba3.6k sqft112 Shooting Star Way, Silverthorne, CO 80498For SaleMLS ID #S1070831, Larry M. Hutton, LIV Sotheby's I.R.. Altitude Realtors
