Perched on a private 3.15-acre homesite in the coveted Ruby Ranch community, this mountain retreat captures rare panoramic views in two directions stretching west to the stunning Gore Range and east toward Ptarmigan Peak and Lake Dillon. Located just two miles from I-70, the property offers convenient access to world-class skiing, dining, hiking, and year-round recreation, while maintaining a secluded setting surrounded by towering pines and wildlife. Inside, the home features a warm and inviting open-concept living, dining, and kitchen area. Oversized windows frame breathtaking views, while vaulted ceilings, stunning wood floors, and a cozy wood stove create the perfect mountain atmosphere. The updated kitchen is equipped with stainless steel appliances and granite countertops. The main-level primary suite enjoys expansive mountain views and features vaulted ceilings along with an en-suite bath. A guest bedroom with en-suite bath completes the main level. Just outside, the spacious deck offers mountain and lake views, creating the perfect backdrop for entertaining or relaxing. A hot tub below provides an ideal place to unwind after a day on the slopes or trails. The lower level includes two additional guest bedrooms, a full bath, and a massive bonus room offering flexibility as a media room, studio, home office, or potential lock-off area. The attached two-car garage provides ample space for vehicles and outdoor gear. Ruby Ranch is one of Summit County's premier mountain communities, spanning approximately 500 acres with approximately 52 homesites. Nearly 200 acres are preserved as open space, and residents enjoy direct access to four trails leading into the National Forest, as well as pasturing of horses available. Whether you're seeking a full-time residence or mountain getaway, this exceptional property offers privacy, natural beauty, and convenience in one of Summit County's most sought-after neighborhoods. 4th Bedroom is non conforming, does not have a closet.
For sale
Price cut: $96K (9/10)
$2,399,000
1139 Emerald Road, Silverthorne, CO 80498
4beds
3,222sqft
Single Family Residence
Built in 1989
3.16 Acres Lot
$2,285,300 Zestimate®
$745/sqft
$-- HOA
What's special
Vaulted ceilingsStainless steel appliancesGranite countertopsUpdated kitchenStunning wood floorsCozy wood stove
- 87 days
- 551
- 25
Zillow last checked:
Listing updated:
Listed by:
Henry E. Barr thebarrteam@henryebarr.com,
RE/MAX Properties of the Summit,
Ryan Van Gundy 970-333-4828,
RE/MAX Properties of the Summit
Source: Altitude Realtors,MLS#: S1069894 Originating MLS: Summit Association of Realtors
Originating MLS: Summit Association of RealtorsFacts & features
Interior
Bedrooms & bathrooms
- Bedrooms: 4
- Bathrooms: 4
- Full bathrooms: 1
- 3/4 bathrooms: 2
- 1/2 bathrooms: 1
Primary bedroom
- Level: Main
Bedroom
- Level: Main
Bedroom
- Level: Lower
Bonus room
- Level: Lower
Dining room
- Level: Main
Other
- Level: Lower
Other
- Level: Main
Half bath
- Level: Main
Kitchen
- Level: Main
Living room
- Level: Main
Office
- Level: Lower
Other
- Level: Main
Heating
- Baseboard, Radiant, Wood Stove
Appliances
- Included: Bar Fridge, Dryer, Dishwasher, Disposal, Gas Range, Microwave Hood Fan, Microwave, Refrigerator, Trash Compactor, Washer, Washer/Dryer
Features
- Ceiling Fan(s), High Ceilings, Open Floorplan, Vaulted Ceiling(s), Walk-In Closet(s), Wood Burning Stove
- Flooring: Carpet, Tile, Wood
- Number of fireplaces: 1
- Fireplace features: Wood Burning Stove
Interior area
- Total interior livable area: 3,222 sqft
Video & virtual tour
Property
Parking
- Total spaces: 2
- Parking features: Garage
- Garage spaces: 2
Features
- Levels: Two
- Has view: Yes
- View description: Meadow, Mountain(s), Lake
- Has water view: Yes
- Water view: Lake
Lot
- Size: 3.16 Acres
- Features: Secluded, See Remarks
Details
- Parcel number: 6500957
- Zoning description: Single Family
- Horses can be raised: Yes
Construction
Type & style
- Home type: SingleFamily
- Property subtype: Single Family Residence
Materials
- Concrete, Wood Siding, Wood Frame
- Roof: Metal
Condition
- Resale
- Year built: 1989
Utilities & green energy
- Sewer: Septic Tank
- Water: Public
- Utilities for property: Cable Available, Electricity Available, Natural Gas Available, High Speed Internet Available, Municipal Utilities, Phone Available, Snow Removal, Trash Collection, Water Available, Septic Available
Community & HOA
Community
- Features: See Remarks, Trails/Paths, Gated
- Subdivision: Ruby Ranch Sub
HOA
- Has HOA: Yes
Location
- Region: Silverthorne
Financial & listing details
- Price per square foot: $745/sqft
- Tax assessed value: $2,384,600
- Annual tax amount: $18,433
- Date on market: 6/26/2026
- Exclusions: No
- Road surface type: Dirt
Estimated market value
$2,285,300
$2.17M - $2.40M
$7,510/mo
Price history
| Date | Event | Price |
|---|---|---|
| 9/10/2026 | Price change | $2,399,000-3.8%$745/sqft |
Source:  Altitude Realtors #S1069894 Report a problem Altitude Realtors #S1069894 Report a problem | ||
| 9/1/2026 | Price change | $2,495,000-1.2%$774/sqft |
Source: Altitude Realtors #S1069894 Report a problem | ||
| 7/15/2026 | Price change | $2,525,000-6.3%$784/sqft |
Source: Altitude Realtors #S1069894 Report a problem | ||
| 6/26/2026 | Listed for sale | $2,695,000+169.5%$836/sqft |
Source: Altitude Realtors #S1069894 Report a problem | ||
| 4/6/2026 | Listing removed | $9,000$3/sqft |
Source: Zillow Rentals Report a problem | ||
| 10/15/2025 | Listed for rent | $9,000$3/sqft |
Source: Zillow Rentals Report a problem | ||
| 8/15/2018 | Sold | $1,000,000$310/sqft |
Source: Altitude Realtors #S1008100 Report a problem | ||
Public tax history
| Year | Property taxes | Tax assessment |
|---|---|---|
| 2025 | $15,278 -2.8% | $149,038 +8.1% |
| 2024 | $15,717 +10.8% | $137,859 -1% |
| 2023 | $14,181 +22.9% | $139,197 +47.8% |
| 2022 | $11,541 +35.2% | $94,173 +10% |
| 2021 | $8,536 -7.4% | $85,650 +35.1% |
| 2019 | $9,218 -98.5% | $63,416 +15.9% |
| 2017 | $631,510 +10274.1% | $54,733 -3.4% |
| 2016 | $6,087 -3.6% | $56,685 |
| 2015 | $6,315 +1.4% | $56,685 +2.2% |
| 2014 | $6,227 +1.4% | $55,467 |
| 2013 | $6,144 | $55,467 +12.7% |
| 2012 | -- | $49,200 |
| 2011 | -- | $49,200 -28.3% |
| 2010 | -- | $68,615 |
Find assessor info on the county website
Monthly payment
Est. payment
Payment breakdown
Explore the cost of this home by adjusting the details. Changes won't be saved.Climate risks
Neighborhood: 80498
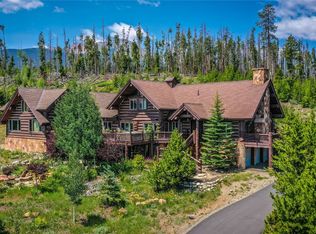
Similar homes
- $2,650,0004 bd4 ba3.8k sqft1165 Emerald Road, Silverthorne, CO 80498For Sale
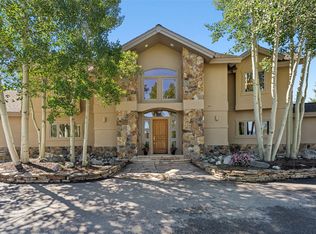
 MLS ID #S1070350, Barbara Schneeman, Colorado Real Estate Company-Barb Schneeman. Altitude Realtors
 - $2,275,0004 bd4 ba3.1k sqft127 Hillside Drive, Silverthorne, CO 80498For Sale
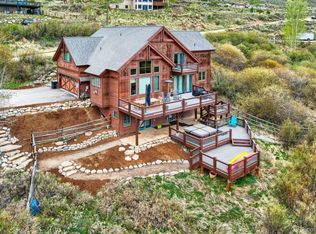
 MLS ID #3564796, Meredith Raphael, Meredith Raphael Real Estate. REcolorado as distributed by MLS GRID
 - $2,590,0004 bd4 ba3.5k sqft1799 Falcon Drive, Silverthorne, CO 80498For Sale
 MLS ID #S1068297, Elizabeth Willett, Coldwell Banker Mountain Properties. Altitude Realtors
 - $2,500,0006 bd5 ba3.4k sqft1528 Legend Lake Circle, Silverthorne, CO 80498For Sale
 MLS ID #S1069937, Alex Masterson, eXp Realty, LLC. Altitude Realtors
 - $1,900,0004 bd5 ba3.2k sqft2206 Hamilton Creek Road, Silverthorne, CO 80498For SaleMLS ID #S1071454, Halya Clarkson, Colorado R.E. Summit County. Altitude Realtors
- $2,875,0004 bd6 ba4.1k sqft1795 Golden Eagle Road, Silverthorne, CO 80498For SaleMLS ID #S1069508, Jason Smith, Colorado R.E. Summit County. Altitude Realtors
- $2,700,0003 bd4 ba2.9k sqft1179 Maryland Creek Road, Silverthorne, CO 80498For SaleMLS ID #S1070279, Madeline Mishkind, RE/MAX Properties of the Summit. Altitude Realtors
- $1,999,0006 bd5 ba3.6k sqft112 Shooting Star Way, Silverthorne, CO 80498For SaleMLS ID #S1070831, Larry M. Hutton, LIV Sotheby's I.R.. Altitude Realtors
- $2,050,0006 bd4 ba4.6k sqft312 Red Hawk Circle, Silverthorne, CO 80498For SaleMLS ID #S1070459, Brian Flickinger, Colorado R.E. Summit County. Altitude Realtors
- $1,525,0005 bd3 ba3k sqft63 Solomons Lane, Silverthorne, CO 80498For SaleMLS ID #S1068843, Brian Flickinger, Colorado R.E. Summit County. Altitude Realtors
- $1,575,0004 bd4 ba3.4k sqft324 Black Hawk Circle, Silverthorne, CO 80498For SaleMLS ID #9145777, Sarah Larson, Armor Real Estate. REcolorado as distributed by MLS GRID
- $1,950,0003 bd4 ba1.8k sqft116 Youngs Preserve Road, Silverthorne, CO 80498For SaleMLS ID #S1070596, Leo Causland, Key To The Rockies. Altitude Realtors
- $1,450,0004 bd3 ba2.1k sqft382 Hummingbird Circle, Silverthorne, CO 80498For SaleMLS ID #S1071298, Brian Flickinger, Colorado R.E. Summit County. Altitude Realtors
- $3,099,0004 bd5 ba3.8k sqft230 Game Trail Road, Silverthorne, CO 80498For SaleMLS ID #S1069878, Karen Seitz, Compass. Altitude Realtors
- $2,075,0004 bd4 ba2.1k sqft21 Moss Way, Silverthorne, CO 80498For SaleMLS ID #S1068988, Philip Mervis, Summit Alpine Realty. Altitude Realtors
- $1,500,0003 bd3 ba2.2k sqft413 Kestrel Lane, Silverthorne, CO 80498For SaleMLS ID #S1071526, Jason Smith, Colorado R.E. Summit County. Altitude Realtors
- $1,450,0005 bd3 ba2.3k sqft1100 Mesa Drive, Silverthorne, CO 80498For SaleMLS ID #S1068948, Jason Smith, Colorado R.E. Summit County. Altitude Realtors
- $2,375,0004 bd5 ba4.4k sqft34 Snow Peak Court, Dillon, CO 80435For SaleMLS ID #S1069525, Paula Parker, RE/MAX Properties of the Summit. Altitude Realtors
- $1,349,0005 bd3 ba2.8k sqft109 Janes Way, Silverthorne, CO 80498For SaleMLS ID #S1064502, Daniel Duke, Diamond Properties. Altitude Realtors
- $2,100,0004 bd4 ba3.3k sqft82 Stellar Jay Road, Frisco, CO 80443For SaleMLS ID #S1070376, Paula Parker, RE/MAX Properties of the Summit. Altitude Realtors
