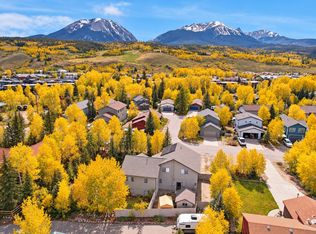
This Beautiful 5 Bedroom 3 Full Bath Home sits on a Mesa overlooking the Blue River with Gorgeous views from six, floor-to-ceiling windows facing Red and Buffalo Mountains. After exiting I-70 you are home! You enter into a warm Living Room with vaulted ceilings, large windows, fireplace and Dining Room. Open Kitchen with a large granite island and countertops. Following the hallway you will find a full Bath, and two Bedrooms. The other side is the Primary Suite with en-suite bath and walk-in closet. This is also the level of the oversized two-car garage. No steps to bring in the groceries or suitcases.
This home features Hickory cabinets, Custom light Fixtures, Wine Cooler, Stainless appliances and solid black Silgranit sink. A Large Pantry, and Lazy-Susan store your gourmet needs. The Open floorplan seamlessly connects Kitchen, Living and Dining room for ten. Exit outside and listen to the River from your oversized 700 sq foot sunny entertainment deck.
The West facing deck has great Southern exposure and you will find yourself outside on many winter days just soaking in the rays. It is a wonderful place to barbecue and party and overlooks a huge, irrigated back yard with an assortment of colorful trees.
It is Freshly painted both inside and out, new carpet throughout and new luxury vinyl flooring in the huge family/game room downstairs.
The 2 Car attached Garage, plus 5 extra spaces off-street parking and a large private backyard make this a perfect refuge for you and your toys.
You are steps away from the Blue River Bike Path, a short walk to the Library, Summit Stage, The Rec Center, and Rainbow Park for 1st Fridays! Wander over to Starbucks, Pub, Hotel, Theater or Restaurant. Truly in-town amenities in your own private retreat location.
Come inside, you will love it!
If you are looking for an investment, have your broker call the Owner/Broker for details. Historically this home has generated $6,000 per month in long term rental income. NO HOA DUES!!!
For sale
Price cut: $100K (8/10)
$1,349,000
109 Janes Way, Silverthorne, CO 80498
5beds
2,800sqft
Single Family Residence
Built in 1996
0.26 Acres Lot
$1,318,200 Zestimate®
$482/sqft
$-- HOA
What's special
Large private backyardOversized two-car garageDining roomVaulted ceilingsCustom light fixturesStainless appliancesLarge pantry
- 309 days
- 367
- 12
Zillow last checked:
Listing updated:
Listed by:
Daniel Duke 970-368-0354,
Diamond Properties,
Christopher Graves 970-930-1970,
Westward Advisors eXpRealty, LLC
Source: Altitude Realtors,MLS#: S1064502 Originating MLS: Summit Association of Realtors
Originating MLS: Summit Association of RealtorsFacts & features
Interior
Bedrooms & bathrooms
- Bedrooms: 5
- Bathrooms: 3
- Full bathrooms: 3
Bedroom
- Level: Main
Bedroom
- Level: Main
Bedroom
- Level: Main
Bedroom
- Level: Lower
Bedroom
- Level: Lower
Dining room
- Level: Main
Family room
- Level: Lower
Other
- Level: Main
Other
- Level: Main
Other
- Level: Lower
Great room
- Level: Main
Kitchen
- Level: Main
Laundry
- Level: Lower
Living room
- Level: Main
Heating
- Forced Air, Natural Gas
Appliances
- Included: Dishwasher, Disposal, Gas Range, Microwave Hood Fan, Microwave, Refrigerator, Self Cleaning Oven, Wine Cooler, Dryer, Washer
- Laundry: In Unit
Features
- Ceiling Fan(s), Five Piece Bathroom, Fireplace, Granite Counters, High Ceilings, Kitchen Island, Main Level Primary, Primary Suite, Open Floorplan, Cable TV, Vaulted Ceiling(s), Walk-In Closet(s), Utility Room
- Flooring: Carpet, Laminate, Stone, Tile, Wood
- Basement: Exterior Entry,Full,Interior Entry,Walk-Out Access,Finished,Heated
- Number of fireplaces: 2
- Fireplace features: Gas
Interior area
- Total interior livable area: 2,800 sqft
Property
Parking
- Total spaces: 2
- Parking features: Asphalt, Attached, Concrete, Garage, Off Street, Parking Pad
- Attached garage spaces: 2
Features
- Levels: Two
- Patio & porch: Deck
- Has view: Yes
- View description: Mountain(s), River, Creek/Stream
- Has water view: Yes
- Water view: River,Creek/Stream
Lot
- Size: 0.26 Acres
- Features: Cul-De-Sac, City Lot, Flood Zone, Sprinklers In Rear, Sprinklers In Front, Near Public Transit
Details
- Parcel number: 1501379
- Zoning description: Planned Unit Development
Construction
Type & style
- Home type: SingleFamily
- Property subtype: Single Family Residence
Materials
- Frame
- Foundation: Poured
- Roof: Composition
Condition
- Resale
- Year built: 1996
Utilities & green energy
- Sewer: Connected, Public Sewer
- Water: Public
- Utilities for property: Electricity Available, Natural Gas Available, Phone Available, Sewer Available, Water Available, Cable Available, Sewer Connected
Community & HOA
Community
- Features: Clubhouse, Golf, Trails/Paths
- Security: Radon Mitigation System
- Subdivision: Westview Sub
HOA
- Has HOA: No
Location
- Region: Silverthorne
Financial & listing details
- Price per square foot: $482/sqft
- Tax assessed value: $1,533,800
- Annual tax amount: $5,322
- Date on market: 12/6/2025
- Listing agreement: Exclusive Right To Sell
- Exclusions: No, personal items
- Road surface type: Paved
Estimated market value
$1,318,200
$1.25M - $1.38M
$6,007/mo
Price history
| Date | Event | Price |
|---|---|---|
| 8/10/2026 | Price change | $1,349,000-6.9%$482/sqft |
Source:  Altitude Realtors #S1064502 Report a problem Altitude Realtors #S1064502 Report a problem | ||
| 7/3/2026 | Price change | $1,449,000-2%$518/sqft |
Source: Altitude Realtors #S1064502 Report a problem | ||
| 5/11/2026 | Price change | $1,479,000-0.7%$528/sqft |
Source: Altitude Realtors #S1064502 Report a problem | ||
| 3/31/2026 | Price change | $1,489,000-2.6%$532/sqft |
Source: Altitude Realtors #S1064502 Report a problem | ||
| 2/2/2026 | Listing removed | $5,900$2/sqft |
Source: Zillow Rentals Report a problem | ||
| 1/13/2026 | Price change | $1,529,000-1.3%$546/sqft |
Source: Altitude Realtors #S1064502 Report a problem | ||
| 12/6/2025 | Listed for sale | $1,549,000$553/sqft |
Source: Altitude Realtors #S1064502 Report a problem | ||
| 11/30/2025 | Listed for rent | $5,900+7.3%$2/sqft |
Source: Zillow Rentals Report a problem | ||
| 10/30/2023 | Listing removed | -- |
Source: Zillow Rentals Report a problem | ||
| 10/16/2023 | Listed for rent | $5,500$2/sqft |
Source: Zillow Rentals Report a problem | ||
Public tax history
| Year | Property taxes | Tax assessment |
|---|---|---|
| 2025 | $3,990 -4.3% | $95,863 +18.6% |
| 2024 | $4,168 +28.8% | $80,842 -11.5% |
| 2023 | $3,236 -0.9% | $91,368 +61.3% |
| 2022 | $3,265 +10.3% | $56,649 -2.8% |
| 2021 | $2,960 +1.4% | $58,280 +3.2% |
| 2019 | $2,919 -98.5% | $56,449 +11.2% |
| 2017 | $198,309 +7899.9% | $50,776 +26.9% |
| 2016 | $2,479 +25% | $40,010 |
| 2015 | $1,983 +3.2% | $40,010 +10% |
| 2014 | $1,921 +8.6% | $36,372 |
| 2013 | $1,769 | $36,372 -11.4% |
| 2012 | -- | $41,069 |
| 2011 | -- | $41,069 -18.8% |
| 2010 | -- | $50,592 |
Find assessor info on the county website
Monthly payment
Est. payment
Payment breakdown
Explore the cost of this home by adjusting the details. Changes won't be saved.Climate risks
Neighborhood: 80498
Nearby schools
Schools provided by the listing agent
- Elementary: Silverthorne
- Middle: Summit
- High: Summit
Source: Altitude Realtors. This data may not be complete. We recommend contacting the local school district to confirm school assignments for this home.

Similar homes
- $1,395,0005 bd3 ba2.3k sqft1100 Mesa Drive, Silverthorne, CO 80498For Sale
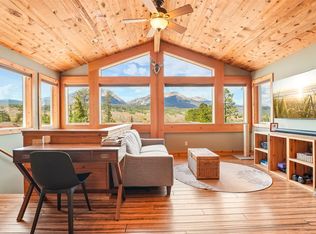
 MLS ID #S1068948, Jason Smith, Colorado R.E. Summit County. Altitude Realtors
 - $1,395,0004 bd3 ba2.1k sqft382 Hummingbird Circle, Silverthorne, CO 80498For Sale
 MLS ID #S1071298, Brian Flickinger, Colorado R.E. Summit County. Altitude Realtors
 - $1,258,0004 bd4 ba2.1k sqft307 N Chipmunk Circle, Silverthorne, CO 80498For Sale
 MLS ID #S1071592, Caroline Bellace Hass, Cornerstone Real Estate Co.. Altitude Realtors
 - $1,525,0005 bd3 ba3k sqft63 Solomons Lane, Silverthorne, CO 80498For Sale
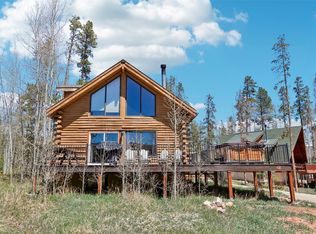 MLS ID #S1068843, Brian Flickinger, Colorado R.E. Summit County. Altitude Realtors
 - $1,485,0004 bd4 ba3.4k sqft324 Black Hawk Circle, Silverthorne, CO 80498For Sale
 MLS ID #9145777, Sarah Larson, Armor Real Estate & Property Management. REcolorado as distributed by MLS GRID
 - $930,0003 bd3 ba1.5k sqft245 Tennis Court, Silverthorne, CO 80498For SaleMLS ID #S1071845, Reilly Desantis, Slifer Smith & Frampton R.E.. Altitude Realtors
- $1,107,5003 bd2 ba1.6k sqft324 Lagoon Lane, Silverthorne, CO 80498For SaleMLS ID #S1070429, Henry E. Barr, RE/MAX Properties of the Summit. Altitude Realtors
- $1,500,0003 bd3 ba2.2k sqft413 Kestrel Lane, Silverthorne, CO 80498For SaleMLS ID #S1071526, Jason Smith, Colorado R.E. Summit County. Altitude Realtors
- $1,795,0005 bd3 ba2.4k sqft186 Spring Beauty Drive, Silverthorne, CO 80498For SaleMLS ID #S1071494, Lynn Ellen Vergis, Astra Real Estate CO LLC. Altitude Realtors
- $1,175,0004 bd4 ba2k sqft120 Mountain Vista Lane UNIT 120, Silverthorne, CO 80498For SaleMLS ID #S1069153, Alex Cole, Colorado R.E. Summit County. Altitude Realtors
- $1,250,0004 bd4 ba2k sqft131 Creek Lane UNIT 131, Silverthorne, CO 80498For SaleMLS ID #S1068287, Ryan Walsh, Slifer Smith & Frampton R.E.. Altitude Realtors
- $1,250,0004 bd4 ba2k sqft131 Creek Lane, Silverthorne, CO 80498For SaleMLS ID #5254669, Ryan Walsh, Slifer Smith & Frampton - Summit County. REcolorado as distributed by MLS GRID
- $1,200,0005 bd4 ba2.4k sqft10 Black Diamond Trail UNIT 10D, Silverthorne, CO 80498For SaleMLS ID #S1061195, Philip Mervis, Summit Alpine Realty. Altitude Realtors
- $1,395,0005 bd3 ba2.2k sqft73 Highwood Terrace, Frisco, CO 80443For SaleMLS ID #S1071636, Stewart Voutour, Slifer Smith & Frampton R.E.. Altitude Realtors
- $1,798,5004 bd4 ba2.3k sqft405 Kestrel Lane, Silverthorne, CO 80498For SaleMLS ID #S1071768, Tim Garrett, Coldwell Banker Mtn Properties. Altitude Realtors
- $1,999,0006 bd5 ba3.6k sqft112 Shooting Star Way, Silverthorne, CO 80498For SaleMLS ID #S1070831, Larry M. Hutton, LIV Sotheby's I.R.. Altitude Realtors
- $999,9994 bd3 ba1.9k sqft41 Poplar Circle, Silverthorne, CO 80498For SaleMLS ID #9695730, Rebecca Garbe, Key Real Estate Group LLC. REcolorado as distributed by MLS GRID
- $995,0005 bd4 ba2.3k sqft51 Sauterne Lane, Silverthorne, CO 80498For SaleMLS ID #S1067997, Amy Smits, eXp Realty LLC - Resort Experts. Altitude Realtors
- $1,987,0003 bd3 ba2.1k sqft99 Dragonfly Lane, Silverthorne, CO 80498For SaleMLS ID #S1071833, Theo Jordan, Slifer Smith & Frampton R.E.. Altitude Realtors
- $1,499,0004 bd4 ba2.8k sqft964 Straight Creek Drive, Dillon, CO 80435For SaleMLS ID #S1068957, Annie Markuson, Coldwell Banker Mtn Properties. Altitude Realtors
