SELLER MOTIVATED! PRICE IMPROVEMENT! This Spacious Mountain Home is located in the beautiful Wildernest Community of Silverthorne! With a rustic flare, this home offers so much for the adventure enthusiasts! Starting with a great entrance, a mud room sporting ski racks and plenty of room for all your gear! With 4 bedrooms, 3-bathrooms, open concept kitchen, dining, and living room, a bonus room downstairs, a huge deck and 2 balconies, you'll have plenty of room for family and your favorite guests! There are beautiful views out every window! The mountains, trees, beauty of nature, it's invigorating! BONUS NO HOA!
Beyond the generous size deck, you'll find the back yard has a great space for a summer garden, there's gorgeous aspen and pine trees and a tranquil meadow! You'll also be able to enjoy the outdoors with access to great hiking trails, mountain biking, snowshoeing or cross-country skiing! Also, it's centrally located among world-class ski resorts, such as A-Basin, Keystone, Breckenridge, Copper Mountain, and a quick 30 minutes to Vail.
The town of Silverthorne is lively and has several great restaurants and of course the outlet shops!
Seriously an excellent location, location, location!! Please call for a showing today!!
For sale
Price cut: $50K (9/16)
$999,999
41 Poplar Circle, Silverthorne, CO 80498
4beds
1,976sqft
Duplex
Built in 1979
6,098 Square Feet Lot
$-- Zestimate®
$506/sqft
$-- HOA
What's special
- 89 days
- 599
- 31
Zillow last checked:
Listing updated:
Listed by:
Rebecca Garbe 303-740-7676,
Key Real Estate Group LLC
Source: REcolorado as distributed by MLS GRID,MLS#: 9695730
Facts & features
Interior
Bedrooms & bathrooms
- Bedrooms: 4
- Bathrooms: 3
- Full bathrooms: 1
- 3/4 bathrooms: 1
- 1/2 bathrooms: 1
- Main level bathrooms: 1
- Main level bedrooms: 1
Bedroom
- Features: Primary Suite
- Level: Main
Bedroom
- Features: Primary Suite
- Level: Upper
Bedroom
- Level: Upper
Bedroom
- Level: Basement
Bathroom
- Level: Main
Bathroom
- Level: Upper
Bathroom
- Level: Basement
Dining room
- Level: Main
Kitchen
- Level: Main
Laundry
- Level: Basement
Living room
- Level: Main
Living room
- Level: Basement
Mud room
- Level: Main
Utility room
- Level: Basement
Workshop
- Level: Basement
Heating
- Forced Air
Cooling
- Has cooling: Yes
Appliances
- Included: Cooktop, Dishwasher, Disposal, Dryer, Electric Water Heater, Microwave, Refrigerator, Self Cleaning Oven, Washer
- Laundry: In Unit
Features
- Ceiling Fan(s), Entrance Foyer, High Ceilings, High Speed Internet, Laminate Counters, Open Floorplan, Primary Suite, Vaulted Ceiling(s)
- Flooring: Carpet, Tile
- Windows: Double Pane Windows, Window Coverings
- Basement: Bath/Stubbed,Finished
- Number of fireplaces: 1
- Fireplace features: Living Room, Wood Burning
- Common walls with other units/homes: 1 Common Wall
Interior area
- Total structure area: 1,976
- Total interior livable area: 1,976 sqft
- Finished area above ground: 1,222
- Finished area below ground: 703
Property
Parking
- Total spaces: 4
- Parking features: Asphalt
- Details: Off Street Spaces: 4
Features
- Levels: Three Or More
- Entry location: Exterior Access
- Patio & porch: Deck
- Exterior features: Balcony
- Fencing: None
- Has view: Yes
- View description: Meadow, Mountain(s)
Lot
- Size: 6,098 Square Feet
- Features: Borders National Forest, Level, Many Trees, Meadow, Near Public Transit, Near Ski Area, Sloped
- Residential vegetation: Aspen, Mixed, Natural State, Wooded
Details
- Parcel number: 601453
- Zoning: CR6
- Special conditions: Standard
- Other equipment: Satellite Dish
Construction
Type & style
- Home type: SingleFamily
- Property subtype: Duplex
- Attached to another structure: Yes
Materials
- Concrete, Frame, Wood Siding
- Foundation: Concrete Perimeter
- Roof: Composition
Condition
- Year built: 1979
Utilities & green energy
- Electric: 110V, 220 Volts
- Sewer: Public Sewer
- Water: Public
- Utilities for property: Cable Available, Electricity Connected, Internet Access (Wired), Phone Available
Community & HOA
Community
- Security: Carbon Monoxide Detector(s)
- Subdivision: Wildernest
HOA
- Has HOA: No
Location
- Region: Silverthorne
Financial & listing details
- Price per square foot: $506/sqft
- Annual tax amount: $3,924
- Date on market: 6/30/2026
- Listing terms: 1031 Exchange,Cash,Conventional,Jumbo,Other,VA Loan
- Exclusions: Sellers Personal Property
- Ownership: Corporation/Trust
- Electric utility on property: Yes
- Road surface type: Paved
Estimated market value
Not available
Estimated sales range
Not available
Not available
Price history
| Date | Event | Price |
|---|---|---|
| 9/16/2026 | Price change | $999,999-4.8%$506/sqft |
Source:  REcolorado as distributed by MLS GRID #9695730 Report a problem REcolorado as distributed by MLS GRID #9695730 Report a problem | ||
| 7/22/2026 | Price change | $1,050,000-4.5%$531/sqft |
Source: REcolorado as distributed by MLS GRID #9695730 Report a problem | ||
| 6/29/2026 | Listed for sale | $1,100,000$557/sqft |
Source: REcolorado as distributed by MLS GRID #9695730 Report a problem | ||
Public tax history
Tax history is unavailable.
Monthly payment
Est. payment
Payment breakdown
Explore the cost of this home by adjusting the details. Changes won't be saved.Climate risks
Neighborhood: 80498
Nearby schools
Schools provided by the listing agent
- Elementary: Silverthorne
- Middle: Summit
- High: Summit
- District: Summit RE-1
Source: REcolorado as distributed by MLS GRID. This data may not be complete. We recommend contacting the local school district to confirm school assignments for this home.
- $1,284,2004 bd4 ba2.2k sqft21 Poplar Cir, Silverthorne, CO 80498Off Market
- $1,430,0005 bd4 ba3.4k sqft521 Ryan Gulch Rd, Silverthorne, CO 80498Off Market
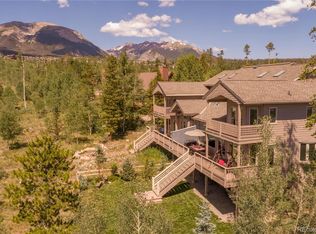
- $1,509,600-- bd-- ba3.9k sqft522 Ryan Gulch Rd, Silverthorne, CO 80498Off Market
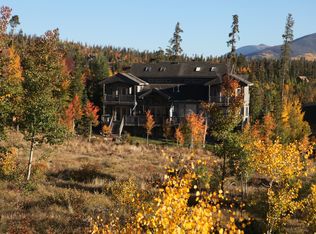
- $314,400-- bd1 ba440 sqft504 Ryan Gulch Rd, Silverthorne, CO 80498Off Market
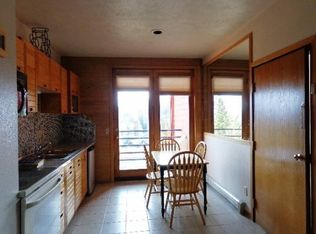
Similar homes
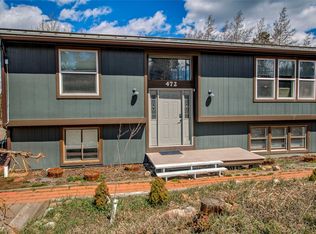
- $999,0005 bd3 ba1.8k sqft472 Ryan Gulch Road, Silverthorne, CO 80498For Sale
 MLS ID #S1068583, Derrick Fowler, Colorado Mountain Homes. Altitude Realtors
 - $905,0004 bd2 ba1.6k sqft493 Cascade Circle, Silverthorne, CO 80498For Sale
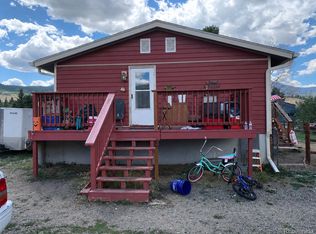
 MLS ID #2708325, Jamie Goodvin, JPAR Modern Real Estate. REcolorado as distributed by MLS GRID
 - $899,0004 bd3 ba1.9k sqft641 Ryan Gulch Road, Silverthorne, CO 80498For Sale
 MLS ID #S1069832, Megan Wheat, Slifer Smith & Frampton R.E.. Altitude Realtors
 - $995,0005 bd4 ba2.3k sqft51 Sauterne Lane, Silverthorne, CO 80498For Sale
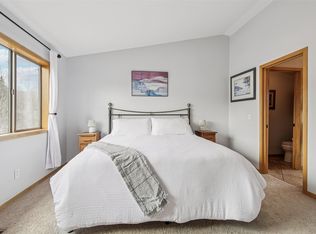 MLS ID #S1067997, Amy Smits, eXp Realty LLC - Resort Experts. Altitude Realtors
 - $1,107,5003 bd2 ba1.6k sqft324 Lagoon Lane, Silverthorne, CO 80498For SaleMLS ID #S1070429, Henry E. Barr, RE/MAX Properties of the Summit. Altitude Realtors
- $999,0003 bd4 ba1.7k sqft121 Cydney Lane, Silverthorne, CO 80498For SaleMLS ID #S1068068, Kim Stevenson, Breckenridge Associates R.E.. Altitude Realtors
- $950,0003 bd3 ba1.9k sqft303 Saddle Ridge Drive UNIT 303, Silverthorne, CO 80498For SaleMLS ID #S1069571, Philip Mervis, Summit Alpine Realty. Altitude Realtors
- $794,0003 bd3 ba2k sqft171 Buffalo Drive, Silverthorne, CO 80498For SaleMLS ID #S1069579, Alex Cole, Colorado R.E. Summit County. Altitude Realtors
- $1,450,0004 bd3 ba2.1k sqft382 Hummingbird Circle, Silverthorne, CO 80498For SaleMLS ID #S1071298, Brian Flickinger, Colorado R.E. Summit County. Altitude Realtors
- $824,9003 bd3 ba1.7k sqft6726 Ryan Gulch Road UNIT 6726, Wildernest, CO 80498For SaleMLS ID #S1069488, Allison Simson CRS, Summit Real Estate. Altitude Realtors
- $740,0003 bd3 ba1.7k sqft6722 Ryan Gulch Road UNIT 6722, Silverthorne, CO 80498For SaleMLS ID #S1068520, Dan Burnett, Summit Resort Group. Altitude Realtors
- $925,0006 bd4 ba2.6k sqft468 Piney Acres Circle, Dillon, CO 80435For SaleMLS ID #S1069388, Deena Heppner, Summit Real Estate. Altitude Realtors
- $940,0002 bd2 ba1.3k sqft53 Burgundy Circle UNIT A, Silverthorne, CO 80498For SaleMLS ID #S1068250, Aimee Straw, Cornerstone RE Rocky Mountains. Altitude Realtors
- $799,0003 bd3 ba1.6k sqft4020 Silverheels Drive UNIT 9, Silverthorne, CO 80498For SaleMLS ID #S1071317, Henry E. Barr, RE/MAX Properties of the Summit. Altitude Realtors
- $1,450,0005 bd3 ba2.3k sqft1100 Mesa Drive, Silverthorne, CO 80498For SaleMLS ID #S1068948, Jason Smith, Colorado R.E. Summit County. Altitude Realtors
- $1,200,0005 bd4 ba2.4k sqft10 Black Diamond Trail UNIT 10D, Silverthorne, CO 80498For SaleMLS ID #S1061195, Philip Mervis, Summit Alpine Realty. Altitude Realtors
- $510,0002 bd2 ba1k sqft3411 Ryan Gulch Road UNIT 3411, Silverthorne, CO 80498For SaleMLS ID #S1070964, Buck Finley, Colorado Premier Resort Properties. Altitude Realtors
- $1,175,0004 bd4 ba2k sqft120 Mountain Vista Lane UNIT 120, Silverthorne, CO 80498For SaleMLS ID #S1069153, Alex Cole, Colorado R.E. Summit County. Altitude Realtors
- $1,015,0003 bd2 ba1.1k sqft109 Hawn Drive UNIT 109, Frisco, CO 80443For SaleMLS ID #S1071034, Tucker Stone, RE/MAX Properties of the Summit. Altitude Realtors
- $525,0003 bd2 ba1k sqftBuffalo Ridge Condos, Silverthorne, CO 80498For SaleMLS ID #S1071492, Angela Krieger, RE/MAX Properties of the Summit. Altitude Realtors
