YOUR GATEWAY TO COMFORT & ADVENTURE - Perched above protected open space, where willows sway along the babbling water of Straight Creek, this home offers a rare blend of serenity, privacy, and easy access to everything that makes Summit County special. Mornings begin with coffee on the brand-new, wraparound deck as alpenglow lights the peaks, and days unfold with après-ski gatherings and summer BBQs, with your front-row seat to the mountains stealing the show. Right outside your door, trailheads wind through the surrounding hills, turning spontaneous hikes and after-work mountain bike rides into part of your weekly rhythm. And yet, you’re perfectly positioned for easy access to everything Dillon and Summit County have to offer, no matter the season. Move in, unwind, and let the mountains do the rest!
With over $600,000 in interior and exterior updates, this beauty is ready for new owners to call it home. In-floor radiant heat warms the space, including the attached oversized 2 car garage. Inside, fresh paint creates a clean, modern canvas, and updated flooring ties the spaces together with warmth and continuity. The home’s lower level boasts three large bedrooms and two bathrooms, a flex space currently serving as a home office, plus a massive multipurpose room currently configured as a second living area, leaving this floor ready to adapt to your needs. The care extends outdoors to a landscaped water-wise yard designed for living, entertaining, relaxing, with plenty of room to accommodate your desires weather that's a hot tub area, patio, fenced yard for kids and dogs to play, or additional parking, including for your camper and trailers. Thoughtfully appointed, and move-in ready, this home lets you step directly into your mountain lifestyle from day one.
For sale
$1,499,000
964 Straight Creek Drive, Dillon, CO 80435
4beds
2,800sqft
:
Get pre-qualified$8,659/mo
Single Family Residence
Built in 1999
0.29 Acres Lot
$1,420,400 Zestimate®
$535/sqft
$-- HOA
What's special
- 68 days |
- 530 |
- 25 |
Zillow last checked:
Listing updated:
Listed by:
Annie Markuson annie.markuson@gmail.com,
Coldwell Banker Mtn Properties
Source: Altitude Realtors,MLS#: S1068957 Originating MLS: Summit Association of Realtors
Originating MLS: Summit Association of RealtorsFacts & features
Interior
Bedrooms & bathrooms
- Bedrooms: 4
- Bathrooms: 4
- Full bathrooms: 3
- 1/2 bathrooms: 1
Heating
- Central, Hot Water, Natural Gas, Radiant
Appliances
- Included: Dishwasher, Disposal, Gas Range, Microwave Hood Fan, Microwave, Refrigerator, Washer/Dryer
- Laundry: In Unit
Features
- Fireplace, Vaulted Ceiling(s)
- Flooring: Luxury Vinyl, Luxury VinylTile, Tile
- Basement: Finished
- Number of fireplaces: 1
- Fireplace features: Gas
Interior area
- Total interior livable area: 2,800 sqft
Video & virtual tour
Property
Parking
- Total spaces: 2
- Parking features: Garage, Heated Garage, Parking Pad
- Garage spaces: 2
Features
- Levels: Two,Multi/Split
- Has view: Yes
- View description: Meadow, Mountain(s), River, Creek/Stream
- Has water view: Yes
- Water view: River,Creek/Stream
Lot
- Size: 0.29 Acres
- Features: See Remarks
Details
- Parcel number: 800016
- Zoning description: Single Family
Construction
Type & style
- Home type: SingleFamily
- Property subtype: Single Family Residence
Materials
- Wood Frame
- Roof: Asphalt
Condition
- Resale
- Year built: 1999
Utilities & green energy
- Sewer: Connected
- Water: Public
- Utilities for property: Electricity Available, Natural Gas Available, High Speed Internet Available, Municipal Utilities, Phone Available, Sewer Available, Trash Collection, Water Available, Cable Available, Sewer Connected
Community & HOA
Community
- Features: Trails/Paths, Public Transportation
- Subdivision: Dillon Valley Sub
HOA
- Has HOA: No
Location
- Region: Dillon
Financial & listing details
- Price per square foot: $535/sqft
- Tax assessed value: $1,327,600
- Annual tax amount: $4,607
- Date on market: 5/22/2026
- Exclusions: No, Staging items belonging to Agent
- Road surface type: Paved
Estimated market value
$1,420,400
$1.35M - $1.49M
$5,805/mo
Price history
| Date | Event | Price |
|---|---|---|
| 5/22/2026 | Listed for sale | $1,499,000+160.7%$535/sqft |
Source:  Altitude Realtors #S1068957 Report a problem Altitude Realtors #S1068957 Report a problem | ||
| 1/15/2016 | Sold | $575,000$205/sqft |
Source: Altitude Realtors #S391720 Report a problem | ||
Public tax history
| Year | Property taxes | Tax assessment |
|---|---|---|
| 2025 | $4,383 -4.3% | $82,975 -6.2% |
| 2024 | $4,578 +37.1% | $88,440 -1% |
| 2023 | $3,340 -0.9% | $89,298 +52.8% |
| 2022 | $3,369 +24.4% | $58,456 -2.8% |
| 2021 | $2,708 +1.4% | $60,139 +16.5% |
| 2019 | $2,671 -98.7% | $51,641 +21.1% |
| 2017 | $207,613 +9876.6% | $42,626 +1.8% |
| 2016 | $2,081 +0.2% | $41,886 |
| 2015 | $2,076 +3.2% | $41,886 +14.4% |
| 2014 | $2,011 +12.9% | $36,616 |
| 2013 | $1,781 | $36,616 -0.6% |
| 2012 | -- | $36,824 |
| 2011 | -- | $36,824 -15.3% |
| 2010 | -- | $43,478 |
Find assessor info on the county website
Monthly payment
Est. payment
Payment breakdown
Explore the cost of this home by adjusting the details. Changes won't be saved.Climate risks
Neighborhood: 80435
Nearby schools
GreatSchools rating
- 6/10Dillon Valley Elementary SchoolGrades: PK-5Distance: 0.2 mi
- 4/10Summit Middle SchoolGrades: 6-8Distance: 4.9 mi
- 5/10Summit High SchoolGrades: 9-12Distance: 5.3 mi
Schools provided by the listing agent
- Elementary: Dillon Valley
- Middle: Summit
- High: Summit
Source: Altitude Realtors. This data may not be complete. We recommend contacting the local school district to confirm school assignments for this home.
- $1,129,2003 bd3 ba2.8k sqft964 Straight Creek Drive, Dillon, CO 80435Off Market
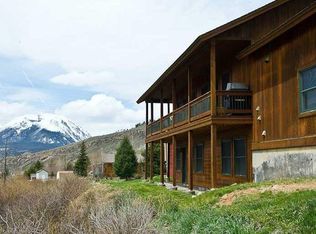
- $852,8005 bd1 ba1.1k sqft944 Straight Creek Dr, Dillon, CO 80435Off Market
- $820,0004 bd3 ba3.9k sqft974 Straight Creek Dr, Dillon, CO 80435Sold

- $320,5001 bd1 ba584 sqft1003 Straight Creek Dr ##201, Dillon, CO 80435Off Market
- $385,0001 bd1 ba584 sqft983 Straight Creek Dr #R-202, Dillon, CO 80435Sold
- $292,0001 bd1 ba584 sqft1033 Straight Creek Dr #N101, Dillon, CO 80435Off Market
- $287,0001 bd1 ba584 sqft993 Straight Creek Dr #Q-106, Dillon, CO 80435Sold
- $320,0001 bd1 ba584 sqft983 Straight Creek Dr #205, Dillon, CO 80435Sold
A local agent can set up tours, give advice and negotiate with sellers.
Similar homes
- $1,950,0004 bd4 ba3.3k sqft84 Snow Peak Court, Dillon, CO 80435For Sale

 MLS ID #S1070512, Jennifer Atkinson, Corcoran Perry & Co.. Altitude Realtors
 - $1,895,0004 bd4 ba3.5k sqft193 Soda Creek Court, Dillon, CO 80435For Sale
 MLS ID #S1070153, Halya Clarkson, Colorado R.E. Summit County. Altitude Realtors
 - $1,670,0003 bd3 ba2.8k sqft454 Ensign Drive UNIT A, Dillon, CO 80435For Sale
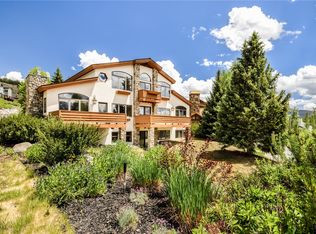 MLS ID #S1070136, Amanda S. Watkins, MODUS Real Estate. Altitude Realtors
 - $1,450,0005 bd3 ba2.3k sqft1100 Mesa Drive, Silverthorne, CO 80498For Sale
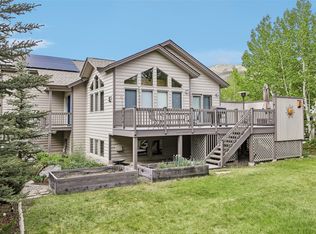 MLS ID #S1068948, Jason Smith, Colorado R.E. Summit County. Altitude Realtors
 - $1,050,0006 bd4 ba2.6k sqft468 Piney Acres Circle, Dillon, CO 80435For SaleMLS ID #S1069388, Deena Heppner, Summit Real Estate. Altitude Realtors
- $1,350,0003 bd3 ba1.5k sqft89 Tip Top Trail UNIT 6533, Keystone, CO 80435For SaleMLS ID #S1070240, Greg Hanson, Trelora Realty. Altitude Realtors
- $1,250,0003 bd3 ba1.6k sqft392 Wild Irishman Road UNIT 1910, Keystone, CO 80435For SaleMLS ID #S1070458, Anne Marie Ohly, Omni Real Estate. Altitude Realtors
- $2,150,0006 bd4 ba3.8k sqft453 Ensign Drive, Dillon, CO 80435For SaleMLS ID #S1069724, Ryan Van Gundy, RE/MAX Properties of the Summit. Altitude Realtors
- $1,925,0003 bd4 ba2.7k sqft70 Habitat Court, Dillon, CO 80435For SaleMLS ID #S1069996, David Greenberg, Slifer Smith & Frampton R.E.. Altitude Realtors
- $1,499,0004 bd4 ba1.9k sqft176 Allegra Lane UNIT 176, Silverthorne, CO 80498For SaleMLS ID #S1069149, Pete Deininger, Real Broker - Breck Life Group. Altitude Realtors
- $899,0003 bd3 ba1.5k sqft796 Alpine Road, Dillon, CO 80435For SaleMLS ID #S1069577, Steve Fisher, Corcoran Perry & Co.. Altitude Realtors
- $999,9993 bd2 ba1.8k sqft93 Cooper Drive, Dillon, CO 80435For SaleMLS ID #S1070021, Todd Rankin, Cornerstone RE Rocky Mountains. Altitude Realtors
- $1,450,0004 bd4 ba1.9k sqft170 Allegra Lane UNIT 170, Silverthorne, CO 80498For SaleMLS ID #S1068813, Debbie Nelson, Nelson Mountain Real Estate, LLC. Altitude Realtors
- $1,425,0004 bd4 ba1.8k sqft71 Starfire Lane UNIT 1978, Keystone, CO 80435For SaleMLS ID #S1068461, Doyle Richmond, LIV Sotheby's I.R.. Altitude Realtors
- $1,565,0004 bd3 ba2.5k sqft566 Blue River Road, Blue River, CO 80424For SaleMLS ID #S1070175, Alexander (Brady) Stout, MileHimodern, LLC. Altitude Realtors
- $1,499,0003 bd3 ba1.7k sqft206 Alpen Rose Place UNIT 8727, Keystone, CO 80435For SaleMLS ID #S1068598, Dak Dice, Breckenridge Associates R.E.. Altitude Realtors
- $1,299,0004 bd3 ba2.5k sqft689 American Way, Breckenridge, CO 80424For SaleMLS ID #S1068968, Chantal E. Wener, 8z Real Estate. Altitude Realtors
- $879,0003 bd2 ba1.7k sqft37 Tally Ho Court UNIT 110, Dillon, CO 80435For SaleMLS ID #S1070095, Soley Bogadottir, Kentwood Real Estate Mountain Properties. Altitude Realtors
- $1,550,0003 bd4 ba2.7k sqft101 County Road 531, Breckenridge, CO 80424For SaleMLS ID #S1069185, Ben Clark, MileHimodern, LLC. Altitude Realtors
- $1,099,9903 bd3 ba1.9k sqftLake Dillon Estates, Dillon, CO 80435For Sale
 MLS ID #6437745, Jeannette Thompson, The Gongloff Group. REcolorado as distributed by MLS GRID
