They say people come for the winter and stay for the summers in Summit County. At the Ponds at Blue River you'll understand why.
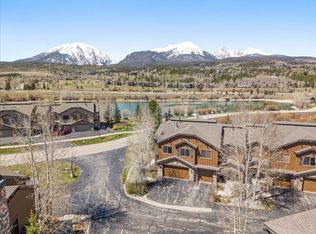
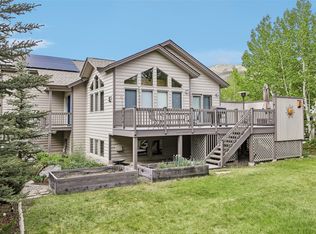
This 4-bedroom, 3.5-bath end-residence captures some of the best views in the county. The living room, dining room, primary suite and back patio all face due west to Buffalo Mountain and the Gore Range. As an end residence on the north side of the neighborhood, the home enjoys a quiet setting and extra natural light from the additional windows. The main level of the home is open and bright as the kitchen, dining and living areas flow together. The spacious floor plan is designed for hosting large groups, whether family or friends.
The patio features a hot tub and dining area positioned to maximize the views of the mountains to the west. Step right off your patio onto the Summit County bike path for miles of biking, walking and exploring along the Blue River.
You'll love the time spent at the North and South ponds, just steps from your door. Take paddleboards and kayaks onto North Pond in the summer, or lace up your skates when the water freezes in winter. The Blue River flows right through the neighborhood for the anglers in your group, and the Angler Mountain Trailhead is just across the street. When the snow falls, Keystone, Arapahoe Basin and Copper Mountain are all just a short drive away.
The 2-car garage has plenty of room for skis, snowboards, mountain bikes, paddle boards and fishing rods. All the gear you need for the adventures you want.
Short term rental licenses are currently available for this area of Silverthorne. This residence works beautifully as a vacation home for your own retreat, and as a rental between visits to help offset your lifestyle investment. Request the full video tour of this property for more details.
For sale
Price cut: $26K (7/2)
$1,499,000
176 Allegra Lane UNIT 176, Silverthorne, CO 80498
4beds
1,914sqft
:
Get pre-qualified$9,583/mo
Townhouse
Built in 2001
13.83 Acres Lot
$1,433,300 Zestimate®
$783/sqft
$824/mo HOA
What's special
Quiet setting
- 54 days |
- 464 |
- 22 |
Zillow last checked:
Listing updated:
Listed by:
Pete Deininger Pete@brecklifegroup.com,
Real Broker - Breck Life Group,
Blythe Syfan 256-345-2497,
Real Broker - Breck Life Group
Source: Altitude Realtors,MLS#: S1069149 Originating MLS: Summit Association of Realtors
Originating MLS: Summit Association of RealtorsFacts & features
Interior
Bedrooms & bathrooms
- Bedrooms: 4
- Bathrooms: 4
- Full bathrooms: 3
- 1/2 bathrooms: 1
Primary bedroom
- Level: Upper
Bedroom
- Level: Upper
Bedroom
- Level: Upper
Bedroom
- Level: Upper
Primary bathroom
- Level: Upper
Bathroom
- Level: Upper
Bathroom
- Level: Upper
Dining room
- Level: Main
Half bath
- Level: Main
Kitchen
- Level: Main
Laundry
- Level: Main
Living room
- Level: Main
Heating
- Forced Air, Natural Gas
Appliances
- Included: Dryer, Dishwasher, Freezer, Disposal, Microwave Hood Fan, Microwave, Oven, Range, Refrigerator, Washer, Washer/Dryer
Features
- Fireplace, Vaulted Ceiling(s)
- Flooring: Carpet, Stone, Wood
- Has fireplace: Yes
- Fireplace features: Gas
Interior area
- Total interior livable area: 1,914 sqft
Property
Parking
- Total spaces: 2
- Parking features: Attached, Garage
- Garage spaces: 2
Features
- Levels: Two,Multi/Split
- Has view: Yes
- View description: Mountain(s), Pond, Lake
- Has water view: Yes
- Water view: Pond,Lake
Lot
- Size: 13.83 Acres
- Features: City Lot, See Remarks
Details
- Parcel number: 6509705
- Zoning description: Planned Unit Development
Construction
Type & style
- Home type: Townhouse
- Property subtype: Townhouse
Materials
- Frame
- Foundation: Poured
- Roof: Asphalt
Condition
- Resale
- Year built: 2001
Utilities & green energy
- Sewer: Connected, Public Sewer
- Water: Public
- Utilities for property: Cable Available, Electricity Available, Natural Gas Available, High Speed Internet Available, Sewer Available, Snow Removal, Trash Collection, Water Available, Sewer Connected
Community & HOA
Community
- Features: Golf, See Remarks, Trails/Paths
- Subdivision: Ponds At Blue River Condo
HOA
- Has HOA: Yes
- HOA fee: $9,890 annually
Location
- Region: Silverthorne
Financial & listing details
- Price per square foot: $783/sqft
- Annual tax amount: $4,672
- Date on market: 6/4/2026
- Exclusions: No
- Road surface type: Paved
Estimated market value
$1,433,300
$1.36M - $1.50M
$4,943/mo
Price history
| Date | Event | Price |
|---|---|---|
| 7/2/2026 | Price change | $1,499,000-1.7%$783/sqft |
Source:  Altitude Realtors #S1069149 Report a problem Altitude Realtors #S1069149 Report a problem | ||
| 6/4/2026 | Listed for sale | $1,525,000$797/sqft |
Source: Altitude Realtors #S1069149 Report a problem | ||
Public tax history
Tax history is unavailable.
Monthly payment
Est. payment
Payment breakdown
Explore the cost of this home by adjusting the details. Changes won't be saved.Climate risks
Neighborhood: 80498
Nearby schools
GreatSchools rating
- 5/10Silverthorne Elementary SchoolGrades: PK-5Distance: 0.2 mi
- 4/10Summit Middle SchoolGrades: 6-8Distance: 5.2 mi
- 5/10Summit High SchoolGrades: 9-12Distance: 6.5 mi
- $1,326,3004 bd2 ba1.9k sqft176 Allegra Ln, Silverthorne, CO 80498Off Market
- $1,174,7003 bd2 ba1.7k sqft174 Allegra Ln, Silverthorne, CO 80498Off Market
- $1,450,0004 bd4 ba1.9k sqft170 Allegra Ln #170, Silverthorne, CO 80498For Sale
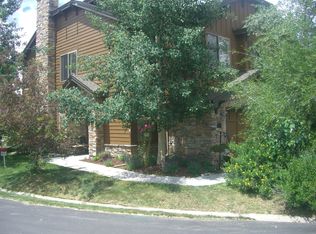
- $1,361,5004 bd2 ba1.9k sqft170 Allegra Ln, Silverthorne, CO 80498Off Market
- $1,213,4003 bd2 ba1.7k sqft162 Allegra Ln, Silverthorne, CO 80498Off Market
- $1,406,8004 bd2 ba1.9k sqft160 Allegra Ln, Silverthorne, CO 80498Off Market
- $1,206,9003 bd2 ba1.7k sqft164 Allegra Ln, Silverthorne, CO 80498Off Market
- $1,353,2003 bd2 ba1.9k sqft166 Allegra Ln, Silverthorne, CO 80498Off Market
A local agent can set up tours, give advice and negotiate with sellers.
A local lender can help you make sure your offer is ready when you are.
Similar homes
- $1,450,0004 bd4 ba1.9k sqft170 Allegra Lane UNIT 170, Silverthorne, CO 80498For Sale
 MLS ID #S1068813, Debbie Nelson, Nelson Mountain Real Estate, LLC. Altitude Realtors
 - $1,295,0002 bd3 ba1.4k sqft1060 Blue River Parkway UNIT 102, Silverthorne, CO 80498For Sale
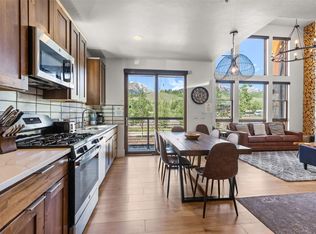 MLS ID #S1070252, David Karoly, Slifer Smith & Frampton R.E.. Altitude Realtors
 - $1,625,0003 bd3 ba2.3k sqft2922 Osprey Lane UNIT 2922, Silverthorne, CO 80498For Sale
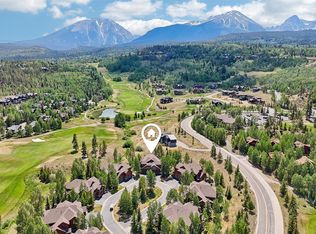 MLS ID #S1069955, Kim Hebron, Colorado Craft Brokers. Altitude Realtors
 - $1,495,0005 bd3 ba2.3k sqft1100 Mesa Drive, Silverthorne, CO 80498For Sale
 MLS ID #S1068948, Jason Smith, Colorado R.E. Summit County. Altitude Realtors
 - $1,295,0004 bd4 ba2k sqft131 Creek Lane UNIT 131, Silverthorne, CO 80498For SaleMLS ID #S1068287, Ryan Walsh, Slifer Smith & Frampton R.E.. Altitude Realtors
- $1,250,0004 bd4 ba2k sqft120 Mountain Vista Lane UNIT 120, Silverthorne, CO 80498For SaleMLS ID #S1069153, Alex Cole, Colorado R.E. Summit County. Altitude Realtors
- $1,295,0004 bd4 ba2k sqft131 Creek Lane, Silverthorne, CO 80498For Sale
 MLS ID #5254669, Ryan Walsh, Slifer Smith & Frampton - Summit County. REcolorado as distributed by MLS GRID
 - $1,299,0003 bd4 ba2.7k sqft17 Laredo Drive UNIT 17, Silverthorne, CO 80498For SaleMLS ID #S1069194, Jeff Moore, Slifer Smith & Frampton R.E.. Altitude Realtors
- $865,0002 bd3 ba1.3k sqft285 Kestrel Lane UNIT 285, Silverthorne, CO 80498For SaleMLS ID #S1069393, Dallas Dyer, Redfin Corporation. Altitude Realtors
- $1,099,0003 bd3 ba1.6k sqft105B Wildernest Court Court UNIT 105B, Silverthorne, CO 80498For SaleMLS ID #S1069901, Laura Karden, Keller Williams Top Of Rockies. Altitude Realtors
- $819,0002 bd3 ba1.5k sqft255 Kestrel Lane UNIT 255, Silverthorne, CO 80498For SaleMLS ID #S1068517, Voyd (Butch) J. Elich II, RE/MAX Properties of the Summit. Altitude Realtors
- $1,200,0005 bd4 ba2.4k sqft10 Black Diamond Trail UNIT 10D, Silverthorne, CO 80498For SaleMLS ID #S1061195, Philip Mervis, Summit Alpine Realty. Altitude Realtors
- $1,675,0003 bd3 ba1.7k sqft710 Alhambra Road UNIT 8744, Keystone, CO 80435For SaleMLS ID #S1070075, Christopher R. Hildebrand, Cornerstone Real Estate Co.. Altitude Realtors
- $899,0002 bd3 ba1.5k sqft312 Kestrel Lane UNIT 312, Silverthorne, CO 80498For SaleMLS ID #S1066156, Cynthia Nelson, MileHimodern, LLC. Altitude Realtors
- $980,0003 bd4 ba1.5k sqft323 Twenty Grand Drive UNIT 323, Wildernest, CO 80498For SaleMLS ID #S1070135, Ray Brueggemeier, Cornerstone Real Estate Co.. Altitude Realtors
- $974,0003 bd3 ba1.6k sqft80C Black Diamond Trail UNIT 82C, Wildernest, CO 80498For SaleMLS ID #S1069753, Allison Simson CRS, Summit Real Estate. Altitude Realtors
- $1,019,9003 bd4 ba1.7k sqft121 Cydney Lane, Silverthorne, CO 80498For SaleMLS ID #S1068068, Kim Stevenson, Breckenridge Associates R.E.. Altitude Realtors
- $925,0003 bd4 ba1.9k sqft50 COUNTY ROAD 1293 UNIT B, Silverthorne, CO 80498For SaleMLS ID #S1067938, Tony Giacone, Keller Williams Top Of Rockies. Altitude Realtors
- $1,425,0004 bd4 ba1.8k sqft71 Starfire Lane UNIT 1978, Keystone, CO 80435For SaleMLS ID #S1068461, Doyle Richmond, LIV Sotheby's I.R.. Altitude Realtors
- $1,450,0003 bd3 ba1.4k sqft100 Dercum Square UNIT 8399, Keystone, CO 80435For SaleMLS ID #S1070221, Michael J. Lytle, Slifer Smith & Frampton R.E.. Altitude Realtors
