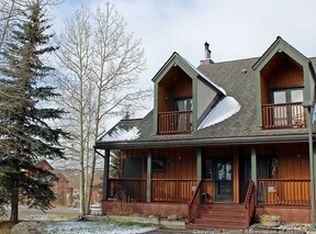
Mountain-Modern Retreat at Chateau Acadian! Experience effortless mountain living in this beautifully updated 3-bedroom townhome-style condo at Chateau Acadian. Ideally situated just two miles from Keystone Resort and moments from the Summit Stage bus stop, restaurants, and the county-wide recreation path, this residence offers the perfect blend of convenience and alpine serenity. Step inside to discover refinished hardwood floors, new carpet, new railings, new fridge, oven, and washer and dryer, modern light fixtures, and fresh designer paint that together create a warm, mountain-modern aesthetic. The spacious great room—with soaring ceilings and a wood-burning fireplace—opens onto an expansive deck, perfect for entertaining or soaking in the views after a day outdoors. Two additional decks from upstairs bedrooms provide even more space to enjoy the mountain air and your morning coffee! Fully furnished with designed furniture including Crate & Barrel. Residents enjoy amenities, including an indoor hot tub, sauna, fitness room, and owner’s lounge—all accessible from within the building. Outdoor enthusiasts will appreciate proximity to world-class skiing, the Keystone River Course for golf or nordic trails, Lake Dillon and endless options for hiking and biking. With strong HOA management, that replaced the roof in 2023, and most utilities covered, this turn-key home is ready for you to relax, unwind, and enjoy all that Summit County has to offer.
For sale
$879,000
37 Tally Ho Court UNIT 110, Dillon, CO 80435
3beds
1,703sqft
:
Get pre-qualified$6,479/mo
Condominium
Built in 1983
-- sqft lot
$842,500 Zestimate®
$516/sqft
$1,057/mo HOA
What's special
- 27 days |
- 308 |
- 18 |
Zillow last checked:
Listing updated:
Listed by:
Soley Bogadottir 970-300-1985,
Kentwood Real Estate Mountain Properties
Source: Altitude Realtors,MLS#: S1070095 Originating MLS: Summit Association of Realtors
Originating MLS: Summit Association of RealtorsFacts & features
Interior
Bedrooms & bathrooms
- Bedrooms: 3
- Bathrooms: 2
- Full bathrooms: 1
- 3/4 bathrooms: 1
Heating
- Baseboard
Appliances
- Included: Dishwasher, Electric Range, Disposal, Microwave, Refrigerator, Some Electric Appliances, Dryer, Washer
- Laundry: In Unit
Features
- Fireplace
- Flooring: Carpet, Tile, Wood
- Number of fireplaces: 2
- Fireplace features: Wood Burning
- Furnished: Yes
Interior area
- Total interior livable area: 1,703 sqft
Property
Parking
- Parking features: Assigned, Parking Pad, Two Spaces
Features
- Levels: Three Or More
- Has view: Yes
- View description: Mountain(s)
Lot
- Size: 1.6 Acres
- Features: See Remarks
Details
- Parcel number: 1000873
- Zoning description: Planned Unit Development
Construction
Type & style
- Home type: Condo
- Property subtype: Condominium
Materials
- Wood Siding, Wood Frame
- Roof: Asphalt
Condition
- Resale
- Year built: 1983
Utilities & green energy
- Sewer: Public Sewer
- Water: Public
- Utilities for property: Electricity Available, Sewer Connected, Snow Removal, Trash Collection, Water Available, Sewer Available
Community & HOA
Community
- Features: Clubhouse
- Subdivision: Chateau Acadian Condo
HOA
- Has HOA: Yes
- Amenities included: Fitness Center
- HOA fee: $12,684 annually
Location
- Region: Dillon
Financial & listing details
- Price per square foot: $516/sqft
- Tax assessed value: $861,700
- Annual tax amount: $2,986
- Date on market: 7/1/2026
- Exclusions: No
- Road surface type: Paved
Estimated market value
$842,500
$800,000 - $885,000
$4,601/mo
Price history
| Date | Event | Price |
|---|---|---|
| 7/1/2026 | Listed for sale | $879,000$516/sqft |
Source:  REcolorado as distributed by MLS GRID #5563623 Report a problem REcolorado as distributed by MLS GRID #5563623 Report a problem | ||
| 5/20/2026 | Listing removed | $879,000$516/sqft |
Source:  Altitude Realtors #S1064464 Report a problem Altitude Realtors #S1064464 Report a problem | ||
| 12/1/2025 | Listed for sale | $879,000+7.2%$516/sqft |
Source: Altitude Realtors #S1064464 Report a problem | ||
| 10/26/2021 | Sold | $820,000+178%$482/sqft |
Source: Altitude Realtors #S1031324 Report a problem | ||
| 9/5/2012 | Sold | $295,000$173/sqft |
Source: Public Record Report a problem | ||
Public tax history
| Year | Property taxes | Tax assessment |
|---|---|---|
| 2025 | $3,261 -4.1% | $53,856 -16.8% |
| 2024 | $3,401 +49.4% | $64,722 -1% |
| 2023 | $2,277 -0.8% | $65,350 +71.1% |
| 2022 | $2,296 +20.3% | $38,183 -2.8% |
| 2021 | $1,909 +1.3% | $39,282 +13.5% |
| 2019 | $1,884 -98.6% | $34,598 +22.7% |
| 2017 | $133,827 +9013.1% | $28,206 +11.6% |
| 2016 | $1,469 +9.7% | $25,280 |
| 2015 | $1,338 +3% | $25,280 +13.8% |
| 2014 | $1,299 +11.8% | $22,208 |
| 2013 | $1,162 | $22,208 -16.6% |
| 2012 | -- | $26,629 |
| 2011 | -- | $26,629 -19.6% |
| 2010 | -- | $33,121 |
Find assessor info on the county website
Monthly payment
Est. payment
Payment breakdown
Explore the cost of this home by adjusting the details. Changes won't be saved.Climate risks
Neighborhood: 80435
Nearby schools
GreatSchools rating
- 4/10Summit Cove Elementary SchoolGrades: PK-5Distance: 0.8 mi
- 4/10Summit Middle SchoolGrades: 6-8Distance: 4.7 mi
- 5/10Summit High SchoolGrades: 9-12Distance: 3.8 mi
Schools provided by the listing agent
- Elementary: Summit Cove
- Middle: Summit
- High: Summit
Source: Altitude Realtors. This data may not be complete. We recommend contacting the local school district to confirm school assignments for this home.
- $875,0003 bd2 ba1.7k sqft37 Tally Ho Ct UNIT 111, Dillon, CO 80435For Sale

- $1,021,9004 bd3 ba2k sqft27 Tally Ho Ct #101, Dillon, CO 80435Off Market
- $807,3003 bd2 ba1.7k sqft37 Tally Ho Ct UNIT 114, Dillon, CO 80435Off Market
- $811,3003 bd2 ba1.4k sqft27 Tally Ho Ct #102, Dillon, CO 80435Off Market
- $806,2003 bd2 ba1.4k sqft27 Tally Ho Ct #103, Dillon, CO 80435Off Market
- $955,9004 bd3 ba1.7k sqft27 Tally Ho Ct #104, Dillon, CO 80435Off Market
- $1,010,7004 bd3 ba2k sqft27 Tally Ho Ct #108, Dillon, CO 80435Off Market
- $970,3004 bd2 ba1.7k sqft37 Tally Ho Ct UNIT 109, Dillon, CO 80435Off Market
A local agent can set up tours, give advice and negotiate with sellers.
Similar homes
- $875,0003 bd2 ba1.7k sqft37 Tally Ho Court UNIT 111, Dillon, CO 80435For Sale
 MLS ID #S1070492, Henry E. Barr, RE/MAX Properties of the Summit. Altitude Realtors
 - $769,0003 bd2 ba1k sqft41 Glen Cove Drive UNIT G41, Dillon, CO 80435For Sale
 MLS ID #S1069919, Jack L. Carpenter, Slifer Smith & Frampton R.E.. Altitude Realtors
 - $939,9993 bd2 ba1.6k sqft180 Tennis Club Road UNIT 1655, Keystone, CO 80435For Sale
 MLS ID #S1066021, Richard Wallace, Breckenridge Associates R.E.. Altitude Realtors
 - $850,0002 bd2 ba1.1k sqft23110 Us Highway 6 UNIT 5030, Keystone, CO 80435For Sale
 MLS ID #S1070014, Debbie Nelson, Nelson Mountain Real Estate, LLC. Altitude Realtors
 - $795,0002 bd3 ba1.4k sqft22097 Saints John Road UNIT 2521, Keystone, CO 80435For SaleMLS ID #S1069381, Anne Marie Ohly, Omni Real Estate. Altitude Realtors
- $999,9993 bd2 ba1.8k sqft93 Cooper Drive, Dillon, CO 80435For SaleMLS ID #S1070021, Todd Rankin, Cornerstone RE Rocky Mountains. Altitude Realtors
- $799,0002 bd2 ba1.1k sqft32 Corinthian Circle UNIT 102, Dillon, CO 80435For SaleMLS ID #S1069772, Alexander (Brady) Stout, MileHimodern, LLC. Altitude Realtors
- $1,250,0003 bd3 ba1.6k sqft392 Wild Irishman Road UNIT 1910, Keystone, CO 80435For SaleMLS ID #S1070458, Anne Marie Ohly, Omni Real Estate. Altitude Realtors
- $785,0002 bd2 ba1k sqftSnow Dance, Keystone, CO 80435For SaleMLS ID #S1070191, Scott Thomas, LIV Sotheby's I.R.. Altitude Realtors
- $780,0002 bd2 ba1.1k sqft21620 Us Highway 6 UNIT 2160, Keystone, CO 80435For SaleMLS ID #S1070550, Ray Brueggemeier, Cornerstone Real Estate Co.. Altitude Realtors
- $799,0002 bd2 ba930 sqft100 Dercum Square UNIT 8362, Keystone, CO 80435For SaleMLS ID #S1069713, Ryan Walsh, Slifer Smith & Frampton R.E.. Altitude Realtors
- $725,0002 bd2 ba1.1k sqft22300 Us Highway 6 UNIT 1725, Keystone, CO 80435For SaleMLS ID #S1069877, Allison Simson CRS, Summit Real Estate. Altitude Realtors
- $635,0002 bd2 ba991 sqft100 Wild Irishman Road UNIT 1109, Keystone, CO 80435For SaleMLS ID #S1069734, Allison Simson CRS, Summit Real Estate. Altitude Realtors
- $675,0002 bd2 ba1k sqft1977 Soda Ridge Road UNIT 1168, Keystone, CO 80435For SaleMLS ID #S1070158, Kari Canfield, Coldwell Banker Mountain Properties. Altitude Realtors
- $725,0002 bd3 ba1.2k sqftLONGLEAF, Keystone, CO 80435For SaleMLS ID #S1064509, Nancy Burniche CRS, GRI, CLHMS, SF, RE/MAX Properties of the Summit. Altitude Realtors
- $960,0002 bd3 ba1k sqftRed Hawk Lodge, Keystone, CO 80435For SaleMLS ID #S1069250, Todd Rankin, Cornerstone RE Rocky Mountains. Altitude Realtors
- $945,0003 bd2 ba1.1k sqft631 Summit Dr, Dillon, CO 80435For Sale
 MLS ID #1061373, Tammy Ramsay, The Station Real Estate. IRES as distributed by MLS GRID
 - $685,0002 bd2 ba864 sqft220 E La Bonte Street UNIT 307, Dillon, CO 80435For SaleMLS ID #S1070543, Dallas Dyer, Redfin Corporation. Altitude Realtors
- $950,0002 bd2 ba966 sqftJackpine, Keystone, CO 80435For SaleMLS ID #S1068484, Amy Smits, eXp Realty LLC - Resort Experts. Altitude Realtors
- $899,0003 bd3 ba1.5k sqft796 Alpine Road, Dillon, CO 80435For SaleMLS ID #S1069577, Steve Fisher, Corcoran Perry & Co.. Altitude Realtors
