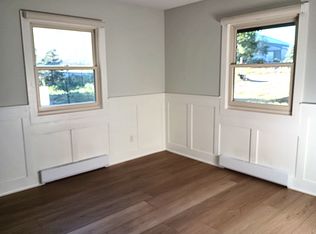
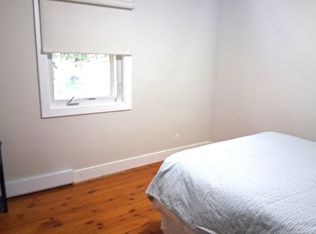
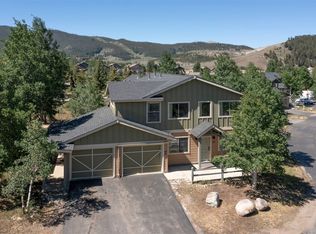
Beautifully updated 3-bedroom home with an oversized great room, bonus room, garage, and abundant parking on the driveway and parking pad in desirable Summit Cove. Thoughtfully renovated throughout, this home is move-in ready and offers the perfect blend of comfort and mountain living. The remodeled kitchen (2021) features granite countertops, a double-basin sink, new faucet and garbage disposal. Enjoy entertaining with the bar seating. This home is ideal for entertaining. Both bathrooms have been beautifully remodeled. Upstairs, enjoy a spa-inspired retreat with a walk-in shower featuring dual shower heads, new vanity countertop, flooring, toilet, lighting, mirror, and window. The lower-level bathroom has also been completely renovated with a custom walk-in shower, quartz countertop, new flooring, toilet, and fresh paint. The spacious great room provides an inviting gathering space, while the bonus room offers flexibility for a home office, recreation room, or additional guest space. Step outside to your private backyard oasis featuring a fire pit and a Hot Tub. (QCA Dream Weaver Spa with a new shell) This is the perfect place to unwind after a day on the slopes or trails. Additional improvements include a gas heater with thermostat in the garage, upgraded lighting throughout, a new hot water heater (2025), a new front deck and steps, and all exterior lighting replaced in 2026. The mud room is a nice feature as you enter the home. Located just minutes from world-class skiing, dining, and shopping, this home also offers easy access to Summit Cove's renowned hiking and biking trail system. Whether you're looking for a full-time residence, mountain getaway, this home is ready to enjoy.
Pending
Price cut: $20K (9/3)
$979,999
93 Cooper Drive, Dillon, CO 80435
3beds
1,835sqft
Single Family Residence
Built in 1979
0.38 Acres Lot
$949,200 Zestimate®
$534/sqft
$-- HOA
What's special
- 108 days
- 456
- 24
Zillow last checked:
Listing updated:
Listed by:
Todd Rankin (970)406-0437,
Cornerstone RE Rocky Mountains
Source: Altitude Realtors,MLS#: S1070021 Originating MLS: Summit Association of Realtors
Originating MLS: Summit Association of RealtorsFacts & features
Interior
Bedrooms & bathrooms
- Bedrooms: 3
- Bathrooms: 2
- Full bathrooms: 2
Heating
- Electric, Natural Gas
Appliances
- Included: Dishwasher, Disposal, Microwave, Range, Refrigerator, Dryer, Washer
Features
- Entrance Foyer, Fireplace, Granite Counters, High Ceilings, Hot Tub/Spa, Utility Room
- Flooring: Carpet, Tile, Wood
- Number of fireplaces: 1
- Fireplace features: Gas
Interior area
- Total interior livable area: 1,835 sqft
Property
Parking
- Total spaces: 2
- Parking features: Garage
- Garage spaces: 2
Features
- Levels: Two
- Patio & porch: Deck
- Has spa: Yes
- Has view: Yes
- View description: Meadow, Mountain(s)
Lot
- Size: 0.38 Acres
- Features: Near Ski Area, Near Public Transit
Details
- Parcel number: 1000164
- Zoning description: Single Family
Construction
Type & style
- Home type: SingleFamily
- Architectural style: Chalet/Alpine
- Property subtype: Single Family Residence
Materials
- Wood Siding, Wood Frame
- Roof: Metal
Condition
- Resale
- Year built: 1979
Utilities & green energy
- Sewer: Connected
- Water: Public
- Utilities for property: Natural Gas Available, Municipal Utilities, Sewer Available, Trash Collection, Water Available, Sewer Connected
Community & HOA
Community
- Features: See Remarks, Public Transportation
- Subdivision: Summit Cove Sub
HOA
- Has HOA: No
Location
- Region: Dillon
Financial & listing details
- Price per square foot: $534/sqft
- Tax assessed value: $1,112,400
- Annual tax amount: $3,968
- Date on market: 6/28/2026
- Listing agreement: Exclusive Right To Sell
- Exclusions: No
- Road surface type: Paved
Estimated market value
$949,200
$902,000 - $997,000
$3,850/mo
Price history
| Date | Event | Price |
|---|---|---|
| 9/26/2026 | Pending sale | $979,999$534/sqft |
Source:  Altitude Realtors #S1070021 Report a problem Altitude Realtors #S1070021 Report a problem | ||
| 9/3/2026 | Price change | $979,999-2%$534/sqft |
Source: Altitude Realtors #S1070021 Report a problem | ||
| 7/23/2026 | Price change | $999,999-4.8%$545/sqft |
Source: Altitude Realtors #S1070021 Report a problem | ||
| 6/28/2026 | Listed for sale | $1,050,000+110%$572/sqft |
Source: Altitude Realtors #S1070021 Report a problem | ||
| 5/11/2016 | Sold | $500,000+5.3%$272/sqft |
Source: Altitude Realtors #S394436 Report a problem | ||
| 8/19/2008 | Sold | $475,000$259/sqft |
Source: Public Record Report a problem | ||
Public tax history
| Year | Property taxes | Tax assessment |
|---|---|---|
| 2025 | $3,360 -4.1% | $69,525 +4.4% |
| 2024 | $3,505 +35.5% | $66,585 -1% |
| 2023 | $2,587 -0.9% | $67,231 +54.9% |
| 2022 | $2,610 +17.3% | $43,396 -2.8% |
| 2021 | $2,225 +1.3% | $44,645 +10.7% |
| 2019 | $2,196 -98.5% | $40,333 +21.3% |
| 2017 | $150,936 +8616.6% | $33,259 +16.6% |
| 2016 | $1,732 +14.7% | $28,512 |
| 2015 | $1,509 +3% | $28,512 +4.2% |
| 2014 | $1,465 +2.4% | $27,363 |
| 2013 | $1,431 | $27,363 -4.8% |
| 2012 | -- | $28,749 |
| 2011 | -- | $28,749 -23.7% |
| 2010 | -- | $37,661 |
Find assessor info on the county website
Monthly payment
Est. payment
Payment breakdown
Explore the cost of this home by adjusting the details. Changes won't be saved.Climate risks
Neighborhood: 80435
Nearby schools
Schools provided by the listing agent
- Elementary: Summit Cove
- Middle: Summit
- High: Summit
Source: Altitude Realtors. This data may not be complete. We recommend contacting the local school district to confirm school assignments for this home.

Similar homes
- $875,0003 bd2 ba1.7k sqft37 Tally Ho Court UNIT 110, Dillon, CO 80435For Sale

 MLS ID #S1070095, Soley Bogadottir, Kentwood Real Estate Mountain Properties. Altitude Realtors
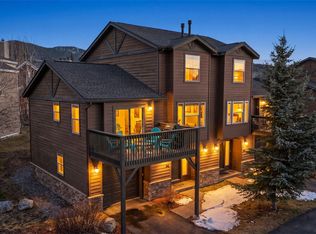
 - $1,000,0003 bd3 ba1.7k sqft74 Doe Drive UNIT 74, Dillon, CO 80435For Sale
 MLS ID #S1068267, Caroline Bellace Hass, Cornerstone Real Estate Co.. Altitude Realtors
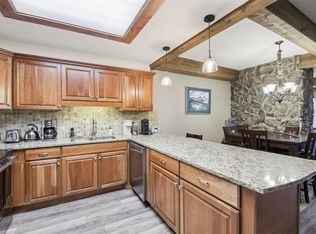
 - $820,0003 bd2 ba1.7k sqft27 Tally Ho Court UNIT 107, Dillon, CO 80435For Sale
 MLS ID #S1068184, Amy Smits, eXp Realty LLC - Resort Experts. Altitude Realtors
 - $730,0003 bd2 ba1k sqft41 Glen Cove Drive UNIT G41, Dillon, CO 80435For Sale
 MLS ID #S1069919, Jack L. Carpenter, Slifer Smith & Frampton R.E.. Altitude Realtors
 - $975,0003 bd3 ba1.9k sqftLake Dillon Estates, Dillon, CO 80435For Sale
 MLS ID #6437745, Jeannette Thompson, The Gongloff Group. REcolorado as distributed by MLS GRID
 - $825,0002 bd2 ba1.3k sqft402 Wild Irishman Road UNIT 1916, Keystone, CO 80435For SaleMLS ID #S1070465, Brenda L. Hugo, Slifer Smith & Frampton R.E.. Altitude Realtors
- $1,100,0002 bd2 ba1k sqft614 Tenderfoot Street UNIT 22, Dillon, CO 80435For SaleMLS ID #S1071764, Ryan Walsh, Slifer Smith & Frampton R.E.. Altitude Realtors
- $1,115,0002 bd3 ba1.3k sqft259 Alpen Rose Place UNIT 8711, Keystone, CO 80435For SaleMLS ID #S1070423, Darryl Nolz, Slifer Smith & Frampton R.E.. Altitude Realtors
- $925,0003 bd4 ba1.6k sqftEagle View Estates, Dillon, CO 80435For SaleMLS ID #S1071323, Osmirelly Kidwell, Coldwell Banker Realty. Altitude Realtors
- $1,000,0003 bd3 ba1.7k sqft620 Tennis Club Road UNIT 1337, Keystone, CO 80435For SaleMLS ID #S1067927, Jason Adams, Mountain Living Real Estate. Altitude Realtors
- $849,0002 bd2 ba1.1k sqft1653 Oro Grande Drive UNIT AA20, Keystone, CO 80435For SaleMLS ID #S1070194, Dave Levinson, Slifer Smith & Frampton R.E.. Altitude Realtors
- $738,0002 bd2 ba1.1k sqft76 Cove Boulevard UNIT E12, Dillon, CO 80435For SaleMLS ID #S1071418, Anne Marie Ohly, Omni Real Estate. Altitude Realtors
- $1,150,0003 bd2 ba1.4k sqft71 Antlers Gulch Road #304, Keystone, CO 80435For SaleMLS ID #8600327, Gregory Strompolos, Serhant Colorado LLC. REcolorado as distributed by MLS GRID
- $875,0002 bd2 ba1.1k sqft135 Main Street UNIT 205, Dillon, CO 80435For SaleMLS ID #S1070137, Deborah Clawson, LIV Sotheby's I.R.. Altitude Realtors
- $749,0002 bd2 ba1.1k sqftFoxtail, Keystone, CO 80435For SaleMLS ID #S1071369, Michael J. Lytle, Slifer Smith & Frampton R.E.. Altitude Realtors
- $739,0002 bd3 ba1.3k sqft210 Tennis Club Road UNIT 1624, Dillon, CO 80435For SaleMLS ID #S1071075, Jonathan Walsh, Slifer Smith & Frampton R.E.. Altitude Realtors
- $795,9993 bd3 ba1.5k sqft796 Alpine Road, Dillon, CO 80435For SaleMLS ID #S1069577, Steve Fisher, Corcoran Perry & Co.. Altitude Realtors
- $765,0002 bd3 ba1.4k sqft22097 Saints John Road UNIT 2521, Keystone, CO 80435For SaleMLS ID #S1069381, Anne Marie Ohly, Omni Real Estate. Altitude Realtors
- $1,175,0003 bd2 ba1.4k sqft1207 W Keystone Road UNIT 2703, Keystone, CO 80435For SaleMLS ID #S1071207, Amy Nakos, Your Castle Summit, LLC. Altitude Realtors
- $925,0002 bd2 ba1.1k sqft35 Tip Top Trail UNIT 6502, Keystone, CO 80435For SaleMLS ID #S1071224, Tracy Schwartz, Slifer Smith & Frampton R.E.. Altitude Realtors
