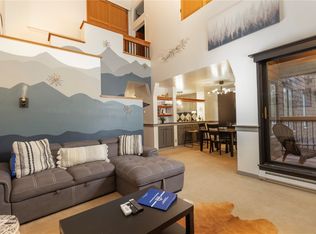
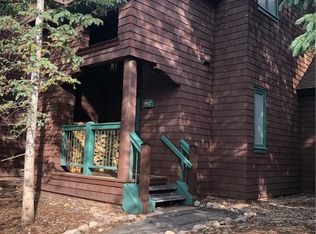
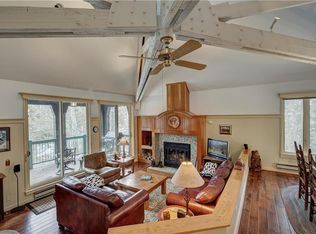
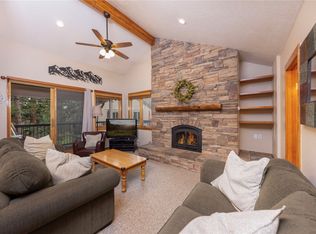
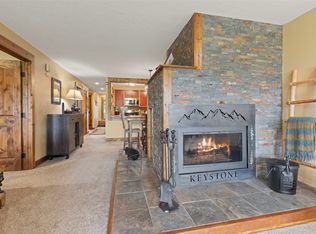
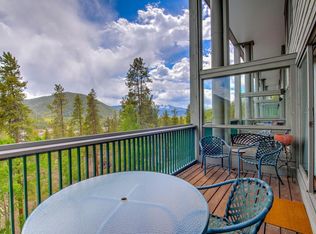
Tucked into a quiet corner of Soda Spring I, this two-story, townhouse-style condo features 1,328 square feet with the upper floor beautifully renovated in 2013, including all new windows. The great room is anchored by vaulted ceilings, a skylight, and handsome wood beams, creating an airy, light-filled space that sets the tone for the rest of the home. The kitchen flows effortlessly into the great room, elevated in both style and function. A spacious owner’s closet adds valuable storage, well suited for those managing the property as a short-term rental. Two covered decks sit in a secluded section of the complex, offering a level of privacy that's hard to come by elsewhere in the community. It's a peaceful setting, with the Snake River just a short stroll away and the Peru Express lift at Keystone only 8 minutes by car. A Keystone resort shuttle stop sits at the parking entrance, and residents enjoy access to a pool, hot tub, BBQ area and clubhouse with changing rooms and restrooms, maintained by the HOA. This charming, cozy home is ready for its next owner or first guest, move-in and rental ready.
For sale
Price cut: $50K (8/13)
$825,000
402 Wild Irishman Road UNIT 1916, Keystone, CO 80435
2beds
1,328sqft
Condominium
Built in 1981
-- sqft lot
$797,100 Zestimate®
$621/sqft
$1,109/mo HOA
What's special
- 67 days
- 115
- 9
Zillow last checked:
Listing updated:
Listed by:
Brenda L. Hugo (970)485-4486,
Slifer Smith & Frampton R.E.
Source: Altitude Realtors,MLS#: S1070465 Originating MLS: Summit Association of Realtors
Originating MLS: Summit Association of RealtorsFacts & features
Interior
Bedrooms & bathrooms
- Bedrooms: 2
- Bathrooms: 2
- Full bathrooms: 2
Heating
- Baseboard, Electric
Appliances
- Included: Dryer, Dishwasher, Disposal, Microwave, Range, Refrigerator, Washer, Washer/Dryer
- Laundry: Laundry Closet, In Unit
Features
- Fireplace, Main Level Primary, Skylights, Cable TV, Vaulted Ceiling(s)
- Flooring: Carpet, Tile, Wood
- Has fireplace: Yes
- Fireplace features: Wood Burning
- Furnished: Yes
Interior area
- Total interior livable area: 1,328 sqft
Video & virtual tour
Property
Parking
- Parking features: Parking Lot, Parking Pad, Unassigned
Features
- Levels: Two,Multi/Split
- Exterior features: Barbecue
- Pool features: Community
- Has view: Yes
- View description: Meadow, Mountain(s), Trees/Woods
Lot
- Size: 2.28 Acres
- Features: Borders National Forest, Near Public Transit
Details
- Parcel number: 4100024
- Zoning description: Multi-Family
Construction
Type & style
- Home type: Condo
- Architectural style: Traditional
- Property subtype: Condominium
Materials
- Wood Siding, Wood Frame
- Foundation: Poured
- Roof: Asphalt
Condition
- Resale
- Year built: 1981
Utilities & green energy
- Sewer: Connected
- Water: Public
- Utilities for property: Electricity Available, Natural Gas Available, Municipal Utilities, Phone Available, Sewer Available, Snow Removal, Trash Collection, Water Available, Cable Available, Sewer Connected
Community & HOA
Community
- Features: Golf, Trails/Paths, Clubhouse, Pool, Public Transportation
- Subdivision: Soda Spring At Keystone Condo
HOA
- Has HOA: Yes
- HOA fee: $13,308 annually
Location
- Region: Montezuma
Financial & listing details
- Price per square foot: $621/sqft
- Tax assessed value: $885,300
- Annual tax amount: $3,072
- Date on market: 7/24/2026
- Exclusions: No
- Road surface type: Paved
Estimated market value
$797,100
$757,000 - $837,000
$3,842/mo
Price history
| Date | Event | Price |
|---|---|---|
| 8/13/2026 | Price change | $825,000-5.7%$621/sqft |
Source:  Altitude Realtors #S1070465 Report a problem Altitude Realtors #S1070465 Report a problem | ||
| 7/24/2026 | Listed for sale | $875,000$659/sqft |
Source: Altitude Realtors #S1070465 Report a problem | ||
Public tax history
| Year | Property taxes | Tax assessment |
|---|---|---|
| 2025 | $2,978 -4.3% | $55,331 -9.7% |
| 2024 | $3,111 +39.9% | $61,272 -1% |
| 2023 | $2,223 -0.8% | $61,866 +59% |
| 2022 | $2,242 +28.5% | $38,913 -2.8% |
| 2021 | $1,745 +1.4% | $40,033 +20.3% |
| 2019 | $1,721 -98.7% | $33,276 +22% |
| 2017 | $128,581 +9557.4% | $27,272 +5.1% |
| 2016 | $1,331 +3.5% | $25,941 |
| 2015 | $1,286 +3.2% | $25,941 +13.4% |
| 2014 | $1,246 +12% | $22,875 |
| 2013 | $1,112 | $22,875 -15.5% |
| 2012 | -- | $27,081 -4.8% |
| 2011 | -- | $28,435 -13.7% |
| 2010 | -- | $32,941 |
Find assessor info on the county website
Monthly payment
Est. payment
Payment breakdown
Explore the cost of this home by adjusting the details. Changes won't be saved.Climate risks
Neighborhood: 80435
- $618,5001 bd2 ba1k sqft402 Wild Irishman Rd #1917, Montezuma, CO 80435Sold
- $1,057,2003 bd2 ba701 sqft402 Wild Irishman Rd #1919, Montezuma, CO 80435Off Market
- $705,0001 bd2 ba1k sqft402 Wild Irishman Rd #1917, Keystone, CO 80435Off Market
- $968,2003 bd3 ba1.6k sqft402 Wild Irishman Rd #1919, Dillon, CO 80435Off Market
Similar homes
- $739,0002 bd3 ba1.3k sqft210 Tennis Club Road UNIT 1624, Dillon, CO 80435For Sale
 MLS ID #S1071075, Jonathan Walsh, Slifer Smith & Frampton R.E.. Altitude Realtors
 - $749,0002 bd2 ba1.1k sqftFoxtail, Keystone, CO 80435For Sale
 MLS ID #S1071369, Michael J. Lytle, Slifer Smith & Frampton R.E.. Altitude Realtors
 - $827,0002 bd2 ba1k sqft22784 Us Highway 6 UNIT 2667, Keystone, CO 80435For Sale
 MLS ID #S1068347, Cynthia Goda, Cynthia Sells the Summit. Altitude Realtors
 - $765,0002 bd3 ba1.4k sqft22097 Saints John Road UNIT 2521, Keystone, CO 80435For Sale
 MLS ID #S1069381, Anne Marie Ohly, Omni Real Estate. Altitude Realtors
 - $899,9993 bd2 ba1.6k sqft180 Tennis Club Road UNIT 1655, Keystone, CO 80435For SaleMLS ID #S1066021, Richard Wallace, Breckenridge Associates R.E.. Altitude Realtors
- $635,0002 bd2 ba991 sqft100 Wild Irishman Road UNIT 1109, Keystone, CO 80435For SaleMLS ID #S1069734, Allison Simson CRS, Summit Real Estate. Altitude Realtors
- $785,0002 bd2 ba1k sqftSnow Dance, Keystone, CO 80435For SaleMLS ID #S1070191, Scott Thomas, LIV Sotheby's I.R.. Altitude Realtors
- $685,0002 bd3 ba1.2k sqftLongleaf, Keystone, CO 80435For SaleMLS ID #S1068237, Allison Simson CRS, Summit Real Estate. Altitude Realtors
- $715,0002 bd2 ba1.3k sqft240 Tennis Club Road UNIT 1665, Keystone, CO 80435For SaleMLS ID #S1068395, Jeffrey E. Scroggins, LIV Sotheby's I.R.. Altitude Realtors
- $875,0003 bd2 ba1.7k sqft37 Tally Ho Court UNIT 110, Dillon, CO 80435For SaleMLS ID #S1070095, Soley Bogadottir, Kentwood Real Estate Mountain Properties. Altitude Realtors
- $730,0003 bd2 ba1k sqft41 Glen Cove Drive UNIT G41, Dillon, CO 80435For SaleMLS ID #S1069919, Jack L. Carpenter, Slifer Smith & Frampton R.E.. Altitude Realtors
- $650,0002 bd2 ba786 sqft1473 E Keystone Road UNIT 2926, Keystone, CO 80435For SaleMLS ID #S1069683, Madeline Mishkind, RE/MAX Properties of the Summit. Altitude Realtors
- $950,0002 bd2 ba1.2k sqft244 Lodgepole Street UNIT 33, Dillon, CO 80435For SaleMLS ID #S1071186, Debbie Nelson, Nelson Mountain Real Estate, LLC. Altitude Realtors
- $635,0002 bd2 ba887 sqft423 Wild Irishman Road #13204, Dillon, CO 80435For Sale
 MLS ID #5210907, Jeff Scroggins, LIV Sothebys International Realty- Breckenridge. REcolorado as distributed by MLS GRID
 - $738,0002 bd2 ba1.1k sqft76 Cove Boulevard UNIT E12, Dillon, CO 80435For SaleMLS ID #S1071418, Anne Marie Ohly, Omni Real Estate. Altitude Realtors
- $650,0001 bd2 ba891 sqft2007 Soda Ridge Road UNIT 1927, Keystone, CO 80435For SaleMLS ID #S1068870, Anne Skinner, Keller Williams Top Of Rockies. Altitude Realtors
- $719,0002 bd2 ba1.3k sqft30 Tennis Club Road UNIT 1608, Keystone, CO 80435For SaleMLS ID #S1068521, Tucker Stone, RE/MAX Properties of the Summit. Altitude Realtors
- $785,0003 bd2 ba1.1k sqft143 Meadow Drive, Dillon, CO 80435For SaleMLS ID #S1071210, Anne Skinner, Keller Williams Top Of Rockies. Altitude Realtors
- $875,0002 bd2 ba1.1k sqft135 Main Street #220, Dillon, CO 80435For SaleMLS ID #4930748, Mark Rudolph, ERA Shields Real Estate. REcolorado as distributed by MLS GRID
- $925,0002 bd2 ba1.1k sqft35 Tip Top Trail UNIT 6502, Keystone, CO 80435For SaleMLS ID #S1071224, Tracy Schwartz, Slifer Smith & Frampton R.E.. Altitude Realtors
