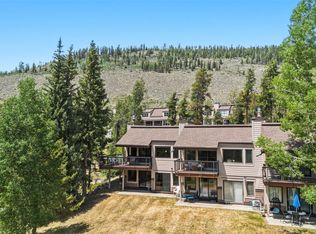
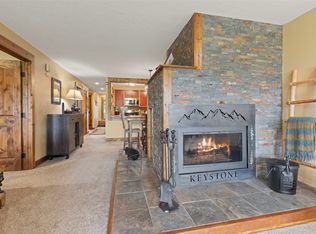
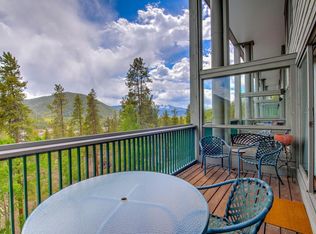
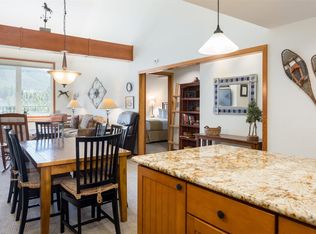
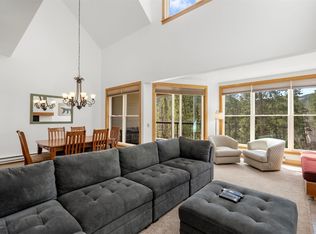
Experience the best of mountain living in this corner-unit 2-bedroom, 2.5-bath Keystone condo - which lives like a townhome. Relax on the enormous wrap-around deck after a long day of mountain adventures or host a group of friends for dinner, while staying protected from the elements under the covered deck. The large lower patio offers many uses and is easily accessed through either of the bedrooms sliding glass doors - opening to a sprawling meadow and perfect for throwing a ball for the dog. This updated unit offers a rare combination of privacy, convenience, and resort amenities - with an on-site clubhouse, swimming pool, hot tub, and sauna. Located just steps from Keystone's free shuttle, enjoy easy access to world-class skiing, hiking and biking trails, lake activities, dining, resort events and more! The association recently completed renovations to the clubhouse and improvements to the roof and siding for the entire subdivision - adding peace of mind. With its premium corner location, spacious floor plan, vaulted ceilings, ample storage, and strong rental potential, this is an incredible opportunity to own one of the most unique units at Quicksilver Condos and have your own mountain retreat in the heart of Keystone.
For sale
Price cut: $26K (9/15)
$739,000
210 Tennis Club Road UNIT 1624, Dillon, CO 80435
2beds
1,320sqft
Condominium
Built in 1977
-- sqft lot
$718,900 Zestimate®
$560/sqft
$1,088/mo HOA
What's special
- 51 days
- 178
- 12
Zillow last checked:
Listing updated:
Listed by:
Jonathan Walsh (970)389-7513,
Slifer Smith & Frampton R.E.,
Ryan Walsh 970-389-5791,
Slifer Smith & Frampton R.E.
Source: Altitude Realtors,MLS#: S1071075 Originating MLS: Summit Association of Realtors
Originating MLS: Summit Association of RealtorsFacts & features
Interior
Bedrooms & bathrooms
- Bedrooms: 2
- Bathrooms: 3
- Full bathrooms: 2
- 1/2 bathrooms: 1
Heating
- Forced Air
Appliances
- Included: Convection Oven, Dishwasher, Electric Cooktop, Electric Range, Disposal, Microwave Hood Fan, Microwave, Oven, Refrigerator
- Laundry: Common Area, Coin-operated
Features
- Fireplace, Main Level Primary, Vaulted Ceiling(s)
- Flooring: Carpet, Luxury Vinyl, Luxury VinylTile, Tile
- Has fireplace: Yes
- Fireplace features: Gas
Interior area
- Total interior livable area: 1,320 sqft
Property
Parking
- Parking features: Parking Pad, Unassigned
Features
- Levels: Two
- Patio & porch: Deck, Patio
- Pool features: Community
- Has view: Yes
- View description: Meadow, Mountain(s), Trees/Woods
Lot
- Size: 11.77 Acres
- Features: Borders National Forest, City Lot, Near Public Transit
Details
- Parcel number: 3001057
- Zoning description: Multi-Family
Construction
Type & style
- Home type: Condo
- Property subtype: Condominium
Materials
- Foundation: Poured
- Roof: Asphalt
Condition
- Resale
- Year built: 1977
Utilities & green energy
- Sewer: Connected, Public Sewer
- Water: Public
- Utilities for property: Cable Available, Electricity Available, Natural Gas Available, High Speed Internet Available, Phone Available, Sewer Available, Snow Removal, Trash Collection, Water Available, Sewer Connected
Community & HOA
Community
- Features: Clubhouse, Pool, Public Transportation, Sauna
- Subdivision: Quicksilver Condo
HOA
- Has HOA: Yes
- HOA fee: $13,056 annually
Location
- Region: Dillon
Financial & listing details
- Price per square foot: $560/sqft
- Tax assessed value: $846,300
- Annual tax amount: $2,936
- Date on market: 8/14/2026
- Listing agreement: Exclusive Right To Sell
- Exclusions: No
- Ownership type: Sole Proprietor
- Road surface type: Paved
Estimated market value
$718,900
$683,000 - $755,000
$3,641/mo
Price history
| Date | Event | Price |
|---|---|---|
| 9/15/2026 | Price change | $739,000-3.4%$560/sqft |
Source:  Altitude Realtors #S1071075 Report a problem Altitude Realtors #S1071075 Report a problem | ||
| 8/14/2026 | Listed for sale | $765,000+47.8%$580/sqft |
Source: Altitude Realtors #S1071075 Report a problem | ||
| 9/25/2020 | Sold | $517,500+16.3%$392/sqft |
Source: Altitude Realtors #S1019720 Report a problem | ||
| 9/25/2017 | Sold | $445,000$337/sqft |
Source: Altitude Realtors #S1006299 Report a problem | ||
Public tax history
| Year | Property taxes | Tax assessment |
|---|---|---|
| 2025 | $2,738 -4.3% | $52,894 -6.6% |
| 2024 | $2,860 +44.7% | $56,635 -1% |
| 2023 | $1,976 -0.9% | $57,185 +65.3% |
| 2022 | $1,993 +12.3% | $34,590 -2.8% |
| 2021 | $1,774 +1.4% | $35,586 +5.2% |
| 2019 | $1,749 -98.2% | $33,833 +59.8% |
| 2017 | $96,240 +9210.5% | $21,173 +9% |
| 2016 | $1,034 +7.4% | $19,417 |
| 2015 | $962 +3.2% | $19,417 -7.6% |
| 2014 | $932 -8.8% | $21,016 |
| 2013 | $1,022 | $21,016 -13.6% |
| 2012 | -- | $24,334 |
| 2011 | -- | $24,334 -1.3% |
| 2010 | -- | $24,661 |
Find assessor info on the county website
Monthly payment
Est. payment
Payment breakdown
Explore the cost of this home by adjusting the details. Changes won't be saved.Climate risks
Neighborhood: 80435
Nearby schools
Schools provided by the listing agent
- Elementary: Summit Cove
- Middle: Summit
- High: Summit
Source: Altitude Realtors. This data may not be complete. We recommend contacting the local school district to confirm school assignments for this home.
- $815,8002 bd3 ba1.2k sqft210 Tennis Club Road #1626, Keystone, CO 80435Off Market
- $745,0002 bd3 ba1.3k sqft150 Tennis Club Rd #1620, Dillon, CO 80435Sold
- $770,2002 bd2 ba1.3k sqft30 Tennis Club Rd #1611, Dillon, CO 80435Off Market
- $808,1002 bd1 ba1.3k sqft30 Tennis Club Rd #1609, Montezuma, CO 80435Off Market
Similar homes
- $749,0002 bd2 ba1.1k sqftFoxtail, Keystone, CO 80435For Sale
 MLS ID #S1071369, Michael J. Lytle, Slifer Smith & Frampton R.E.. Altitude Realtors
 - $765,0002 bd3 ba1.4k sqft22097 Saints John Road UNIT 2521, Keystone, CO 80435For Sale
 MLS ID #S1069381, Anne Marie Ohly, Omni Real Estate. Altitude Realtors
 - $685,0002 bd3 ba1.2k sqftLongleaf, Keystone, CO 80435For Sale
 MLS ID #S1068237, Allison Simson CRS, Summit Real Estate. Altitude Realtors
 - $715,0002 bd2 ba1.3k sqft240 Tennis Club Road UNIT 1665, Keystone, CO 80435For Sale
 MLS ID #S1068395, Jeffrey E. Scroggins, LIV Sotheby's I.R.. Altitude Realtors
 - $825,0002 bd2 ba1.3k sqft402 Wild Irishman Road UNIT 1916, Keystone, CO 80435For SaleMLS ID #S1070465, Brenda L. Hugo, Slifer Smith & Frampton R.E.. Altitude Realtors
- $635,0002 bd2 ba991 sqft100 Wild Irishman Road UNIT 1109, Keystone, CO 80435For SaleMLS ID #S1069734, Allison Simson CRS, Summit Real Estate. Altitude Realtors
- $698,0002 bd2 ba1.2k sqft22320 Us Highway 6 UNIT 1760, Keystone, CO 80435For SaleMLS ID #S1071450, Ashley Kolibas, Slifer Smith & Frampton R.E.. Altitude Realtors
- $899,9993 bd2 ba1.6k sqft180 Tennis Club Road UNIT 1655, Keystone, CO 80435For SaleMLS ID #S1066021, Richard Wallace, Breckenridge Associates R.E.. Altitude Realtors
- $730,0003 bd2 ba1k sqft41 Glen Cove Drive UNIT G41, Dillon, CO 80435For SaleMLS ID #S1069919, Jack L. Carpenter, Slifer Smith & Frampton R.E.. Altitude Realtors
- $738,0002 bd2 ba1.1k sqft76 Cove Boulevard UNIT E12, Dillon, CO 80435For SaleMLS ID #S1071418, Anne Marie Ohly, Omni Real Estate. Altitude Realtors
- $785,0002 bd2 ba1k sqftSnow Dance, Keystone, CO 80435For SaleMLS ID #S1070191, Scott Thomas, LIV Sotheby's I.R.. Altitude Realtors
- $719,0002 bd2 ba767 sqft22714 Us Highway 6 UNIT 5945, Keystone, CO 80435For SaleMLS ID #S1069179, Derrick Fowler, Colorado Mountain Homes. Altitude Realtors
- $635,0002 bd2 ba887 sqft423 Wild Irishman Road #13204, Dillon, CO 80435For Sale
 MLS ID #5210907, Jeff Scroggins, LIV Sothebys International Realty- Breckenridge. REcolorado as distributed by MLS GRID
 - $827,0002 bd2 ba1k sqft22784 Us Highway 6 UNIT 2667, Keystone, CO 80435For SaleMLS ID #S1068347, Cynthia Goda, Cynthia Sells the Summit. Altitude Realtors
- $650,0002 bd2 ba786 sqft1473 E Keystone Road UNIT 2926, Keystone, CO 80435For SaleMLS ID #S1069683, Madeline Mishkind, RE/MAX Properties of the Summit. Altitude Realtors
- $879,0002 bd2 ba1.1k sqft1653 Oro Grande Drive UNIT AA20, Keystone, CO 80435For SaleMLS ID #S1070194, Dave Levinson, Slifer Smith & Frampton R.E.. Altitude Realtors
- $690,0002 bd2 ba1.1k sqftLodgepole, Keystone, CO 80435For SaleMLS ID #S1067508, Allison Simson CRS, Summit Real Estate. Altitude Realtors
- $695,0002 bd2 ba825 sqft60 Oro Grande Drive UNIT 204, Keystone, CO 80435For SaleMLS ID #S1069133, Doyle Richmond, LIV Sotheby's I.R.. Altitude Realtors
- $1,100,0002 bd2 ba1k sqft614 Tenderfoot Street UNIT 22, Dillon, CO 80435For SaleMLS ID #S1071764, Ryan Walsh, Slifer Smith & Frampton R.E.. Altitude Realtors
- $785,0003 bd2 ba1.1k sqft143 Meadow Drive, Dillon, CO 80435For SaleMLS ID #S1071210, Anne Skinner, Keller Williams Top Of Rockies. Altitude Realtors
