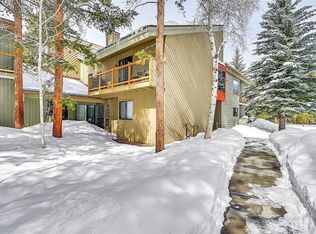
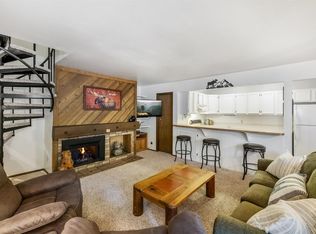

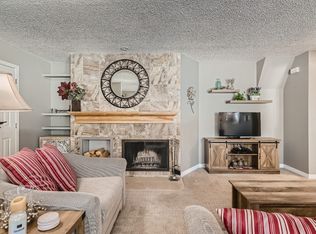
Tucked among the pines and just minutes from the slopes, this updated top-floor Flying Dutchman retreat is your launchpad for every Summit County adventure. Vaulted ceilings and abundant natural light create an airy mountain feel, while the open living area invites cozy evenings around the striking river rock gas fireplace after a day on the slopes, trails, or golf course. Step outside to the sand volleyball court and year-round pool complex—it's the perfect location for every season.
The remodeled kitchen shines with granite countertops, newer appliances, and a brand new refrigerator, offering plenty of space to gather after a day of adventure. Start your day on the private balcony, where you'll love the warm morning sun and fresh mountain air.
The two-level floor plan offers excellent separation between living and sleeping spaces, plus a fun hidden bonus area that's perfect for a kids' playroom, reading nook, secret fort, or extra storage. Sold fully furnished and move-in ready, this property offers flexibility as a full-time residence, mountain getaway, or investment property with no short-term rental restrictions.
Flying Dutchman owners enjoy outstanding amenities including a year-round heated pool, hot tubs, sauna, clubhouse, BBQ area, ski locker, and generous owner storage. Located less than a mile from Keystone's Mountain House base area with the free shuttle just steps away, you'll enjoy easy access to skiing, hiking, biking, golf, and everything that makes mountain living unforgettable. Bonus: no Keystone transfer tax and a new roof installed in 2024.
For sale
$635,000
100 Wild Irishman Road UNIT 1109, Keystone, CO 80435
2beds
991sqft
Condominium
Built in 1973
-- sqft lot
$603,800 Zestimate®
$641/sqft
$937/mo HOA
What's special
- 88 days
- 151
- 6
Zillow last checked:
Listing updated:
Listed by:
Allison Simson CRS 970-468-6800,
Summit Real Estate
Source: Altitude Realtors,MLS#: S1069734 Originating MLS: Summit Association of Realtors
Originating MLS: Summit Association of RealtorsFacts & features
Interior
Bedrooms & bathrooms
- Bedrooms: 2
- Bathrooms: 2
- Full bathrooms: 1
- 1/2 bathrooms: 1
Primary bedroom
- Level: Main
Bathroom
- Level: Main
Kitchen
- Level: Main
Living room
- Level: Main
Loft
- Level: Upper
Heating
- Baseboard, Electric
Appliances
- Included: Dishwasher, Electric Cooktop, Electric Range, Disposal, Microwave, Refrigerator
- Laundry: Common Area, Coin-operated
Features
- Fireplace, Cable TV, Vaulted Ceiling(s)
- Flooring: Carpet, Tile
- Has fireplace: Yes
- Fireplace features: Gas
- Furnished: Yes
Interior area
- Total interior livable area: 991 sqft
Property
Parking
- Parking features: Parking Pad, Unassigned
Features
- Levels: Two,Multi/Split
- Exterior features: Barbecue
- Pool features: Community
- Has view: Yes
- View description: Meadow, Mountain(s), Trees/Woods
Lot
- Size: 7.21 Acres
- Features: Near Public Transit
Details
- Parcel number: 3000280
- Zoning description: Multi-Family
Construction
Type & style
- Home type: Condo
- Property subtype: Condominium
Materials
- Foundation: Poured
- Roof: Asphalt
Condition
- Resale
- Year built: 1973
Utilities & green energy
- Sewer: Connected, Public Sewer
- Water: Public
- Utilities for property: Electricity Available, Phone Available, Sewer Available, Snow Removal, Trash Collection, Water Available, Cable Available, Sewer Connected
Community & HOA
Community
- Features: Equestrian Facilities, Golf, Trails/Paths, Clubhouse, Pool, Public Transportation, Sauna
- Subdivision: Flying Dutchman Condo
HOA
- Has HOA: Yes
- Amenities included: Transportation Service
- HOA fee: $11,244 annually
Location
- Region: Keystone
Financial & listing details
- Price per square foot: $641/sqft
- Tax assessed value: $629,300
- Annual tax amount: $2,183
- Date on market: 6/25/2026
- Exclusions: No
- Road surface type: Paved
Estimated market value
$603,800
$574,000 - $634,000
$2,972/mo
Price history
| Date | Event | Price |
|---|---|---|
| 6/25/2026 | Listed for sale | $635,000+252.8%$641/sqft |
Source:  Altitude Realtors #S1069734 Report a problem Altitude Realtors #S1069734 Report a problem | ||
| 6/26/2015 | Sold | $180,000$182/sqft |
Source: Agent Provided Report a problem | ||
Public tax history
| Year | Property taxes | Tax assessment |
|---|---|---|
| 2025 | $2,018 -4.3% | $39,331 -7.9% |
| 2024 | $2,108 +50.9% | $42,713 -1% |
| 2023 | $1,397 -0.9% | $43,127 +76.4% |
| 2022 | $1,409 +5.7% | $24,450 -2.8% |
| 2021 | $1,333 +1.4% | $25,154 -1.1% |
| 2019 | $1,315 -98.5% | $25,427 +34.2% |
| 2017 | $90,177 +9645.5% | $18,954 +4.2% |
| 2016 | $925 +2.6% | $18,194 |
| 2015 | $902 +3.2% | $18,194 +5.4% |
| 2014 | $874 +4% | $17,265 |
| 2013 | $840 | $17,265 +2.1% |
| 2012 | -- | $16,910 |
| 2011 | -- | $16,910 -11.2% |
| 2010 | -- | $19,038 |
Find assessor info on the county website
Monthly payment
Est. payment
Payment breakdown
Explore the cost of this home by adjusting the details. Changes won't be saved.Climate risks
Neighborhood: 80435
Similar homes
- $629,0002 bd2 ba1k sqft1977 Soda Ridge Road UNIT 1168, Keystone, CO 80435For Sale
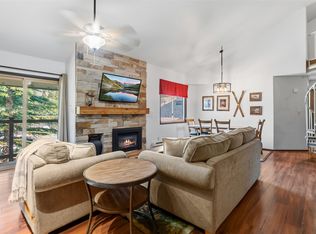
 MLS ID #S1070158, Kari Canfield, Coldwell Banker Mountain Properties. Altitude Realtors
 - $650,0002 bd2 ba786 sqft1473 E Keystone Road UNIT 2926, Keystone, CO 80435For Sale
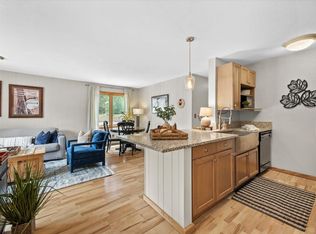 MLS ID #S1069683, Madeline Mishkind, RE/MAX Properties of the Summit. Altitude Realtors
 - $650,0001 bd2 ba891 sqft2007 Soda Ridge Road UNIT 1927, Keystone, CO 80435For Sale
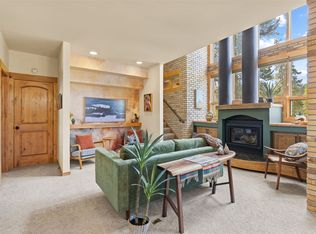 MLS ID #S1068870, Anne Skinner, Keller Williams Top Of Rockies. Altitude Realtors
 - $739,0002 bd3 ba1.3k sqft210 Tennis Club Road UNIT 1624, Dillon, CO 80435For Sale
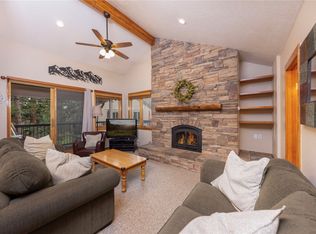 MLS ID #S1071075, Jonathan Walsh, Slifer Smith & Frampton R.E.. Altitude Realtors
 - $699,0002 bd2 ba1.1k sqft22300 Us Highway 6 UNIT 1725, Keystone, CO 80435For SaleMLS ID #S1069877, Allison Simson CRS, Summit Real Estate. Altitude Realtors
- $648,0002 bd2 ba887 sqft423 Wild Irishman Road #13204, Dillon, CO 80435For Sale
 MLS ID #5210907, Jeff Scroggins, LIV Sothebys International Realty- Breckenridge. REcolorado as distributed by MLS GRID
 - $715,0002 bd2 ba1.3k sqft240 Tennis Club Road UNIT 1665, Keystone, CO 80435For SaleMLS ID #S1068395, Jeffrey E. Scroggins, LIV Sotheby's I.R.. Altitude Realtors
- $825,0002 bd2 ba1.3k sqft402 Wild Irishman Road UNIT 1916, Keystone, CO 80435For SaleMLS ID #S1070465, Brenda L. Hugo, Slifer Smith & Frampton R.E.. Altitude Realtors
- $648,0002 bd2 ba887 sqftBlue Grouse, Keystone, CO 80435For SaleMLS ID #S1071297, Jeffrey E. Scroggins, LIV Sotheby's I.R.. Altitude Realtors
- $675,0002 bd2 ba838 sqft22974 Us Highway 6 UNIT 102, Keystone, CO 80435For SaleMLS ID #S1069059, Lauren Bagg, West + Main. Altitude Realtors
- $765,0002 bd3 ba1.4k sqft22097 Saints John Road UNIT 2521, Keystone, CO 80435For SaleMLS ID #S1069381, Anne Marie Ohly, Omni Real Estate. Altitude Realtors
- $750,0002 bd2 ba1.1k sqft78 Summit Drive UNIT C12, Dillon, CO 80435For SaleMLS ID #S1071054, Kate Jablonski, Slifer Smith & Frampton R.E.. Altitude Realtors
- $749,0003 bd2 ba1k sqft41 Glen Cove Drive UNIT G41, Dillon, CO 80435For SaleMLS ID #S1069919, Jack L. Carpenter, Slifer Smith & Frampton R.E.. Altitude Realtors
- $665,0002 bd2 ba905 sqftBlue Grouse, Dillon, CO 80435For SaleMLS ID #6991793, Matthew Dayton, Cornerstone Real Estate Co, LLC. REcolorado as distributed by MLS GRID
- $665,0002 bd2 ba905 sqftBlue Grouse, Keystone, CO 80435For SaleMLS ID #S1067846, Matthew Dayton, Cornerstone Real Estate Co.. Altitude Realtors
- $749,0002 bd2 ba1.3k sqft352 Wild Irishman Road UNIT 1907, Keystone, CO 80435For SaleMLS ID #S1065856, Ryan Walsh, Slifer Smith & Frampton R.E.. Altitude Realtors
- $690,0002 bd2 ba1.1k sqftLodgepole, Keystone, CO 80435For SaleMLS ID #S1067508, Allison Simson CRS, Summit Real Estate. Altitude Realtors
- $668,0002 bd2 ba864 sqft220 E La Bonte Street UNIT 307, Dillon, CO 80435For SaleMLS ID #S1070543, Dallas Dyer, Redfin Corporation. Altitude Realtors
- $579,0002 bd1 ba819 sqft393 Wild Irishman Road UNIT 1066, Keystone, CO 80435For SaleMLS ID #S1068153, Michael J. Lytle, Slifer Smith & Frampton R.E.. Altitude Realtors
- $769,0002 bd2 ba1.1k sqft32 Corinthian Circle UNIT 303, Dillon, CO 80435For SaleMLS ID #S1071081, Tucker Stone, RE/MAX Properties of the Summit. Altitude Realtors
