SHORT TERM RENTAL ALLOWED- TWO bedroom, four-bathroom townhome with approximately 1,692 square feet of living space. The property features a basement lock-off, providing additional flexibility and space. Conveniently located, this home offers a desirable setting for those seeking a comfortable lifestyle.
The primary bedroom is a well-proportioned space, providing ample room for furnishings and personal belongings. The additional bedroom offers versatility, allowing for use as a home office, guest suite, or specialized living area. The four bathrooms are thoughtfully designed, ensuring convenience and privacy.
The basement lock-off component provides valuable extra space, which could be utilized in a variety of ways to suit the new owner's needs and preferences. This versatile feature allows for increased functionality and customization within the home.
The location of this townhome is a key asset, providing access to the amenities and conveniences that are important to daily life. Residents will appreciate the thoughtful planning and consideration that has gone into this property, making it an ideal choice for those seeking a comfortable and well-appointed living environment.
For sale
Price cut: $25K (9/15)
$925,000
716 E Anemone Trail UNIT K, Dillon, CO 80435
3beds
1,692sqft
Townhouse
Built in 1994
1,411 Square Feet Lot
$904,500 Zestimate®
$547/sqft
$630/mo HOA
What's special
- 53 days
- 265
- 1
Zillow last checked:
Listing updated:
Listed by:
Osmirelly Kidwell 303-916-8491,
Coldwell Banker Realty
Source: Altitude Realtors,MLS#: S1071323 Originating MLS: Summit Association of Realtors
Originating MLS: Summit Association of RealtorsFacts & features
Interior
Bedrooms & bathrooms
- Bedrooms: 3
- Bathrooms: 4
- Full bathrooms: 2
- 3/4 bathrooms: 1
- 1/2 bathrooms: 1
Bedroom
- Level: Upper
Bedroom
- Level: Upper
Family room
- Level: Basement
Other
- Level: Upper
Other
- Level: Basement
Half bath
- Level: Main
Kitchen
- Level: Main
Kitchen
- Level: Basement
Laundry
- Level: Upper
Living room
- Level: Main
Other
- Level: Upper
Heating
- Radiant
Appliances
- Included: Dryer, Dishwasher, Disposal, Microwave, Oven, Refrigerator, Washer
- Laundry: Laundry Closet, In Unit
Features
- Eat-in Kitchen, Fireplace, Vaulted Ceiling(s)
- Flooring: Carpet, Tile, Wood
- Basement: Full,Walk-Out Access,Finished,Heated
- Number of fireplaces: 1
- Fireplace features: Gas
Interior area
- Total interior livable area: 1,692 sqft
Video & virtual tour
Property
Parking
- Parking features: Parking Pad
Features
- Levels: Three Or More
- Patio & porch: Deck, Patio
- Has view: Yes
- View description: Mountain(s)
Lot
- Size: 1,411 Square Feet
- Features: City Lot, Near Public Transit
Details
- Additional structures: Shed(s)
- Parcel number: 6501026
- Zoning description: Multi-Family
Construction
Type & style
- Home type: Townhouse
- Property subtype: Townhouse
Materials
- Frame
- Foundation: Poured
- Roof: Asphalt
Condition
- Resale
- Year built: 1994
Utilities & green energy
- Sewer: Connected, Public Sewer
- Water: Public
- Utilities for property: Cable Available, Electricity Available, Natural Gas Available, Sewer Available, Snow Removal, Trash Collection, Water Available, Sewer Connected
Community & HOA
Community
- Features: Public Transportation
- Subdivision: Eagle View Estates At Lake Dillon
HOA
- Has HOA: Yes
- HOA fee: $7,560 annually
Location
- Region: Dillon
Financial & listing details
- Price per square foot: $547/sqft
- Tax assessed value: $1,060,200
- Annual tax amount: $3,842
- Date on market: 8/27/2026
- Listing agreement: Exclusive Agency
- Exclusions: Do Not Know, None
- Ownership: Fee Simple
- Road surface type: Paved
Estimated market value
$904,500
$859,000 - $950,000
$4,374/mo
Price history
| Date | Event | Price |
|---|---|---|
| 9/15/2026 | Price change | $925,000-2.6%$547/sqft |
Source:  Altitude Realtors #S1071323 Report a problem Altitude Realtors #S1071323 Report a problem | ||
| 8/27/2026 | Listed for sale | $950,000$561/sqft |
Source: Altitude Realtors #S1071323 Report a problem | ||
Public tax history
| Year | Property taxes | Tax assessment |
|---|---|---|
| 2025 | $3,157 -3.8% | $66,263 +7.4% |
| 2024 | $3,282 +64.6% | $61,700 -1% |
| 2023 | $1,994 -0.6% | $62,299 +88.1% |
| 2022 | $2,007 +15.1% | $33,117 -2.8% |
| 2021 | $1,744 +1.3% | $34,070 +8.3% |
| 2019 | $1,721 -98.5% | $31,446 +19.2% |
| 2017 | $113,363 +8137.5% | $26,385 +23.2% |
| 2016 | $1,376 +21.4% | $21,423 |
| 2015 | $1,134 +3% | $21,423 -3.4% |
| 2014 | $1,100 -4.5% | $22,173 |
| 2013 | $1,153 | $22,173 -23.1% |
| 2012 | -- | $28,844 |
| 2011 | -- | $28,844 -0.8% |
| 2010 | -- | $29,064 |
Find assessor info on the county website
Monthly payment
Est. payment
Payment breakdown
Explore the cost of this home by adjusting the details. Changes won't be saved.Climate risks
Neighborhood: 80435
Nearby schools
Schools provided by the listing agent
- Elementary: Dillon Valley
- Middle: Summit
- High: Summit
Source: Altitude Realtors. This data may not be complete. We recommend contacting the local school district to confirm school assignments for this home.
- $1,007,6003 bd4 ba1.6k sqft716 Anemone Trl UNIT E, Dillon, CO 80435Off Market

- $829,2003 bd4 ba1.6k sqft716 E Anemone Trail #B, DILLON, CO 80435Off Market
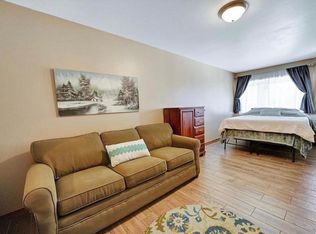
- $1,104,5003 bd4 ba1.6k sqft716 E Anemone Trl #B, Silverthorne, CO 80498Off Market

- $1,006,9003 bd4 ba1.6k sqft716 E Anemone Trl, Dillon, CO 80435Off Market

Similar homes
- $874,0003 bd3 ba1.5k sqft15 Lookout Ridge Drive UNIT 15, Dillon, CO 80435For Sale

 MLS ID #S1070462, Deborah Clawson, LIV Sotheby's I.R.. Altitude Realtors
 - $975,0003 bd3 ba1.9k sqftLake Dillon Estates, Dillon, CO 80435For Sale

 MLS ID #6437745, Jeannette Thompson, The Gongloff Group. REcolorado as distributed by MLS GRID
 - $894,0002 bd3 ba1.6k sqft96 Lookout Ridge Drive, Dillon, CO 80435For Sale
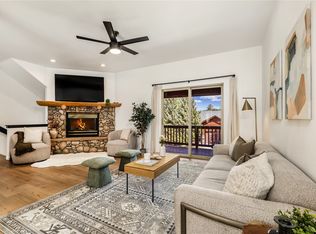 MLS ID #S1069361, Amy Carlson, Slifer Smith & Frampton R.E.. Altitude Realtors
 - $849,0002 bd2 ba1.1k sqft23110 Us Highway 6 UNIT 208, Keystone, CO 80435For Sale
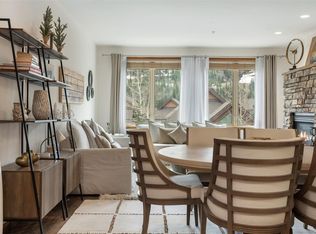 MLS ID #S1071972, Karen Mapes, RE/MAX Properties of the Summit. Altitude Realtors
 - $875,0003 bd2 ba1.7k sqft37 Tally Ho Court UNIT 110, Dillon, CO 80435For SaleMLS ID #S1070095, Soley Bogadottir, Kentwood Real Estate Mountain Properties. Altitude Realtors
- $875,0002 bd2 ba1.1k sqft135 Main Street #220, Dillon, CO 80435For SaleMLS ID #4930748, Mark Rudolph, ERA Shields Real Estate. REcolorado as distributed by MLS GRID
- $964,0003 bd4 ba1.8k sqft70 Black Diamond Trail #71B, Silverthorne, CO 80498For SaleMLS ID #7812411, Michelle McDonald, Coldwell Banker Realty 24. REcolorado as distributed by MLS GRID
- $1,175,0002 bd2 ba1k sqft160 E La Bonte Street UNIT 303, Dillon, CO 80435For SaleMLS ID #S1071948, Lisa Cervantes, HomeSmart. Altitude Realtors
- $795,9993 bd3 ba1.5k sqft796 Alpine Road, Dillon, CO 80435For SaleMLS ID #S1069577, Steve Fisher, Corcoran Perry & Co.. Altitude Realtors
- $900,0003 bd4 ba1.5k sqft323 Twenty Grand Drive, Silverthorne, CO 80498For SaleMLS ID #4184318, Ray Brueggemeier, Cornerstone Real Estate Co, LLC. REcolorado as distributed by MLS GRID
- $925,0003 bd3 ba1.9k sqft303 Saddle Ridge Drive UNIT 303, Silverthorne, CO 80498For SaleMLS ID #S1069571, Philip Mervis, Summit Alpine Realty. Altitude Realtors
- $924,0002 bd2 ba1.1k sqft75 Clearwater Way UNIT 303, Keystone, CO 80435For SaleMLS ID #S1071153, Matthew Dayton, Cornerstone Real Estate Co.. Altitude Realtors
- $1,115,0002 bd3 ba1.3k sqft259 Alpen Rose Place UNIT 8711, Keystone, CO 80435For SaleMLS ID #S1070423, Darryl Nolz, Slifer Smith & Frampton R.E.. Altitude Realtors
- $1,100,0002 bd2 ba1k sqft614 Tenderfoot Street UNIT 22, Dillon, CO 80435For SaleMLS ID #S1071764, Ryan Walsh, Slifer Smith & Frampton R.E.. Altitude Realtors
- $769,0002 bd2 ba1.1k sqft32 Corinthian Circle UNIT 303, Dillon, CO 80435For SaleMLS ID #S1071081, Tucker Stone, RE/MAX Properties of the Summit. Altitude Realtors
- $930,0003 bd3 ba1.5k sqft245 Tennis Court, Silverthorne, CO 80498For SaleMLS ID #S1071845, Reilly Desantis, Slifer Smith & Frampton R.E.. Altitude Realtors
- $949,0003 bd3 ba1.7k sqftProspector Village Townhomes, Silverthorne, CO 80498For SaleMLS ID #4451657, Allison Simson, Summit Real Estate-The Simson Group. REcolorado as distributed by MLS GRID
- $825,0002 bd2 ba1.3k sqft402 Wild Irishman Road UNIT 1916, Keystone, CO 80435For SaleMLS ID #S1070465, Brenda L. Hugo, Slifer Smith & Frampton R.E.. Altitude Realtors
- $745,0003 bd3 ba2k sqft152 Fawn Court, Silverthorne, CO 80498For SaleMLS ID #3553859, Anne Marie Ohly, Omni Real Estate Company Inc. REcolorado as distributed by MLS GRID
- $1,150,0003 bd2 ba1.4k sqft71 Antlers Gulch Road #304, Keystone, CO 80435For SaleMLS ID #8600327, Gregory Strompolos, Serhant Colorado LLC. REcolorado as distributed by MLS GRID
