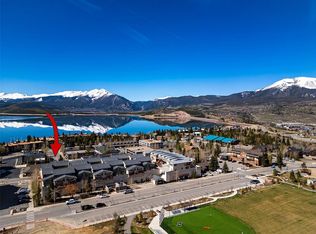
* Overlook the Dillon Reservoir w/ fantastic Mountain Views* Super light, bright and spacious Condominium in a Fabulous Central Location* Super secure complex built on top of commercial property* Fully Furnished (Inventory List will be provided for interested Buyers)* Heated Sidewalks* 2 Deeded Indoor Parking Spaces* Private and Quiet Complex* Large Recreation Equipment Storage Closet* 18' x 4' Balcony* 2-Story Great Room* Stone Countertops* Wood Laminate Flooring* Electric Glasstop Range* Nice Space for future added Office/Living Space* Enjoy the Farmers Market (Fridays in Summer) just steps away* 3 blocks to the Marina and Amphitheater* Silently quiet at night* Located a short drive or Bus to all major mountain Ski Resorts* Short-Term and Long-Term Rentals Permitted* Virtual Tour at: https://youtu.be/V9XR_S64XJI
For sale
$875,000
135 Main Street #220, Dillon, CO 80435
2beds
1,171sqft
Condominium
Built in 2005
-- sqft lot
$-- Zestimate®
$747/sqft
$987/mo HOA
What's special
- 57 days
- 80
- 5
Zillow last checked:
Listing updated:
Listed by:
Mark Rudolph 719-492-3974,
ERA Shields Real Estate
Source: REcolorado as distributed by MLS GRID,MLS#: 4930748
Facts & features
Interior
Bedrooms & bathrooms
- Bedrooms: 2
- Bathrooms: 2
- Full bathrooms: 2
- Main level bathrooms: 1
- Main level bedrooms: 1
Bedroom
- Description: Main Level Bedroom Has Own Private Ensuite Full Bathroom
- Level: Main
- Area: 110 Square Feet
- Dimensions: 10 x 11
Bedroom
- Description: Spacious And Private Primary Bedroom With En Suite Bathroom, Sitting Area, Private Balcony And Lake/Mountain Views
- Features: Primary Suite
- Level: Upper
- Area: 208 Square Feet
- Dimensions: 13 x 16
Bathroom
- Description: Full Lock-Off Bathroom With Tub/Shower
- Features: En Suite Bathroom
- Level: Main
- Area: 72 Square Feet
- Dimensions: 8 x 9
Bathroom
- Description: Oversized Primary Bathroom Suite With Double Vanity And Tub/Shower,
- Features: En Suite Bathroom, Primary Suite
- Level: Upper
- Area: 81 Square Feet
- Dimensions: 9 x 9
Dining room
- Description: Small Dining Area For Dining Or Playing Games
- Level: Main
Great room
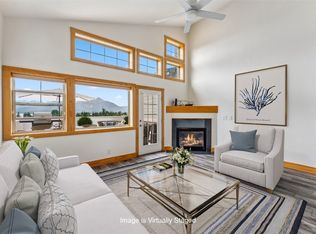
- Description: Great Room With Vaulted Ceilings, Gas Fireplace And Walk-Out To Balcony
- Level: Main
- Area: 255 Square Feet
- Dimensions: 15 x 17
Kitchen
- Description: Large Kitchen With Granite Countertops, Breakfast Bar And All Appliances
- Level: Main
- Area: 156 Square Feet
- Dimensions: 12 x 13
Laundry
- Description: Convenient Stackable Clothes Washer And Dryer Closet
- Level: Main
Heating
- Forced Air
Cooling
- None
Appliances
- Included: Dishwasher, Disposal, Dryer, Electric Water Heater, Oven, Range, Range Hood, Refrigerator, Self Cleaning Oven, Washer
Features
- Ceiling Fan(s), Entrance Foyer, Granite Counters, High Ceilings, Stone Counters, Walk-In Closet(s)
- Flooring: Laminate, Wood
- Windows: Double Pane Windows, Window Coverings, Window Treatments
- Basement: Crawl Space
- Number of fireplaces: 1
- Fireplace features: Family Room, Gas, Great Room, Living Room
- Furnished: Yes
- Common walls with other units/homes: 2+ Common Walls
Interior area
- Total structure area: 1,171
- Total interior livable area: 1,171 sqft
- Finished area above ground: 1,171
Video & virtual tour
Property
Parking
- Total spaces: 2
- Parking features: Concrete, Exterior Access Door, Heated Garage, Oversized Door, Storage
- Garage spaces: 2
Features
- Levels: Two
- Stories: 2
- Entry location: Exterior Access
- Exterior features: Balcony, Elevator
- Has view: Yes
- View description: Lake, Mountain(s), Ski Area
- Has water view: Yes
- Water view: Lake
Lot
- Features: Borders Public Land, Near Public Transit, Open Space, Sprinklers In Front, Sprinklers In Rear
Details
- Parcel number: 6513458
- Zoning: DCA
- Special conditions: Standard
Construction
Type & style
- Home type: Condo
- Architectural style: Mountain Contemporary
- Property subtype: Condominium
- Attached to another structure: Yes
Materials
- Cement Siding, Frame
- Foundation: Concrete Perimeter, Structural
- Roof: Composition
Condition
- Year built: 2005
Utilities & green energy
- Electric: 110V, 220 Volts
- Sewer: Public Sewer
- Water: Public
- Utilities for property: Cable Available, Electricity Connected, Natural Gas Connected
Community & HOA
Community
- Security: Secured Garage/Parking, Security Entrance, Smart Locks
- Subdivision: La Riva Del Lago
HOA
- Has HOA: Yes
- Amenities included: Bike Storage, Elevator(s), Gated, Parking, Storage
- Services included: Cable TV, Reserve Fund, Gas, Heat, Insurance, Internet, Sewer, Snow Removal, Trash, Water
- HOA fee: $987 monthly
- HOA name: La Riva. Del Lago
- HOA phone: 970-450-3338
Location
- Region: Keystone
Financial & listing details
- Price per square foot: $747/sqft
- Tax assessed value: $874,100
- Annual tax amount: $3,181
- Date on market: 8/3/2026
- Listing terms: Cash,Conventional,FHA,VA Loan
- Exclusions: Sellers Personal Belongings
- Ownership: Individual
- Electric utility on property: Yes
- Road surface type: Paved
Estimated market value
Not available
Estimated sales range
Not available
Not available
Price history
| Date | Event | Price |
|---|---|---|
| 8/3/2026 | Listed for sale | $875,000+49.6%$747/sqft |
Source:  REcolorado as distributed by MLS GRID #4930748 Report a problem REcolorado as distributed by MLS GRID #4930748 Report a problem | ||
| 10/23/2019 | Sold | $585,000-2.3%$500/sqft |
Source:  Altitude Realtors #S1012786 Report a problem Altitude Realtors #S1012786 Report a problem | ||
| 9/23/2019 | Pending sale | $599,000$512/sqft |
Source: Breckliving.com #S1012786 Report a problem | ||
| 9/21/2019 | Price change | $599,000-1.6%$512/sqft |
Source: Breckliving.com #S1012786 Report a problem | ||
| 8/20/2019 | Price change | $609,000-6.2%$520/sqft |
Source: Breckliving.com #S1012786 Report a problem | ||
| 7/1/2019 | Price change | $649,000-3.1%$554/sqft |
Source: Breckliving.com #S1012786 Report a problem | ||
| 5/25/2019 | Price change | $669,900-1.3%$572/sqft |
Source: Breckliving.com #S1012786 Report a problem | ||
| 4/12/2019 | Listed for sale | $679,000+69.3%$580/sqft |
Source: Breckliving.com #S1012786 Report a problem | ||
| 5/7/2007 | Sold | $401,000$342/sqft |
Source: Public Record Report a problem | ||
Public tax history
| Year | Property taxes | Tax assessment |
|---|---|---|
| 2025 | $3,337 -3.8% | $54,631 -16% |
| 2024 | $3,470 +53.2% | $65,010 -1% |
| 2023 | $2,265 -0.7% | $65,641 +74.5% |
| 2022 | $2,281 +28.8% | $37,627 -2.8% |
| 2021 | $1,771 +1.4% | $38,710 +21.3% |
| 2019 | $1,747 -98.8% | $31,924 +9.2% |
| 2017 | $141,529 +9178.7% | $29,244 +9.3% |
| 2016 | $1,525 +7.8% | $26,745 |
| 2015 | $1,415 +3% | $26,745 +12.6% |
| 2014 | $1,374 +11.2% | $23,757 |
| 2013 | $1,235 | $23,757 -12.1% |
| 2012 | -- | $27,025 |
| 2011 | -- | $27,025 -20.1% |
| 2010 | -- | $33,804 |
Find assessor info on the county website
Monthly payment
Est. payment
Payment breakdown
Explore the cost of this home by adjusting the details. Changes won't be saved.Climate risks
Neighborhood: 80435
Nearby schools
Schools provided by the listing agent
- Elementary: Dillon Valley
- Middle: Summit
- High: Summit
- District: Summit RE-1
Source: REcolorado as distributed by MLS GRID. This data may not be complete. We recommend contacting the local school district to confirm school assignments for this home.
Similar homes
- $875,0002 bd2 ba1.1k sqft135 Main Street UNIT 205, Dillon, CO 80435For Sale

 MLS ID #S1070137, Deborah Clawson, LIV Sotheby's I.R.. Altitude Realtors
 - $950,0002 bd2 ba1.2k sqft244 Lodgepole Street UNIT 33, Dillon, CO 80435For Sale
 MLS ID #S1071186, Debbie Nelson, Nelson Mountain Real Estate, LLC. Altitude Realtors
 - $825,0002 bd2 ba1.3k sqft402 Wild Irishman Road UNIT 1916, Keystone, CO 80435For Sale
 MLS ID #S1070465, Brenda L. Hugo, Slifer Smith & Frampton R.E.. Altitude Realtors
 - $875,0003 bd2 ba1.7k sqft37 Tally Ho Court UNIT 110, Dillon, CO 80435For Sale
 MLS ID #S1070095, Soley Bogadottir, Kentwood Real Estate Mountain Properties. Altitude Realtors
 - $935,0002 bd2 ba1k sqftA, Dillon, CO 80435For SaleMLS ID #S1071609, Kate Marrone, RE/MAX Properties of the Summit. Altitude Realtors
- $668,0002 bd2 ba864 sqft220 E La Bonte Street UNIT 307, Dillon, CO 80435For SaleMLS ID #S1070543, Dallas Dyer, Redfin Corporation. Altitude Realtors
- $1,175,0002 bd2 ba1k sqft160 E La Bonte #303, Dillon, CO 80435For Sale
 MLS ID #8833085, Lisa Duker, HomeSmart Realty. REcolorado as distributed by MLS GRID
 - $899,9993 bd2 ba1.6k sqft180 Tennis Club Road UNIT 1655, Keystone, CO 80435For SaleMLS ID #S1066021, Richard Wallace, Breckenridge Associates R.E.. Altitude Realtors
- $730,0003 bd2 ba1k sqft41 Glen Cove Drive UNIT G41, Dillon, CO 80435For SaleMLS ID #S1069919, Jack L. Carpenter, Slifer Smith & Frampton R.E.. Altitude Realtors
- $739,0002 bd3 ba1.3k sqft210 Tennis Club Road UNIT 1624, Dillon, CO 80435For SaleMLS ID #S1071075, Jonathan Walsh, Slifer Smith & Frampton R.E.. Altitude Realtors
- $885,0002 bd3 ba1.5k sqft18 Crown Court UNIT 2173, Dillon, CO 80435For SaleMLS ID #S1070965, Amy Smits, eXp Realty LLC - Resort Experts. Altitude Realtors
- $749,0002 bd2 ba1.1k sqftFoxtail, Keystone, CO 80435For SaleMLS ID #S1071369, Michael J. Lytle, Slifer Smith & Frampton R.E.. Altitude Realtors
- $894,0002 bd3 ba1.6k sqft96 Lookout Ridge Drive, Dillon, CO 80435For SaleMLS ID #S1069361, Amy Carlson, Slifer Smith & Frampton R.E.. Altitude Realtors
- $765,0002 bd3 ba1.4k sqft22097 Saints John Road UNIT 2521, Keystone, CO 80435For SaleMLS ID #S1069381, Anne Marie Ohly, Omni Real Estate. Altitude Realtors
- $925,0003 bd4 ba1.6k sqftEagle View Estates, Dillon, CO 80435For SaleMLS ID #S1071323, Osmirelly Kidwell, Coldwell Banker Realty. Altitude Realtors
- $685,0002 bd3 ba1.2k sqftLongleaf, Keystone, CO 80435For SaleMLS ID #S1068237, Allison Simson CRS, Summit Real Estate. Altitude Realtors
- $649,9001 bd1 ba672 sqft311 W La Bonte Street UNIT 206, Dillon, CO 80435For SaleMLS ID #S1070969, Anne Marie Ohly, Omni Real Estate. Altitude Realtors
- $785,0002 bd2 ba1k sqftSnow Dance, Keystone, CO 80435For SaleMLS ID #S1070191, Scott Thomas, LIV Sotheby's I.R.. Altitude Realtors
- $950,0002 bd2 ba966 sqftJackpine, Keystone, CO 80435For SaleMLS ID #S1068484, Amy Smits, eXp Realty LLC - Resort Experts. Altitude Realtors
