Tucked away in the scenic Settlers Creek community of East Keystone, this beautifully furnished 3-bedroom, 3-bathroom
townhome offers a comfortable mountain retreat with approximately 1,514 square feet of living space. Surrounded by
Colorado's natural beauty, the home backs directly to a peaceful pine forest, creating a quiet and private setting that's
perfect for unwinding after a day of adventure.
Inside, the open-concept layout is bright and inviting, with large windows
that bring in natural light and showcase the surrounding mountain landscape. The living area centers around a cozy stone
gas fireplace, creating a warm gathering space for family and friends. The kitchen is fully equipped with stainless steel
appliances, ample counter space, breakfast bar seating, and a spacious dining area ideal for shared meals and
entertaining. Additional conveniences include a private full-size washer and dryer, an attached heated one-car garage, and
extra driveway parking.
One of the home's most desirable features is its proximity to Minnie's Cabin, located just a 20-foot
walk from the front door. This community gathering space offers a year-round heated outdoor pool with lounge chairs,
umbrellas, and complimentary towels, along with two outdoor hot tubs perfect for relaxing after a day on the slopes or
trails. Guests can also enjoy the gas BBQ grill, billiard table, television, comfortable living area with couches and chairs,
sinks, and convenient restroom facilities.
A complimentary resort shuttle provides easy transportation to the Keystone
Gondola, making it simple to access skiing, dining, shopping, and year-round activities within minutes. Combining comfort,
privacy, exceptional amenities, and convenient access to Keystone's outdoor recreation, this townhome offers the perfect
setting for memorable mountain vacations in every season.
For sale
$1,350,000
89 Tip Top Trail UNIT 6533, Keystone, CO 80435
3beds
1,514sqft
Condominium
Built in 2001
-- sqft lot
$1,290,700 Zestimate®
$892/sqft
$1,565/mo HOA
What's special
- 93 days
- 281
- 8
Zillow last checked:
Listing updated:
Listed by:
Greg Hanson 720-410-6100,
Trelora Realty
Source: Altitude Realtors,MLS#: S1070240 Originating MLS: Summit Association of Realtors
Originating MLS: Summit Association of RealtorsFacts & features
Interior
Bedrooms & bathrooms
- Bedrooms: 3
- Bathrooms: 3
- Full bathrooms: 2
- 3/4 bathrooms: 1
Heating
- Baseboard
Appliances
- Included: See Remarks
- Laundry: In Unit
Features
- See Remarks
- Flooring: Carpet, Tile, Wood
- Furnished: Yes
Interior area
- Total interior livable area: 1,514 sqft
Property
Parking
- Total spaces: 1
- Parking features: Garage, Off Street
- Garage spaces: 1
Features
- Levels: Three Or More
- Pool features: Community
- Has view: Yes
- View description: Mountain(s), Trees/Woods
Lot
- Size: 8.63 Acres
- Features: Borders National Forest
Details
- Parcel number: 6509823
- Zoning description: Multi-Family
Construction
Type & style
- Home type: Condo
- Property subtype: Condominium
Materials
- Wood Siding
- Roof: Asphalt
Condition
- Resale
- Year built: 2001
Utilities & green energy
- Water: Public
- Utilities for property: Electricity Available, Natural Gas Available, Sewer Available
Community & HOA
Community
- Features: Clubhouse, Pool
- Subdivision: Settlers Creek Townhomes
HOA
- Has HOA: Yes
- HOA fee: $18,780 annually
Location
- Region: Keystone
Financial & listing details
- Price per square foot: $892/sqft
- Tax assessed value: $1,296,800
- Annual tax amount: $4,500
- Date on market: 7/8/2026
- Exclusions: Do Not Know
- Road surface type: Paved
Estimated market value
$1,290,700
$1.23M - $1.36M
$4,789/mo
Price history
| Date | Event | Price |
|---|---|---|
| 7/8/2026 | Listed for sale | $1,350,000$892/sqft |
Source:  Altitude Realtors #S1070240 Report a problem Altitude Realtors #S1070240 Report a problem | ||
Public tax history
| Year | Property taxes | Tax assessment |
|---|---|---|
| 2025 | $4,351 -4.2% | $81,050 -7.7% |
| 2024 | $4,544 +63.5% | $87,810 -1% |
| 2023 | $2,780 -0.9% | $88,662 +82.2% |
| 2022 | $2,804 +23.9% | $48,657 -14.5% |
| 2021 | $2,263 +1.4% | $56,907 +31.9% |
| 2019 | $2,232 -98.9% | $43,159 +0.5% |
| 2017 | $212,237 +10022.3% | $42,948 +0.3% |
| 2016 | $2,097 -1.2% | $42,819 |
| 2015 | $2,122 +3.2% | $42,819 -1.5% |
| 2014 | $2,056 -2.8% | $43,485 |
| 2013 | $2,115 | $43,485 -0.3% |
| 2012 | -- | $43,627 |
| 2011 | -- | $43,627 -13.2% |
| 2010 | -- | $50,244 |
Find assessor info on the county website
Monthly payment
Est. payment
Payment breakdown
Explore the cost of this home by adjusting the details. Changes won't be saved.Climate risks
Neighborhood: 80435
Similar homes
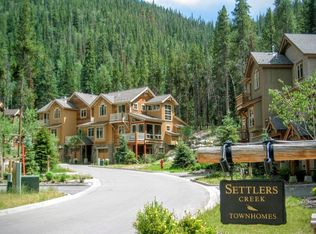
- $1,200,0002 bd2 ba1.1k sqft45 Trappers Crossing Trail UNIT 8754, Keystone, CO 80435For Sale

 MLS ID #S1070026, Darryl Nolz, Slifer Smith & Frampton R.E.. Altitude Realtors
 - $1,350,0003 bd2 ba1.3k sqft100 Dercum Square UNIT 8415, Keystone, CO 80435For Sale
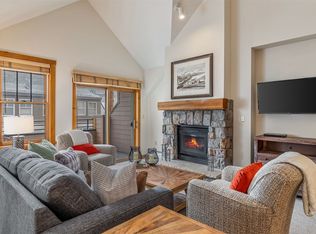 MLS ID #S1067827, Doyle Richmond, LIV Sotheby's I.R.. Altitude Realtors
 - $1,450,0002 bd2 ba1.2k sqft108 Hawk Circle UNIT 2351, Keystone, CO 80435For Sale
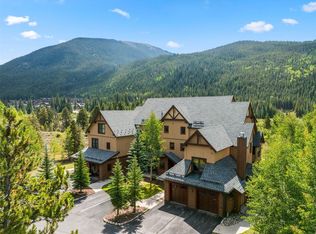 MLS ID #S1071787, Michael J. Lytle, Slifer Smith & Frampton R.E.. Altitude Realtors
 - $1,395,0003 bd3 ba1.7k sqftSki Tip Townhomes, Keystone, CO 80435For Sale
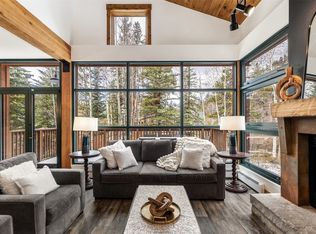 MLS ID #S1067932, Tanya Delahoz, Compass. Altitude Realtors
 - $1,655,0003 bd3 ba1.7k sqft710 Alhambra Road UNIT 8744, Keystone, CO 80435For SaleMLS ID #S1070075, Christopher R. Hildebrand, Cornerstone Real Estate Co.. Altitude Realtors
- $1,115,0002 bd3 ba1.3k sqft259 Alpen Rose Place UNIT 8711, Keystone, CO 80435For SaleMLS ID #S1070423, Darryl Nolz, Slifer Smith & Frampton R.E.. Altitude Realtors
- $1,637,0002 bd2 ba1.2k sqft280 Trailhead Drive UNIT 3020, Keystone, CO 80435For SaleMLS ID #S1071057, Ryan Walsh, Slifer Smith & Frampton R.E.. Altitude Realtors
- $1,725,0004 bd3 ba1.9k sqft226 Alpen Rose Place UNIT 8725, Keystone, CO 80435For SaleMLS ID #S1071263, Matthew Dayton, Cornerstone Real Estate Co.. Altitude Realtors
- $1,675,0002 bd2 ba1.3k sqft224 Trailhead Drive UNIT 3064, Keystone, CO 80435For SaleMLS ID #S1070956, Kim Hebron, Colorado Craft Brokers. Altitude Realtors
- $1,450,0003 bd3 ba1.4k sqft195 River Run Road UNIT 8024, Keystone, CO 80435For SaleMLS ID #S1070806, Karen Seitz, Compass. Altitude Realtors
- $1,200,0001 bd2 ba880 sqft280 Trailhead Drive UNIT 3007, Keystone, CO 80435For SaleMLS ID #S1069366, Reilly Desantis, Slifer Smith & Frampton R.E.. Altitude Realtors
- $1,999,9993 bd3 ba1.6k sqft280 Trailhead Drive UNIT 3053, Dillon, CO 80435For SaleMLS ID #S1069774, Greg Hanson, Trelora Realty. Altitude Realtors
- $925,0002 bd2 ba1.1k sqft35 Tip Top Trail UNIT 6502, Keystone, CO 80435For SaleMLS ID #S1071224, Tracy Schwartz, Slifer Smith & Frampton R.E.. Altitude Realtors
- $1,175,0003 bd2 ba1.4k sqft1207 W Keystone Road UNIT 2703, Keystone, CO 80435For SaleMLS ID #S1071207, Amy Nakos, Your Castle Summit, LLC. Altitude Realtors
- $899,9993 bd2 ba1.6k sqft180 Tennis Club Road UNIT 1655, Keystone, CO 80435For SaleMLS ID #S1066021, Richard Wallace, Breckenridge Associates R.E.. Altitude Realtors
- $739,0002 bd3 ba1.3k sqft210 Tennis Club Road UNIT 1624, Dillon, CO 80435For SaleMLS ID #S1071075, Jonathan Walsh, Slifer Smith & Frampton R.E.. Altitude Realtors
- $849,0002 bd2 ba1.1k sqft1653 Oro Grande Drive UNIT AA20, Keystone, CO 80435For SaleMLS ID #S1070194, Dave Levinson, Slifer Smith & Frampton R.E.. Altitude Realtors
- $825,0002 bd2 ba1.3k sqft402 Wild Irishman Road UNIT 1916, Keystone, CO 80435For SaleMLS ID #S1070465, Brenda L. Hugo, Slifer Smith & Frampton R.E.. Altitude Realtors
- $827,0002 bd2 ba1k sqft22784 Us Highway 6 UNIT 2667, Keystone, CO 80435For SaleMLS ID #S1068347, Cynthia Goda, Cynthia Sells the Summit. Altitude Realtors
- $875,0003 bd2 ba1.7k sqft37 Tally Ho Court UNIT 110, Dillon, CO 80435For SaleMLS ID #S1070095, Soley Bogadottir, Kentwood Real Estate Mountain Properties. Altitude Realtors
