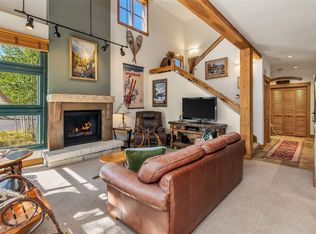
Ground floor, single level, 2-bedroom Red Hawk Townhome with attached one car garage located just a short walk to the Keystone gondola. Enjoy forever views overlooking the Snake River protected wetlands and ski area. Highly sought after single level floorplan in this very desirable corner location directly on the wetlands rarely comes available. Townhome living with private entrance, huge wrap around deck, and private heated garage sets this property apart from other River Run Village condo buildings. Fully furnished and ready to enjoy from day one. Never been rented, like new condition. In suite washer/dryer. Owner pets are OK. Gated community. Enjoy access to the neighboring Red Hawk Lodge outdoor pool, 2 hot tubs which are open year round and fitness center. Serene, peaceful setting with all the shops, restaurants, and amenities of Keystone's brand new Kindred Resort and River Run Village just around the corner. If you are considering a condo in River Run, you must see this property to fully appreciate all the special differences a private townhome offers.
For sale
$1,450,000
108 Hawk Circle UNIT 2351, Keystone, CO 80435
2beds
1,203sqft
Townhouse
Built in 2002
5.87 Acres Lot
$1,366,200 Zestimate®
$1,205/sqft
$1,138/mo HOA
What's special
- 40 days
- 105
- 3
Zillow last checked:
Listing updated:
Listed by:
Michael J. Lytle (970)390-9592,
Slifer Smith & Frampton R.E.,
Susan E. Lytle 970-390-7825,
Slifer Smith & Frampton R.E.
Source: Altitude Realtors,MLS#: S1071787 Originating MLS: Summit Association of Realtors
Facts & features
Interior
Bedrooms & bathrooms
- Bedrooms: 2
- Bathrooms: 2
- Full bathrooms: 2
Heating
- Baseboard, Common, Natural Gas
Appliances
- Included: Cooktop, Dryer, Dishwasher, Gas Cooktop, Disposal, Microwave Hood Fan, Microwave, Oven, Refrigerator, Washer, Washer/Dryer
- Laundry: In Unit
Features
- Ceiling Fan(s), Fireplace, Open Floorplan, Cable TV
- Flooring: Carpet, Tile
- Has fireplace: Yes
- Fireplace features: Gas
- Furnished: Yes
Interior area
- Total interior livable area: 1,203 sqft
Property
Parking
- Total spaces: 1
- Parking features: Garage, Parking Pad
- Garage spaces: 1
Features
- Levels: One
- Patio & porch: Deck, Patio
- Pool features: Community
- Has view: Yes
- View description: Meadow, Mountain(s), Pond, River, Ski Area, Southern Exposure, Creek/Stream, Trees/Woods, Water
- Has water view: Yes
- Water view: Pond,River,Creek/Stream,Water
Lot
- Size: 5.87 Acres
- Features: Borders National Forest, Near Ski Area, Near Public Transit, Stream/Creek
Details
- Parcel number: 6511399
- Zoning description: Planned Unit Development
Construction
Type & style
- Home type: Townhouse
- Property subtype: Townhouse
Materials
- Wood Frame
- Foundation: Poured
- Roof: Asphalt
Condition
- Resale
- Year built: 2002
Utilities & green energy
- Sewer: Connected, Public Sewer
- Water: Public
- Utilities for property: Electricity Available, Natural Gas Available, Phone Available, Sewer Available, Snow Removal, Trash Collection, Water Available, Cable Available, Sewer Connected
Community & HOA
Community
- Features: Equestrian Facilities, Golf, Trails/Paths, Clubhouse, Gated, Pool, Public Transportation
- Subdivision: Red Hawk Townhomes Condo
HOA
- Has HOA: Yes
- Amenities included: Fitness Center
- HOA fee: $13,656 annually
Location
- Region: Dillon
Financial & listing details
- Price per square foot: $1,205/sqft
- Tax assessed value: $1,205,800
- Annual tax amount: $4,184
- Date on market: 10/2/2026
- Listing agreement: Exclusive Right To Sell
- Exclusions: No
- Road surface type: Paved
Estimated market value
$1,366,200
$1.30M - $1.43M
$3,454/mo
Price history
| Date | Event | Price |
|---|---|---|
| 10/2/2026 | Listed for sale | $1,450,000-2.7%$1,205/sqft |
Source:  Altitude Realtors #S1071787 Report a problem | ||
| 3/2/2026 | Listing removed | $1,490,000$1,239/sqft |
Source: Altitude Realtors #S1062386 Report a problem | ||
| 9/4/2025 | Listed for sale | $1,490,000+152.5%$1,239/sqft |
Source: Altitude Realtors #S1062386 Report a problem | ||
| 11/16/2012 | Sold | $590,000$490/sqft |
Source: Altitude Realtors #S382085 Report a problem | ||
Public tax history
| Year | Property taxes | Tax assessment |
|---|---|---|
| 2025 | $4,005 -4.3% | $75,363 -7.1% |
| 2024 | $4,183 +26.7% | $81,124 -5.1% |
| 2023 | $3,301 -0.9% | $85,510 +48% |
| 2022 | $3,330 +40.4% | $57,782 -2.8% |
| 2021 | $2,371 +1.4% | $59,445 +31.5% |
| 2019 | $2,338 -99% | $45,211 +5.6% |
| 2017 | $225,927 +10710.6% | $42,808 -6.1% |
| 2016 | $2,090 -7.5% | $45,582 |
| 2015 | $2,259 +3.2% | $45,582 +7.6% |
| 2014 | $2,188 +6.2% | $42,374 |
| 2013 | $2,061 | $42,374 -4.4% |
| 2012 | -- | $44,322 |
| 2011 | -- | $44,322 -14.1% |
| 2010 | -- | $51,626 |
Find assessor info on the county website
Monthly payment
Est. payment
Payment breakdown
Explore the cost of this home by adjusting the details. Changes won't be saved.Climate risks
Neighborhood: 80435
Nearby schools
Schools provided by the listing agent
- Elementary: Summit Cove
- Middle: Summit
- High: Summit
Source: Altitude Realtors. This data may not be complete. We recommend contacting the local school district to confirm school assignments for this home.
Similar homes
- $1,595,0002 bd2 ba1.2k sqft280 Trailhead Drive UNIT 3020, Keystone, CO 80435For Sale

 MLS ID #S1071057, Ryan Walsh, Slifer Smith & Frampton R.E.. Altitude Realtors
- $1,590,0002 bd2 ba1.3k sqft224 Trailhead Drive UNIT 3064, Keystone, CO 80435For Sale
 MLS ID #S1070956, Kim Hebron, Colorado Craft Brokers. Altitude Realtors
- $1,075,0002 bd3 ba1.3k sqft259 Alpen Rose Place UNIT 8711, Keystone, CO 80435For Sale
 MLS ID #S1070423, Darryl Nolz, Slifer Smith & Frampton R.E.. Altitude Realtors
- $1,350,0003 bd3 ba1.5k sqft89 Tip Top Trail UNIT 6533, Keystone, CO 80435For Sale
 MLS ID #S1070240, Greg Hanson, Trelora Realty. Altitude Realtors
- $1,425,0003 bd3 ba1.4k sqft100 Dercum Square UNIT 8399, Keystone, CO 80435For SaleMLS ID #S1070221, Michael J. Lytle, Slifer Smith & Frampton R.E.. Altitude Realtors
- $925,0002 bd2 ba1.1k sqft35 Tip Top Trail UNIT 6502, Keystone, CO 80435For SaleMLS ID #S1071224, Tracy Schwartz, Slifer Smith & Frampton R.E.. Altitude Realtors
- $1,200,0001 bd2 ba880 sqft280 Trailhead Drive UNIT 3007, Keystone, CO 80435For SaleMLS ID #S1069366, Reilly Desantis, Slifer Smith & Frampton R.E.. Altitude Realtors
- $1,279,0003 bd2 ba1.5k sqft22784 Us Highway 6 UNIT 2634, Keystone, CO 80435For SaleMLS ID #S1066231, Greg Hanson, Trelora Realty. Altitude Realtors
- $1,050,0002 bd2 ba1.1k sqft45 Trappers Crossing Trail UNIT 8754, Keystone, CO 80435For SaleMLS ID #S1070026, Darryl Nolz, Slifer Smith & Frampton R.E.. Altitude Realtors
- $1,075,0002 bd3 ba1.1k sqft20 Hunki Dori Court UNIT 2263, Keystone, CO 80435For SaleMLS ID #S1069904, Bill Bergman, Bergman Realty Group. Altitude Realtors
- $1,499,9993 bd3 ba1.1k sqftThe Springs, Keystone, CO 80435For SaleMLS ID #S1068462, Kate Marrone, RE/MAX Properties of the Summit. Altitude Realtors
- $1,100,0002 bd3 ba1.1k sqft135 Dercum Drive UNIT 8638, Keystone, CO 80435For SaleMLS ID #S1070412, Wendy Tancheff, RE/MAX Properties of the Summit. Altitude Realtors
- $1,999,9993 bd3 ba1.6k sqft280 Trailhead Drive UNIT 3053, Dillon, CO 80435For SaleMLS ID #S1069774, Greg Hanson, Trelora Realty. Altitude Realtors
- $1,395,0003 bd3 ba1.7k sqftSki Tip Townhomes, Keystone, CO 80435For SaleMLS ID #S1067932, Tanya Delahoz, Compass. Altitude Realtors
- $849,0002 bd2 ba1.1k sqft1653 Oro Grande Drive UNIT AA20, Keystone, CO 80435For SaleMLS ID #S1070194, Dave Levinson, Slifer Smith & Frampton R.E.. Altitude Realtors
- $775,0002 bd2 ba1.1k sqft23110 Us Highway 6 UNIT 5030, Keystone, CO 80435For SaleMLS ID #S1070014, Debbie Nelson, Nelson Mountain Real Estate, LLC. Altitude Realtors
- $874,9002 bd2 ba835 sqft53 Hunki Dori Court UNIT 8849, Keystone, CO 80435For SaleMLS ID #S1069011, Pete Deininger, Real Broker - Breck Life Group. Altitude Realtors
- $825,0002 bd2 ba1.3k sqft402 Wild Irishman Road UNIT 1916, Keystone, CO 80435For SaleMLS ID #S1070465, Brenda L. Hugo, Slifer Smith & Frampton R.E.. Altitude Realtors
- $1,150,0003 bd2 ba1.4k sqft71 Antlers Gulch Road #304, Keystone, CO 80435For Sale
 MLS ID #8600327, Gregory Strompolos, Serhant Colorado LLC. REcolorado as distributed by MLS GRID
- $775,0002 bd2 ba833 sqft22787 Us Highway 6 UNIT 312, Keystone, CO 80435For SaleMLS ID #S1071286, Amy Smits, eXp Realty LLC - Resort Experts. Altitude Realtors
