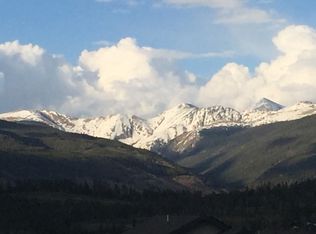
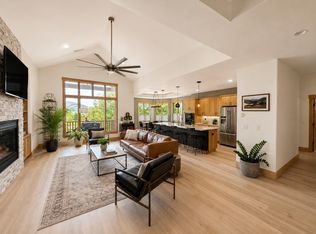
Only the most discerning will recognize what sets this carefully crafted mountain retreat apart. Originally designed and occupied by a renowned local architect, and built by a premier neighborhood contractor, its old-world details easily outlast passing trends to deliver a legacy estate built for generations of memories. Set on a sprawling 0.58-acre lot adjacent to HOA open space, positioned to fully capture Continental Divide views, the property offers rare privacy alongside the convenience of main-level living. Inside, distinct living zones across three levels perfectly balance lively social spaces with individualized privacy. The showstopping Great Room features soaring ceilings, impressive architectural trusses, windows on all sides, a full stone hearth fireplace, and cascading decks that seamlessly blend indoor and outdoor living. The fully remodeled chef’s kitchen and dining area includes an 8-burner JennAir gas range, soapstone counters, a dedicated wine bar, and room to comfortably seat 10–12 guests. The primary suite serves as a luxurious escape complete with a walk-in closet and a spa-like steam shower, while the lower level of the home includes a second family room, two additional guest bedrooms, and a versatile workout room. Upstairs, you'll find another bedroom suite and a massive bonus room above the 3-car garage -- the ultimate setup for a second primary suite, bunk room, pool hall, or private office. Complete with a spacious mudroom, endless storage, and a private hot tub surrounded by wildflowers, this exceptional property in the heart of Colorado Ski Country truly has it all.
For sale
Price cut: $75K (8/2)
$2,375,000
34 Snow Peak Court, Dillon, CO 80435
4beds
4,423sqft
Single Family Residence
Built in 2006
0.58 Acres Lot
$2,263,700 Zestimate®
$537/sqft
$35/mo HOA
What's special
Full stone hearth fireplaceEndless storageImpressive architectural trussesSecond family roomTwo additional guest bedroomsConvenience of main-level livingSpacious mudroom
- 124 days
- 373
- 10
Zillow last checked:
Listing updated:
Listed by:
Paula Parker paulaparker@summitcomountainhomes.com,
RE/MAX Properties of the Summit
Source: Altitude Realtors,MLS#: S1069525 Originating MLS: Summit Association of Realtors
Originating MLS: Summit Association of RealtorsFacts & features
Interior
Bedrooms & bathrooms
- Bedrooms: 4
- Bathrooms: 5
- Full bathrooms: 2
- 3/4 bathrooms: 2
- 1/2 bathrooms: 1
Heating
- Radiant Floor
Appliances
- Included: Dishwasher, Freezer, Disposal, Gas Range, Microwave, Refrigerator, Range Hood, Wine Cooler
- Laundry: Washer Hookup
Features
- Ceiling Fan(s), Fireplace, Kitchen Island, Stone Counters, Cable TV, Utility Sink, Vaulted Ceiling(s), Walk-In Closet(s), Utility Room
- Flooring: Carpet, Tile, Wood
- Basement: Walk-Out Access,Finished
- Number of fireplaces: 2
- Fireplace features: Gas
Interior area
- Total interior livable area: 4,423 sqft
Property
Parking
- Total spaces: 3
- Parking features: Garage
- Garage spaces: 3
Features
- Levels: Three Or More,Multi/Split
- Has view: Yes
- View description: Mountain(s), Valley
Lot
- Size: 0.58 Acres
- Features: Cul-De-Sac, See Remarks
Details
- Parcel number: 6512037
- Zoning description: Single Family
Construction
Type & style
- Home type: SingleFamily
- Architectural style: Contemporary,Mountain
- Property subtype: Single Family Residence
Materials
- Frame
- Foundation: Poured
- Roof: Architectural,Metal,Shingle,See Remarks
Condition
- Resale
- Year built: 2006
Utilities & green energy
- Sewer: Connected
- Water: Public
- Utilities for property: Electricity Available, Natural Gas Available, Municipal Utilities, Phone Available, Sewer Available, Snow Removal, Trash Collection, Water Available, Cable Available, Sewer Connected
Community & HOA
Community
- Features: See Remarks, Trails/Paths
- Subdivision: Whispering Pines Ranch Sub
HOA
- Has HOA: Yes
- HOA fee: $425 annually
Location
- Region: Dillon
Financial & listing details
- Price per square foot: $537/sqft
- Tax assessed value: $2,483,100
- Annual tax amount: $7,757
- Date on market: 6/12/2026
- Exclusions: No
- Road surface type: Paved
Estimated market value
$2,263,700
$2.15M - $2.38M
$7,099/mo
Price history
| Date | Event | Price |
|---|---|---|
| 8/2/2026 | Price change | $2,375,000-3.1%$537/sqft |
Source:  Altitude Realtors #S1069525 Report a problem Altitude Realtors #S1069525 Report a problem | ||
| 6/12/2026 | Listed for sale | $2,450,000-1.6%$554/sqft |
Source: Altitude Realtors #S1069525 Report a problem | ||
| 11/17/2025 | Listing removed | $2,489,999$563/sqft |
Source: Altitude Realtors #S1058223 Report a problem | ||
| 10/30/2025 | Price change | $2,489,999-0.4%$563/sqft |
Source: Altitude Realtors #S1058223 Report a problem | ||
| 7/15/2025 | Price change | $2,499,999-6.5%$565/sqft |
Source: Altitude Realtors #S1058223 Report a problem | ||
| 5/25/2025 | Listed for sale | $2,675,000+148.3%$605/sqft |
Source: Altitude Realtors #S1058223 Report a problem | ||
| 7/28/2016 | Sold | $1,077,500-5.1%$244/sqft |
Source: Altitude Realtors #S1001163 Report a problem | ||
| 6/27/2016 | Pending sale | $1,135,000$257/sqft |
Source: RE/MAX PROPERTIES/69 #S1001163 Report a problem | ||
| 6/14/2016 | Listed for sale | $1,135,000+13.5%$257/sqft |
Source: RE/MAX PROPERTIES/69 #S1001163 Report a problem | ||
| 9/5/2013 | Sold | $1,000,000-7.3%$226/sqft |
Source: Altitude Realtors #S384238 Report a problem | ||
| 6/7/2013 | Listed for sale | $1,079,000+554.3%$244/sqft |
Source: The Real Estate Group of Summit County Inc. #S384238 Report a problem | ||
| 5/3/2005 | Sold | $164,900$37/sqft |
Source: Public Record Report a problem | ||
Public tax history
| Year | Property taxes | Tax assessment |
|---|---|---|
| 2025 | $7,757 -4.1% | $155,194 +4.3% |
| 2024 | $8,091 +40.6% | $148,867 -1% |
| 2023 | $5,756 -0.9% | $150,312 +55.7% |
| 2022 | $5,806 +33.9% | $96,522 -2.8% |
| 2021 | $4,337 +1.3% | $99,299 +26.3% |
| 2019 | $4,280 -98.9% | $78,604 +14.6% |
| 2017 | $394,176 +10933.9% | $68,616 -7.8% |
| 2016 | $3,572 -9.4% | $74,459 |
| 2015 | $3,942 +3% | $74,459 +2.1% |
| 2014 | $3,827 +0.3% | $72,920 |
| 2013 | $3,815 | $72,920 +5.9% |
| 2012 | -- | $68,879 |
| 2011 | -- | $68,879 -17.6% |
| 2010 | -- | $83,609 |
Find assessor info on the county website
Monthly payment
Est. payment
Payment breakdown
Explore the cost of this home by adjusting the details. Changes won't be saved.Climate risks
Neighborhood: 80435
Nearby schools
Schools provided by the listing agent
- Elementary: Summit Cove
- Middle: Summit
- High: Summit
Source: Altitude Realtors. This data may not be complete. We recommend contacting the local school district to confirm school assignments for this home.
Similar homes
- $2,350,0004 bd5 ba3.7k sqft49 Edelweiss Circle, Keystone, CO 80435For Sale

 MLS ID #S1071226, John Pringle, Slifer Smith & Frampton R.E.. Altitude Realtors
 - $1,979,0004 bd4 ba3.8k sqft60 Shane Court, Dillon, CO 80435For Sale
 MLS ID #S1070389, Scott Sussman, eXp Realty, LLC. Altitude Realtors
 - $1,755,0004 bd4 ba3.5k sqft193 Soda Creek Court, Dillon, CO 80435For Sale
 MLS ID #S1070153, Halya Clarkson, Colorado R.E. Summit County. Altitude Realtors
 - $1,895,0004 bd4 ba3.3k sqft84 Snow Peak Court, Dillon, CO 80435For Sale
 MLS ID #S1070512, Jennifer Atkinson, Corcoran Perry & Co.. Altitude Realtors
 - $2,400,0004 bd4 ba4.2k sqft2260 Keystone Ranch Road, Keystone, CO 80435For SaleMLS ID #S1070357, Bill Bergman, Bergman Realty Group. Altitude Realtors
- $2,674,0003 bd5 ba4.7k sqft354 Ensign Drive, Dillon, CO 80435For SaleMLS ID #S1069216, Eric Klein, Slifer Smith & Frampton R.E.. Altitude Realtors
- $2,750,0005 bd6 ba4.1k sqft37 Potentilla Circle, Keystone, CO 80435For SaleMLS ID #S1070082, Kelly Short Lloyd CRS GRI, The Lloyd Group. Altitude Realtors
- $2,690,0006 bd6 ba5.1k sqft145 Gold Run Circle, Dillon, CO 80435For SaleMLS ID #S1067653, Alexander (Brady) Stout, MileHimodern, LLC. Altitude Realtors
- $2,199,0004 bd5 ba2.6k sqft184 Caravelle Drive UNIT 20, Keystone, CO 80435For SaleMLS ID #S1071173, Bryce Rothenberg, Colorado R.E. Summit County. Altitude Realtors
- $2,399,0004 bd4 ba3.2k sqft1139 Emerald Road, Silverthorne, CO 80498For SaleMLS ID #S1069894, Henry E. Barr, RE/MAX Properties of the Summit. Altitude Realtors
- $2,340,0004 bd4 ba3.6k sqft139 Pennsylvania Creek Trail, Blue River, CO 80424For SaleMLS ID #S1071364, Megan L. Galbreath, Breckenridge Associates R.E.. Altitude Realtors
- $2,650,0004 bd4 ba3.8k sqft1165 Emerald Road, Silverthorne, CO 80498For SaleMLS ID #S1070350, Barbara Schneeman, Colorado Real Estate Company-Barb Schneeman. Altitude Realtors
- $2,750,0004 bd4 ba3.3k sqft419 Silver Circle, Breckenridge, CO 80424For SaleMLS ID #S1071511, Sara Gambino, The Real Estate Collective. Altitude Realtors
- $2,095,0004 bd4 ba4k sqft221 Kings Court, Silverthorne, CO 80498For SaleMLS ID #S1068859, Renee Imamura, Slifer Smith & Frampton R.E.. Altitude Realtors
- $2,275,0004 bd4 ba3.1k sqft127 Hillside Drive, Silverthorne, CO 80498For Sale
 MLS ID #3564796, Meredith Raphael, Meredith Raphael Real Estate. REcolorado as distributed by MLS GRID
 - $3,495,0006 bd8 ba5.8k sqft31 Wild Irishman Lane, Keystone, CO 80435For SaleMLS ID #S1070810, Kelly Short Lloyd CRS GRI, The Lloyd Group. Altitude Realtors
- $2,100,0004 bd4 ba3.3k sqft82 Stellar Jay Road, Frisco, CO 80443For SaleMLS ID #S1070376, Paula Parker, RE/MAX Properties of the Summit. Altitude Realtors
- $2,395,0004 bd6 ba3.3k sqft181 Red Fox Court, Breckenridge, CO 80424For SaleMLS ID #S1070130, Glenn Brady, Christie's International Real Estate CO LLC. Altitude Realtors
- $1,499,0004 bd4 ba2.8k sqft964 Straight Creek Drive, Dillon, CO 80435For SaleMLS ID #S1068957, Annie Markuson, Coldwell Banker Mtn Properties. Altitude Realtors
- $2,590,0004 bd4 ba3.5k sqft1799 Falcon Drive, Silverthorne, CO 80498For SaleMLS ID #S1068297, Elizabeth Willett, Coldwell Banker Mountain Properties. Altitude Realtors
