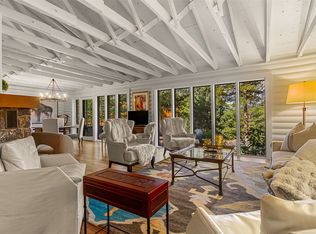
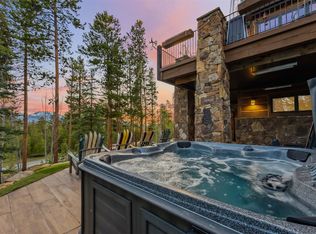
You may have seen other Keystone river homes on the market before, but NOTHING like this one! Driving up the quiet lane to the home with its delightful gardens and waterfall, you’ll note this special location tucked into the Snake River Valley, one beloved by many during Keystone’s formative years. Once inside, stand in awe in the incredible Great Room with its curved wall of floor to ceiling windows, and the ways in which it draws you in; you’ll imagine sitting to take in garden and waterfall views, quiet moments watching snow fall, enjoying an intimate gathering at table or a lively group to celebrate holidays. You can see yourself here! The heart of the home will have you mesmerized-yet there is much more! The expansive deck looks over lush gardens and a soothing waterfall and pool, with mature aspens and pines framing the Snake River and trail below. 2 ensuite bedrooms are found beyond the entry and foyer, each with garden views. The upper floor Primary Wing enjoys thoughtful, functional spaces. A spacious office is coupled with the library, each featuring built-in shelving and cabinetry. An additional office, study or tv room is nearby with elevator access for this floor. The flow continues to the bedroom and its double-sided fireplace, sitting area, built-in cabinetry, private deck, and views to the Gore Range. 2 separate bathrooms, dressing areas, built-in bureaus and a dedicated hot tub room complete this wing. A separate, private guest suite is also found on this floor, making it ideal for longer-stay guests. The lower level hosts a spacious family room for movie or game night, a wet bar, and 2 enormous bedrooms with walls of windows to the garden. This is what resort living is about: having effortless access to skiing, dining, and activities but feeling tucked away from it all once you are home! This exceptional Keystone property's location is just a quick jaunt over to Hwy 6 and Loveland Pass, allowing for easy trips to the grocery or Denver. Superb!
For sale
$3,495,000
31 Wild Irishman Lane, Keystone, CO 80435
6beds
5,896sqft
Single Family Residence
Built in 1992
0.64 Acres Lot
$3,187,800 Zestimate®
$593/sqft
$-- HOA
What's special
Delightful gardens and waterfallGarden and waterfall viewsWet bar
- 67 days
- 360
- 16
Zillow last checked:
Listing updated:
Listed by:
Kelly Short Lloyd CRS GRI (970)468-2700,
The Lloyd Group,
Catherine Kirkwood Smith 970-418-2305,
Mountain Homes and Real Estate
Source: Altitude Realtors,MLS#: S1070810 Originating MLS: Summit Association of Realtors
Originating MLS: Summit Association of RealtorsFacts & features
Interior
Bedrooms & bathrooms
- Bedrooms: 6
- Bathrooms: 8
- Full bathrooms: 3
- 3/4 bathrooms: 4
- 1/2 bathrooms: 1
Heating
- Natural Gas, Radiant
Appliances
- Included: Double Oven, Dryer, Dishwasher, Freezer, Gas Cooktop, Disposal, Humidifier, Microwave Hood Fan, Microwave, Refrigerator, Washer, Washer/Dryer
- Laundry: Main Level
Features
- Wet Bar, Built-in Features, Entrance Foyer, Elevator, Fireplace, Granite Counters, Tongue and Groove Ceiling(s), High Ceilings, In-Law Floorplan, Primary Suite, Utility Sink, Vaulted Ceiling(s), Walk-In Closet(s), Central Vacuum, Utility Room, Wine Cellar
- Flooring: Carpet, Marble, Wood
- Basement: Crawl Space
- Number of fireplaces: 2
- Fireplace features: Gas
Interior area
- Total interior livable area: 5,896 sqft
Video & virtual tour
Property
Parking
- Total spaces: 2
- Parking features: Garage, Heated Garage, Storage
- Garage spaces: 2
Features
- Levels: Three Or More
- Exterior features: Sprinkler/Irrigation
- Has view: Yes
- View description: Meadow, Mountain(s), River, Creek/Stream
- Has water view: Yes
- Water view: River,Creek/Stream
- Waterfront features: River Front, Waterfront
- Frontage type: River
Lot
- Size: 0.64 Acres
- Features: Cul-De-Sac, Sprinklers In Rear, Sprinklers In Front, Landscaped, Near Ski Area, See Remarks, Waterfront
Details
- Parcel number: 4200740
- Zoning description: Single Family
Construction
Type & style
- Home type: SingleFamily
- Property subtype: Single Family Residence
Materials
- Foundation: Poured
- Roof: Asphalt
Condition
- Resale
- Year built: 1992
Utilities & green energy
- Sewer: Connected
- Water: Public
- Utilities for property: Electricity Available, Natural Gas Available, Municipal Utilities, Sewer Available, Snow Removal, Trash Collection, Water Available, Sewer Connected
Community & HOA
Community
- Features: Trails/Paths
- Subdivision: Wild Irishman Sub
HOA
- Has HOA: No
Location
- Region: Dillon
Financial & listing details
- Price per square foot: $593/sqft
- Tax assessed value: $3,895,700
- Annual tax amount: $13,172
- Date on market: 8/7/2026
- Exclusions: No
- Road surface type: Paved
Estimated market value
$3,187,800
$3.03M - $3.35M
Not available
Price history
| Date | Event | Price |
|---|---|---|
| 8/7/2026 | Listed for sale | $3,495,000$593/sqft |
Source:  Altitude Realtors #S1070810 Report a problem Altitude Realtors #S1070810 Report a problem | ||
Public tax history
| Year | Property taxes | Tax assessment |
|---|---|---|
| 2025 | $12,739 -4.3% | $243,481 -2.6% |
| 2024 | $13,306 +50.7% | $249,990 -3.5% |
| 2023 | $8,832 -0.9% | $259,181 +60.4% |
| 2022 | $8,909 +5.1% | $161,539 -2.8% |
| 2021 | $8,477 +1.4% | $166,187 +2.8% |
| 2019 | $8,360 -98.9% | $161,649 -3.3% |
| 2017 | $760,059 +9209.7% | $167,230 +9.1% |
| 2016 | $8,164 +7.4% | $153,346 |
| 2015 | $7,601 +3.2% | $153,346 +20.4% |
| 2014 | $7,362 +18.9% | $127,379 |
| 2013 | $6,194 | $127,379 -1.4% |
| 2012 | -- | $129,206 -5.8% |
| 2011 | -- | $137,166 -7.4% |
| 2010 | -- | $148,152 |
Find assessor info on the county website
Monthly payment
Est. payment
Payment breakdown
Explore the cost of this home by adjusting the details. Changes won't be saved.Climate risks
Neighborhood: 80435
Similar homes
- $3,800,0004 bd5 ba5.5k sqft59 Mountain Bluebell Road, Keystone, CO 80435For Sale
 MLS ID #S1071871, Doyle Richmond, LIV Sotheby's I.R.. Altitude Realtors
 - $3,725,0004 bd4 ba4.8k sqft510 Elk Circle, Keystone, CO 80435For Sale
 MLS ID #S1070912, Scott Anderson, Slifer Smith & Frampton R.E.. Altitude Realtors
 - $2,690,0006 bd6 ba5.1k sqft145 Gold Run Circle, Dillon, CO 80435For Sale
 MLS ID #S1067653, Alexander (Brady) Stout, MileHimodern, LLC. Altitude Realtors
 - $3,400,0005 bd4 ba3.7k sqft2273 Tiger Road, Breckenridge, CO 80424For Sale
 MLS ID #S1071247, Mark Thomas, Paffrath & Thomas R.E.S.C. Altitude Realtors
 - $2,600,0005 bd5 ba5k sqft124 Yarrow Lane, Dillon, CO 80435For Sale
 MLS ID #8813376, Robby C McClure II, McClure and Associates. REcolorado as distributed by MLS GRID
 - $4,250,0004 bd6 ba5.6k sqft204 Clover Lane, Keystone, CO 80435For SaleMLS ID #S1069820, Kelly Short Lloyd CRS GRI, The Lloyd Group. Altitude Realtors
- $2,750,0005 bd6 ba4.1k sqft37 Potentilla Circle, Keystone, CO 80435For SaleMLS ID #S1070082, Kelly Short Lloyd CRS GRI, The Lloyd Group. Altitude Realtors
- $2,375,0004 bd5 ba4.4k sqft34 Snow Peak Court, Dillon, CO 80435For SaleMLS ID #S1069525, Paula Parker, RE/MAX Properties of the Summit. Altitude Realtors
- $1,755,0004 bd4 ba3.5k sqft193 Soda Creek Court, Dillon, CO 80435For SaleMLS ID #S1070153, Halya Clarkson, Colorado R.E. Summit County. Altitude Realtors
- $3,750,0005 bd6 ba5.5k sqft59 Gold Run Road, Breckenridge, CO 80424For SaleMLS ID #S1069371, Jeff Moore, Slifer Smith & Frampton R.E.. Altitude Realtors
- $4,875,0005 bd6 ba3.3k sqft224 Trailhead Drive UNIT 3081, Keystone, CO 80435For SaleMLS ID #S1070483, Jason Smith, Colorado R.E. Summit County. Altitude Realtors
- $2,350,0004 bd5 ba3.7k sqft49 Edelweiss Circle, Keystone, CO 80435For SaleMLS ID #S1071226, John Pringle, Slifer Smith & Frampton R.E.. Altitude Realtors
- $1,979,0004 bd4 ba3.8k sqft60 Shane Court, Dillon, CO 80435For SaleMLS ID #S1070389, Scott Sussman, eXp Realty, LLC. Altitude Realtors
- $3,995,0004 bd5 ba4k sqft180 Elk Circle, Keystone, CO 80435New ConstructionMLS ID #S1069540, Maria Teodoru, Slifer Smith & Frampton R.E.. Altitude Realtors
- $2,400,0004 bd4 ba4.2k sqft2260 Keystone Ranch Road, Keystone, CO 80435For SaleMLS ID #S1070357, Bill Bergman, Bergman Realty Group. Altitude Realtors
- $3,500,0005 bd5 ba6.3k sqft2244 Johnson Road, Silverthorne, CO 80498For SaleMLS ID #S1068289, Scott Thomas, LIV Sotheby's I.R.. Altitude Realtors
- $2,674,0003 bd5 ba4.7k sqft354 Ensign Drive, Dillon, CO 80435For SaleMLS ID #S1069216, Eric Klein, Slifer Smith & Frampton R.E.. Altitude Realtors
- $4,000,0003 bd5 ba4.2k sqft31 Pinnacle Lane, Dillon, CO 80435For SaleMLS ID #S1061538, Kerri Karcz, Colorado R.E. Summit County. Altitude Realtors
- $3,550,0004 bd4 ba4.4k sqft191 Glen Eagle Loop, Breckenridge, CO 80424For SaleMLS ID #S1067897, Todd Rankin, Cornerstone RE Rocky Mountains. Altitude Realtors
- $3,499,0005 bd5 ba3.6k sqft9 Boulder Circle, Breckenridge, CO 80424For SaleMLS ID #S1069925, Marty Frank, Christie's International Real Estate CO LLC. Altitude Realtors
