Tucked away on a quiet, wooded homesite in the highly sought-after Keystone Ranch community, this exceptional 5 bedroom, 5 bathroom custom log home offers the perfect balance of mountain elegance, privacy, and timeless craftsmanship. Backing to the renowned Keystone Ranch Golf Course, this one-of-a-kind retreat is surrounded by towering pines and breathtaking alpine scenery, creating the ultimate Colorado mountain escape. The home features custom full-log construction with hand-hewn details, soaring vaulted ceilings, multiple stone fireplaces, and expansive windows that bring the outdoors in.
Designed for entertaining as much as relaxing, the spacious open floor plan centers around a spectacular great room that flows seamlessly into a gourmet kitchen complete with custom cabinetry, granite countertops, professional-grade appliances, and generous gathering spaces. The desirable main-level primary suite offers comfort and convenience, while multiple guest bedrooms and upper and lower-level recreation areas provide ample room for family and friends to spread out.
Step outside to two expansive decks overlooking the peaceful forest setting and simply enjoy the quiet serenity that makes Keystone Ranch one of Summit County's most coveted neighborhoods. Every detail, from the custom tile and wool carpeting to the artisan log work and warm mountain finishes, creates an inviting atmosphere that feels luxurious yet authentic.
Located just minutes from world-class skiing at Keystone Resort, championship golf, hiking and biking trails, fishing, dining, and all the year-round recreation Summit County has to offer, this extraordinary mountain home delivers an unmatched Colorado lifestyle. Whether you're searching for a full-time residence, or a luxury vacation home, this Keystone Ranch home is one to see.
For sale
Price cut: $50K (10/6)
$2,600,000
124 Yarrow Lane, Dillon, CO 80435
5beds
5,053sqft
Single Family Residence
Built in 1997
5,662 Square Feet Lot
$2,470,600 Zestimate®
$515/sqft
$430/mo HOA
What's special
- 73 days
- 545
- 31
Zillow last checked:
Listing updated:
Listed by:
Robby C McClure II 720-434-5228 robby@robbymcclure.com,
McClure and Associates
Source: REcolorado as distributed by MLS GRID,MLS#: 8813376
Facts & features
Interior
Bedrooms & bathrooms
- Bedrooms: 5
- Bathrooms: 5
- Full bathrooms: 1
- 3/4 bathrooms: 3
- 1/2 bathrooms: 1
- Main level bathrooms: 2
- Main level bedrooms: 1
Bedroom
- Description: Spacious Main Level Primary Suite With Vaulted Ceilings, Walk-In Closet, And Private Ensuite Bath.
- Features: Primary Suite
- Level: Main
- Area: 378 Square Feet
- Dimensions: 21 x 18
Bedroom
- Description: Large Upper Level Guest Bedroom With Vaulted Ceiling And Mountain Lodge Charm.
- Level: Upper
- Area: 288 Square Feet
- Dimensions: 16 x 18
Bedroom
- Description: Bright Upper Level Bedroom With Wooded Views And Ample Closet Space.
- Level: Upper
- Area: 192 Square Feet
- Dimensions: 12 x 16
Bedroom
- Description: Comfortable Upper Level Bedroom With Easy Access To 3/4 Bath.
- Level: Upper
- Area: 224 Square Feet
- Dimensions: 14 x 16
Bedroom
- Description: Private Lower Level Guest Suite, Ideal For Visitors Or Extended Stays.
- Level: Lower
- Area: 224 Square Feet
- Dimensions: 16 x 14
Bathroom
- Description: Luxurious Ensuite Featuring Dual Vanities, Walk-In Shower, Soaking Tub, And Generous Space.
- Features: Primary Suite
- Level: Main
- Area: 130 Square Feet
- Dimensions: 10 x 13
Bathroom
- Description: Updated 3/4 Bath With Walk-In Shower And Quality Finishes.
- Level: Upper
- Area: 56 Square Feet
- Dimensions: 8 x 7
Bathroom
- Description: Well-Appointed Guest Bath With Walk-In Shower.
- Level: Upper
- Area: 48 Square Feet
- Dimensions: 6 x 8
Bathroom
- Description: Convenient Main Level Powder Bath For Guests.
- Level: Main
- Area: 35 Square Feet
- Dimensions: 7 x 5
Bathroom
- Description: Spacious Lower Level Bath Serving The Recreation Room And Guest Suite.
- Level: Basement
- Area: 50 Square Feet
- Dimensions: 5 x 10
Dining room
- Description: Inviting Dining Area With Easy Access To The Kitchen And Outdoor Deck.
- Level: Main
- Area: 84 Square Feet
- Dimensions: 6 x 14
Game room
- Description: Expansive Recreation Room With Fireplace, Pool Table Area, And Abundant Space For Entertaining.
- Level: Basement
- Area: 600 Square Feet
- Dimensions: 20 x 30
Great room
- Description: Pacious Loft-Style Great Room Overlooking The Main Living Area, Perfect For Additional Gathering Space.
- Level: Upper
- Area: 528 Square Feet
- Dimensions: 22 x 24
Kitchen
- Description: Gourmet Kitchen With Granite Countertops, Custom Cabinetry, Large Island, And Premium Appliances.
- Level: Main
- Area: 364 Square Feet
- Dimensions: 14 x 26
Laundry
- Description: Main Level Laundry Room With Cabinetry And Utility Sink.
- Level: Main
- Area: 56 Square Feet
- Dimensions: 7 x 8
Living room
- Description: Dramatic Living Room With Soaring Ceilings, Floor-To-Ceiling Stone Fireplace, And Expansive Windows.
- Level: Main
- Area: 294 Square Feet
- Dimensions: 21 x 14
Heating
- Radiant
Cooling
- None
Appliances
- Included: Dishwasher, Disposal, Dryer, Range, Refrigerator, Washer
- Laundry: In Unit
Features
- Eat-in Kitchen, Granite Counters, High Ceilings, Jack & Jill Bathroom, Open Floorplan, Primary Suite, Smoke Free, Walk-In Closet(s)
- Flooring: Carpet, Tile
- Windows: Double Pane Windows, Window Coverings
- Basement: Finished,Full,Partial
- Number of fireplaces: 2
- Fireplace features: Family Room
- Furnished: Yes
Interior area
- Total structure area: 5,053
- Total interior livable area: 5,053 sqft
- Finished area above ground: 3,378
- Finished area below ground: 1,345
Video & virtual tour
Property
Parking
- Total spaces: 2
- Parking features: Asphalt
- Attached garage spaces: 2
Features
- Levels: Two
- Stories: 2
- Patio & porch: Deck, Front Porch
- Fencing: None
Lot
- Size: 5,662 Square Feet
- Features: Cul-De-Sac, Sloped
Details
- Parcel number: 3001139
- Zoning: CPUD
- Special conditions: Standard
Construction
Type & style
- Home type: SingleFamily
- Architectural style: Mountain Contemporary
- Property subtype: Single Family Residence
Materials
- Wood Siding
- Roof: Composition
Condition
- Updated/Remodeled
- Year built: 1997
Utilities & green energy
- Electric: 110V
- Sewer: Public Sewer
- Water: Public
- Utilities for property: Electricity Connected, Natural Gas Connected
Community & HOA
Community
- Security: Smart Cameras, Video Doorbell
- Subdivision: Keystone Ranch
HOA
- Has HOA: Yes
- Services included: Maintenance Grounds, Trash
- HOA fee: $430 monthly
- HOA name: Keystone Ranch
- HOA phone: 970-668-0714
Location
- Region: Dillon
Financial & listing details
- Price per square foot: $515/sqft
- Tax assessed value: $2,670,700
- Annual tax amount: $9,268
- Date on market: 8/1/2026
- Listing terms: 1031 Exchange,Cash,Conventional,Jumbo
- Exclusions: Will Sell Fully Furnished.
- Ownership: Corporation/Trust
- Electric utility on property: Yes
Estimated market value
$2,470,600
$2.35M - $2.59M
$4,866/mo
Price history
| Date | Event | Price |
|---|---|---|
| 10/6/2026 | Price change | $2,600,000-1.9%$515/sqft |
Source:  REcolorado as distributed by MLS GRID #8813376 Report a problem REcolorado as distributed by MLS GRID #8813376 Report a problem | ||
| 8/1/2026 | Listed for sale | $2,650,000+125.5%$524/sqft |
Source: REcolorado as distributed by MLS GRID #8813376 Report a problem | ||
| 8/20/2015 | Sold | $1,175,000$233/sqft |
Source:  Altitude Realtors #S382545 Report a problem Altitude Realtors #S382545 Report a problem | ||
Public tax history
| Year | Property taxes | Tax assessment |
|---|---|---|
| 2025 | $8,379 -4.3% | $166,919 +0.7% |
| 2024 | $8,752 +46% | $165,698 -1% |
| 2023 | $5,996 -0.9% | $167,305 +59.4% |
| 2022 | $6,049 +3.8% | $104,952 -2.8% |
| 2021 | $5,827 +1.4% | $107,972 -2.8% |
| 2019 | $5,747 -98.8% | $111,118 +26.1% |
| 2017 | $487,537 +11233.4% | $88,115 -10.4% |
| 2016 | $4,302 -11.8% | $98,362 |
| 2015 | $4,875 +3.2% | $98,362 +15.1% |
| 2014 | $4,723 +13.6% | $85,468 |
| 2013 | $4,156 | $85,468 -17.7% |
| 2012 | -- | $103,860 |
| 2011 | -- | $103,860 -35.8% |
| 2010 | -- | $161,683 |
Find assessor info on the county website
Monthly payment
Est. payment
Payment breakdown
Explore the cost of this home by adjusting the details. Changes won't be saved.Climate risks
Neighborhood: 80435
Nearby schools
Schools provided by the listing agent
- Elementary: Summit Cove
- Middle: Summit
- High: Summit
- District: Summit RE-1
Source: REcolorado as distributed by MLS GRID. This data may not be complete. We recommend contacting the local school district to confirm school assignments for this home.
Similar homes

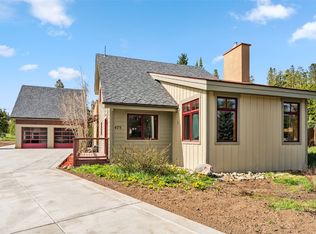
- $2,750,0005 bd6 ba4.1k sqft37 Potentilla Circle, Keystone, CO 80435For Sale
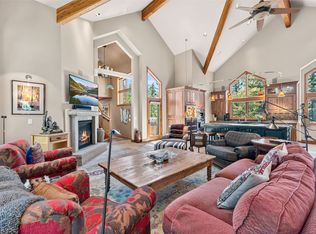
 MLS ID #S1070082, Kelly Short Lloyd CRS GRI, The Lloyd Group. Altitude Realtors
 - $3,800,0005 bd5 ba5.5k sqft59 Mountain Bluebell Road, Keystone, CO 80435For Sale
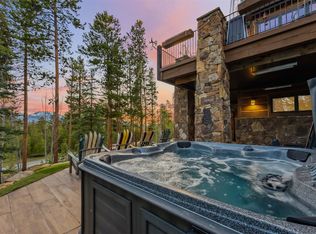 MLS ID #S1071871, Doyle Richmond, LIV Sotheby's I.R.. Altitude Realtors
 - $2,350,0004 bd5 ba3.7k sqft49 Edelweiss Circle, Keystone, CO 80435For Sale
 MLS ID #S1071226, John Pringle, Slifer Smith & Frampton R.E.. Altitude Realtors
 - $2,375,0004 bd5 ba4.4k sqft34 Snow Peak Court, Dillon, CO 80435For Sale
 MLS ID #S1069525, Paula Parker, RE/MAX Properties of the Summit. Altitude Realtors
 - $2,690,0006 bd6 ba5.1k sqft145 Gold Run Circle, Dillon, CO 80435For SaleMLS ID #S1067653, Alexander (Brady) Stout, MileHimodern, LLC. Altitude Realtors
- $2,400,0004 bd4 ba4.2k sqft2260 Keystone Ranch Road, Keystone, CO 80435For SaleMLS ID #S1070357, Bill Bergman, Bergman Realty Group. Altitude Realtors
- $1,979,0004 bd4 ba3.8k sqft60 Shane Court, Dillon, CO 80435For SaleMLS ID #S1070389, Scott Sussman, eXp Realty, LLC. Altitude Realtors
- $2,674,0003 bd5 ba4.7k sqft354 Ensign Drive, Dillon, CO 80435For SaleMLS ID #S1069216, Eric Klein, Slifer Smith & Frampton R.E.. Altitude Realtors
- $1,895,0004 bd4 ba3.3k sqft84 Snow Peak Court, Dillon, CO 80435For SaleMLS ID #S1070512, Jennifer Atkinson, Corcoran Perry & Co.. Altitude Realtors
- $3,495,0006 bd8 ba5.8k sqft31 Wild Irishman Lane, Keystone, CO 80435For SaleMLS ID #S1070810, Kelly Short Lloyd CRS GRI, The Lloyd Group. Altitude Realtors
- $3,725,0004 bd4 ba4.8k sqft510 Elk Circle, Keystone, CO 80435For SaleMLS ID #S1070912, Scott Anderson, Slifer Smith & Frampton R.E.. Altitude Realtors
- $1,755,0004 bd4 ba3.5k sqft193 Soda Creek Court, Dillon, CO 80435For SaleMLS ID #S1070153, Halya Clarkson, Colorado R.E. Summit County. Altitude Realtors
- $1,749,9875 bd4 ba2.5k sqft640 Meisel Drive, Keystone, CO 80435For SaleMLS ID #S1069599, Christopher R. Hildebrand, Cornerstone Real Estate Co.. Altitude Realtors
- $2,458,0004 bd4 ba3.1k sqft590 Water Dance Dr, Frisco, CO 80443For Sale
 MLS ID #1068702, Kathryn Ann Shea, C3 Real Estate Solutions, LLC. IRES as distributed by MLS GRID
 - $2,649,0006 bd5 ba5.1k sqft56 Burntwood Lane, Breckenridge, CO 80424For SaleMLS ID #S1069188, Heather Wood, Cornerstone Real Estate Co.. Altitude Realtors
- $2,650,0004 bd4 ba3.8k sqft1165 Emerald Road, Silverthorne, CO 80498For SaleMLS ID #S1070350, Barbara Schneeman, Colorado Real Estate Company-Barb Schneeman. Altitude Realtors
- $2,840,0004 bd3 ba2.8k sqft53 County Road 1041, Frisco, CO 80443For SaleMLS ID #S1070300, Kelly Short Lloyd CRS GRI, The Lloyd Group. Altitude Realtors
- $2,199,0004 bd5 ba2.6k sqft184 Caravelle Drive UNIT 20, Keystone, CO 80435For SaleMLS ID #S1071173, Bryce Rothenberg, Colorado R.E. Summit County. Altitude Realtors
- $2,750,0004 bd4 ba3.3k sqft419 Silver Circle, Breckenridge, CO 80424For SaleMLS ID #S1071511, Sara Gambino, The Real Estate Collective. Altitude Realtors
- $2,995,0004 bd5 ba3.8k sqft185 Easy Bend Trail, Silverthorne, CO 80498For SaleMLS ID #S1071800, Bo Palazola, Engel & Volkers Denver ? Breckenridge. Altitude Realtors
