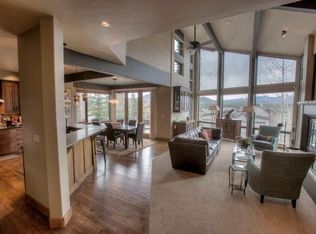
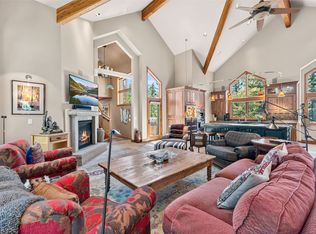
Distinctive contemporary residence offering three bedrooms, plus a dedicated bunkroom and an additional Murphy bed sleeping area, thoughtfully designed to accommodate family and guests alike (sleeps 12). Walls of glass frame breathtaking views of Lake Dillon, the Ten Mile Range, and the Gore Range, creating a dramatic backdrop throughout the home. Designed for both grand entertaining and everyday living, the residence features a remarkable chef's kitchen with dual islands and two dishwashers, a butler's pantry, and a striking circular wine room that serves as an architectural centerpiece. Three fireplaces, expansive outdoor living areas with two custom iron sculpted firepits and multiple gathering spaces provide seamless opportunities for relaxation and entertaining. Two separate garages accommodate three vehicles while offering abundant storage for mountain gear. Beyond the stated square footage, a substantial flex space currently functions as a fitness studio and storage area, providing exceptional versatility. Wake up to the aforementioned views from your private sequestered primary suite complete with 5-piece bath, walk in closet and an adjacent loft study. Ideally located with hiking trails and the county-wide recreation path just outside your door, the home offers immediate access to Summit County's year-round outdoor lifestyle. Contemporary design and artistic expression combine to create a residence that is as inspiring as it is livable.
For sale
$2,847,000
354 Ensign Drive, Dillon, CO 80435
3beds
4,724sqft
:
Get pre-qualified$17,761/mo
Single Family Residence
Built in 2005
0.31 Acres Lot
$2,653,800 Zestimate®
$603/sqft
$33/mo HOA
What's special
- 49 days |
- 527 |
- 22 |
Zillow last checked:
Listing updated:
Listed by:
Eric Klein (970)333-0482,
Slifer Smith & Frampton R.E.,
Kelsey Withrow 970-231-2719,
Slifer Smith & Frampton R.E.
Source: Altitude Realtors,MLS#: S1069216 Originating MLS: Summit Association of Realtors
Originating MLS: Summit Association of RealtorsFacts & features
Interior
Bedrooms & bathrooms
- Bedrooms: 3
- Bathrooms: 5
- Full bathrooms: 2
- 3/4 bathrooms: 2
- 1/2 bathrooms: 1
Heating
- Radiant
Appliances
- Included: Dishwasher, Disposal, Gas Range, Microwave, Refrigerator, See Remarks, Wine Cooler, Dryer, Washer
Features
- Fireplace, See Remarks, Skylights, Vaulted Ceiling(s), Wine Cellar
- Flooring: Carpet, Tile, Wood
- Basement: Finished
- Has fireplace: Yes
- Fireplace features: Gas
Interior area
- Total interior livable area: 4,724 sqft
Property
Parking
- Total spaces: 3
- Parking features: Attached, Garage
- Garage spaces: 3
Features
- Levels: Three Or More
- Pool features: Community
- Has view: Yes
- View description: Mountain(s), Lake
- Has water view: Yes
- Water view: Lake
Lot
- Size: 0.31 Acres
Details
- Parcel number: 900202
- Zoning description: Single Family Equivalent
Construction
Type & style
- Home type: SingleFamily
- Architectural style: Contemporary/Modern
- Property subtype: Single Family Residence
Materials
- Synthetic Stucco, Wood Frame
- Foundation: Poured
- Roof: Architectural,Membrane,Metal,Shingle
Condition
- Resale
- Year built: 2005
Utilities & green energy
- Sewer: Connected, Public Sewer
- Water: Public
- Utilities for property: Cable Available, Electricity Available, Natural Gas Available, Phone Available, Sewer Available, Snow Removal, See Remarks, Trash Collection, Water Available, Sewer Connected
Community & HOA
Community
- Features: See Remarks, Trails/Paths, Clubhouse, Pool
- Subdivision: Corinthian Hill Sub
HOA
- Has HOA: Yes
- HOA fee: $400 annually
Location
- Region: Dillon
Financial & listing details
- Price per square foot: $603/sqft
- Tax assessed value: $3,320,100
- Annual tax amount: $12,376
- Date on market: 6/9/2026
- Exclusions: No
- Road surface type: Paved
Estimated market value
$2,653,800
$2.52M - $2.79M
$7,355/mo
Price history
| Date | Event | Price |
|---|---|---|
| 6/9/2026 | Listed for sale | $2,847,000+44.9%$603/sqft |
Source:  Altitude Realtors #S1069216 Report a problem Altitude Realtors #S1069216 Report a problem | ||
| 11/2/2020 | Sold | $1,965,000-1.8%$416/sqft |
Source: Altitude Realtors #S1019348 Report a problem | ||
| 9/21/2020 | Pending sale | $2,000,000$423/sqft |
Source: Re/Max Properties/69 #S1019348 Report a problem | ||
| 8/23/2020 | Price change | $2,000,000-9.1%$423/sqft |
Source: Re/Max Properties/69 #S1019348 Report a problem | ||
| 7/11/2020 | Listed for sale | $2,199,999$466/sqft |
Source: Re/Max Properties/69 #S1019348 Report a problem | ||
Public tax history
| Year | Property taxes | Tax assessment |
|---|---|---|
| 2025 | $12,244 -2.3% | $207,506 +6% |
| 2024 | $12,534 +32.6% | $195,741 -1% |
| 2023 | $9,456 -6.5% | $197,639 +42.4% |
| 2022 | $10,115 +16.4% | $138,798 -2.8% |
| 2021 | $8,691 -1.8% | $142,793 +5.2% |
| 2019 | $8,850 -98.9% | $135,706 +19% |
| 2017 | $773,716 +10742.6% | $114,068 -8.6% |
| 2016 | $7,136 -7.8% | $124,833 |
| 2015 | $7,737 +2.7% | $124,833 +7.9% |
| 2014 | $7,535 +6.8% | $115,668 |
| 2013 | $7,054 | $115,668 -8.1% |
| 2012 | -- | $125,928 |
| 2011 | -- | $125,928 -5.6% |
| 2010 | -- | $133,377 |
Find assessor info on the county website
Monthly payment
Est. payment
Payment breakdown
Explore the cost of this home by adjusting the details. Changes won't be saved.Climate risks
Neighborhood: 80435
Nearby schools
GreatSchools rating
- 6/10Dillon Valley Elementary SchoolGrades: PK-5Distance: 1.3 mi
- 4/10Summit Middle SchoolGrades: 6-8Distance: 4.3 mi
- 5/10Summit High SchoolGrades: 9-12Distance: 4.3 mi
Schools provided by the listing agent
- Elementary: Dillon Valley
- Middle: Summit
- High: Summit
Source: Altitude Realtors. This data may not be complete. We recommend contacting the local school district to confirm school assignments for this home.
- $1,375,5003 bd4 ba2.8k sqft334A Ensign Dr, Dillon, CO 80435Off Market
- $1,845,6004 bd4 ba3.1k sqft374B Ensign Dr, Dillon, CO 80435Off Market

- $---- bd-- ba-- sqft374 Ensign Dr UNIT A, Dillon, CO 80435Off Market
- $1,840,1004 bd5 ba3.7k sqft353 Ensign Dr UNIT A, Dillon, CO 80435Off Market
- $1,904,5005 bd4 ba2.8k sqft373 Ensign Dr, Dillon, CO 80435Off Market
- $2,350,0004 bd5 ba4.5k sqft353 Ensign Dr UNIT B, Dillon, CO 80435Sold
- $2,222,4004 bd4 ba4.2k sqft294 Ensign Dr, Dillon, CO 80435Off Market
- $2,206,5004 bd4 ba3.9k sqft294 Ensign Dr, Dillon, CO 80435Off Market
A local agent can set up tours, give advice and negotiate with sellers.
Similar homes
- $2,150,0006 bd4 ba3.8k sqft453 Ensign Drive, Dillon, CO 80435For Sale

 MLS ID #S1069724, Ryan Van Gundy, RE/MAX Properties of the Summit. Altitude Realtors
 - $2,450,0004 bd5 ba4.4k sqft34 Snow Peak Court, Dillon, CO 80435For Sale
 MLS ID #S1069525, Paula Parker, RE/MAX Properties of the Summit. Altitude Realtors
 - $2,825,0005 bd6 ba4.1k sqft37 Potentilla Circle, Keystone, CO 80435For Sale
 MLS ID #S1070082, Kelly Short Lloyd CRS GRI, The Lloyd Group. Altitude Realtors
 - $3,200,0006 bd6 ba5.1k sqftColorado Lodge, Dillon, CO 80435For Sale
 MLS ID #S1069743, Jackie Pyles, Omni Real Estate. Altitude Realtors
 - $2,400,0004 bd4 ba4.2k sqft2260 Keystone Ranch Road, Keystone, CO 80435For SaleMLS ID #S1070357, Bill Bergman, Bergman Realty Group. Altitude Realtors
- $1,950,0004 bd4 ba3.3k sqft84 Snow Peak Court, Dillon, CO 80435For SaleMLS ID #S1070512, Jennifer Atkinson, Corcoran Perry & Co.. Altitude Realtors
- $2,850,0004 bd4 ba3.8k sqft1165 Emerald Road, Silverthorne, CO 80498For SaleMLS ID #S1070350, Barbara Schneeman, Colorado Real Estate Company-Barb Schneeman. Altitude Realtors
- $1,670,0003 bd3 ba2.8k sqft454 Ensign Drive UNIT A, Dillon, CO 80435For SaleMLS ID #S1070136, Amanda S. Watkins, MODUS Real Estate. Altitude Realtors
- $1,499,0003 bd4 ba2.8k sqft964 Straight Creek Drive, Dillon, CO 80435For SaleMLS ID #S1068957, Annie Markuson, Coldwell Banker Mtn Properties. Altitude Realtors
- $2,850,0004 bd4 ba3.3k sqft419 Silver Circle, Breckenridge, CO 80424For SaleMLS ID #S1069054, Sara Gambino, MileHimodern, LLC. Altitude Realtors
- $1,925,0003 bd4 ba2.7k sqft70 Habitat Court, Dillon, CO 80435For SaleMLS ID #S1069996, David Greenberg, Slifer Smith & Frampton R.E.. Altitude Realtors
- $1,895,0004 bd4 ba3.5k sqft193 Soda Creek Court, Dillon, CO 80435For SaleMLS ID #S1070153, Halya Clarkson, Colorado R.E. Summit County. Altitude Realtors
- $2,998,0005 bd4 ba5k sqft1709 Red Hawk Road, Silverthorne, CO 80498For Sale
 MLS ID #3743128, Michelle Clifford, eXp Realty, LLC. REcolorado as distributed by MLS GRID
 - $1,865,0004 bd5 ba2.7k sqft18 Snake River Road UNIT 14, Keystone, CO 80435For SaleMLS ID #S1070047, Aniela Wasmanski, LIV Sotheby's I.R.. Altitude Realtors
- $2,099,0003 bd3 ba2.4k sqft48 Winter Ridge Road, Keystone, CO 80435For SaleMLS ID #S1070183, Bill Bergman, Bergman Realty Group. Altitude Realtors
- $2,800,0003 bd4 ba2.9k sqft1179 Maryland Creek Road, Silverthorne, CO 80498For SaleMLS ID #S1070279, Madeline Mishkind, RE/MAX Properties of the Summit. Altitude Realtors
- $2,890,0004 bd3 ba2.8k sqft53 County Road 1041, Frisco, CO 80443For SaleMLS ID #S1070300, Kelly Short Lloyd CRS GRI, The Lloyd Group. Altitude Realtors
- $3,299,0004 bd4 ba3.6k sqft293 Caravelle Drive, Keystone, CO 80435For SaleMLS ID #S1068986, Karen Seitz, Compass. Altitude Realtors
- $2,590,0004 bd5 ba3k sqft1725 Falcon Drive, Silverthorne, CO 80498For SaleMLS ID #S1069060, Dallas Dyer, Redfin Corporation. Altitude Realtors
- $2,150,0004 bd4 ba4k sqft221 Kings Court, Silverthorne, CO 80498For SaleMLS ID #S1068859, Renee Imamura, Slifer Smith & Frampton R.E.. Altitude Realtors
