Beautifully renovated, thoughtfully updated, and offered fully furnished, this Eagles Nest home sits along the 5th fairway of The Raven Golf Course, offering a peaceful mountain setting minutes from the best of Summit County. Five ski resorts are within 20 minutes, with hiking & biking trails leading to nearby Federal wilderness areas. A south-facing driveway encourages quick winter snow melt. Vaulted ceilings with exposed beams create a bright, open atmosphere throughout the main living space. A dramatic floor-to-ceiling stone fireplace anchors the room, while warm wood accents complement the home's refined mountain style. The renovated kitchen features new cabinetry, stone countertops, updated appliances, & a generous breakfast bar for extra seating & workspace. The dining area flows seamlessly from the kitchen & includes a convenient wet bar, making it ideal for entertaining. The primary suite offers a comfortable retreat with a spacious ensuite bathroom featuring dual vanities, a soaking tub, & a separate steam shower. A second bedroom is located on the main level, while two additional bedrooms are situated in the finished basement, every room with its own attached bathroom. Outdoor living continues with a private patio & included hot tub, creating a quiet place to relax. Included appliances feature a refrigerator, dishwasher, ovens, stovetop, washer & dryer, two beverage refrigerators, and a built-in vacuum system. Extensive updates enhance both form and function, including a refreshed exterior. The home is topped with a durable 100-year architectural tile roof. Surrounded by sweeping mountain views, the location offers both privacy & convenient proximity to Summit County outdoor recreation for the whole family.
For sale
Price cut: $60K (7/17)
$2,590,000
1725 Falcon Drive, Silverthorne, CO 80498
4beds
3,094sqft
:
Get pre-qualified$15,150/mo
Single Family Residence
Built in 2008
0.32 Acres Lot
$2,474,700 Zestimate®
$837/sqft
$17/mo HOA
What's special
- 57 days |
- 443 |
- 20 |
Zillow last checked:
Listing updated:
Listed by:
Dallas Dyer 303-909-6714,
Redfin Corporation,
Szilvia Clay 719-231-1221,
Redfin Corporation
Source: Altitude Realtors,MLS#: S1069060 Originating MLS: Summit Association of Realtors
Originating MLS: Summit Association of RealtorsFacts & features
Interior
Bedrooms & bathrooms
- Bedrooms: 4
- Bathrooms: 5
- Full bathrooms: 4
- 1/2 bathrooms: 1
Heating
- Radiant
Appliances
- Included: Built-In Oven, Dishwasher, Gas Cooktop, Disposal, Microwave, Refrigerator, Range Hood, Some Electric Appliances, Dryer, Washer
Features
- Fireplace, Jetted Tub, Skylights, Cable TV, Vaulted Ceiling(s), Central Vacuum, Utility Room
- Flooring: Carpet, Stone, Tile, Vinyl
- Basement: Finished
- Has fireplace: Yes
- Fireplace features: Gas
- Furnished: Yes
Interior area
- Total interior livable area: 3,094 sqft
Property
Parking
- Total spaces: 2
- Parking features: Garage
- Garage spaces: 2
Features
- Levels: One,Multi/Split
- Has view: Yes
- View description: Golf Course, Mountain(s), Ski Area, Southern Exposure, Trees/Woods
Lot
- Size: 0.32 Acres
- Features: Borders National Forest, On Golf Course, Ski In /Ski Out
Details
- Parcel number: 4400025
- Zoning description: Single Family
Construction
Type & style
- Home type: SingleFamily
- Architectural style: Contemporary/Modern
- Property subtype: Single Family Residence
Materials
- Wood Frame
- Foundation: Poured
- Roof: Tile
Condition
- Resale
- Year built: 2008
Utilities & green energy
- Sewer: Connected, Public Sewer
- Water: Public
- Utilities for property: Electricity Available, Natural Gas Available, Phone Available, Sewer Available, Snow Removal, Trash Collection, Water Available, Cable Available, Sewer Connected
Community & HOA
Community
- Features: Club Membership Available, Golf, Trails/Paths, Clubhouse, Near State Park
- Subdivision: Eagles Nest Sub
HOA
- Has HOA: Yes
- HOA fee: $200 annually
Location
- Region: Silverthorne
Financial & listing details
- Price per square foot: $837/sqft
- Tax assessed value: $2,177,700
- Annual tax amount: $7,557
- Date on market: 5/29/2026
- Exclusions: No, Seller's personal property and staging items. round table near front window in living room, two chairs with glass table in dining room, all artwork.
- Road surface type: Paved
Estimated market value
$2,474,700
$2.35M - $2.60M
$7,321/mo
Price history
| Date | Event | Price |
|---|---|---|
| 7/17/2026 | Price change | $2,590,000-2.3%$837/sqft |
Source:  Altitude Realtors #S1069060 Report a problem Altitude Realtors #S1069060 Report a problem | ||
| 5/29/2026 | Listed for sale | $2,650,000+165.3%$856/sqft |
Source:  REcolorado as distributed by MLS GRID #8760759 Report a problem REcolorado as distributed by MLS GRID #8760759 Report a problem | ||
| 11/19/2015 | Sold | $998,800+354%$323/sqft |
Source: Altitude Realtors #S391765 Report a problem | ||
| 11/30/2005 | Sold | $220,000$71/sqft |
Source: Public Record Report a problem | ||
Public tax history
| Year | Property taxes | Tax assessment |
|---|---|---|
| 2025 | $6,629 -4.3% | $136,106 +3.2% |
| 2024 | $6,924 +36.3% | $131,863 -1% |
| 2023 | $5,079 -0.9% | $133,142 +49.8% |
| 2022 | $5,124 +26.7% | $88,904 -2.8% |
| 2021 | $4,045 +1.4% | $91,463 +18.6% |
| 2019 | $3,989 -99.1% | $77,139 +2.9% |
| 2017 | $452,141 +9340.5% | $74,984 +7.1% |
| 2016 | $4,789 +5.9% | $70,007 |
| 2015 | $4,521 +2.5% | $70,007 +0.8% |
| 2014 | $4,411 -0.2% | $69,458 |
| 2013 | $4,421 | $69,458 +6.4% |
| 2012 | -- | $65,275 |
| 2011 | -- | $65,275 -17.4% |
| 2010 | -- | $79,045 |
Find assessor info on the county website
Monthly payment
Est. payment
Payment breakdown
Explore the cost of this home by adjusting the details. Changes won't be saved.Climate risks
Neighborhood: 80498
Nearby schools
GreatSchools rating
- 5/10Silverthorne Elementary SchoolGrades: PK-5Distance: 0.5 mi
- 4/10Summit Middle SchoolGrades: 6-8Distance: 4.9 mi
- 5/10Summit High SchoolGrades: 9-12Distance: 6.4 mi
- $2,877,1004 bd3 ba3.6k sqft1719 Falcon Dr, Silverthorne, CO 80498Off Market
- $2,344,2004 bd3 ba2.4k sqft1731 Falcon Dr, Silverthorne, CO 80498Off Market
- $2,176,9004 bd4 ba3.8k sqft1713 Falcon Dr, Silverthorne, CO 80498Off Market
- $2,432,8000.35 Acres1737 Falcon Dr, Silverthorne, CO 80498Off Market

- $1,581,0004 bd3 ba2.9k sqft1690 Falcon Cir, Silverthorne, CO 80498Sold
- $2,121,2004 bd4 ba3.8k sqft1743 Falcon Dr, Silverthorne, CO 80498Off Market
- $1,492,9003 bd1 ba2.4k sqft1674 Falcon Cir, Silverthorne, CO 80498Off Market
- $550,0000.42 Acres1650 Falcon Cir, Silverthorne, CO 80498Sold
A local agent can set up tours, give advice and negotiate with sellers.
Similar homes
- $2,300,0004 bd4 ba3.1k sqft1744 Falcon Drive, Silverthorne, CO 80498For Sale

 MLS ID #S1069991, Debbie Nelson, Nelson Mountain Real Estate, LLC. Altitude Realtors
 - $2,245,0003 bd4 ba3.2k sqft112 Talon Circle, Silverthorne, CO 80498For Sale
 MLS ID #S1069203, Tony Giacone, Keller Williams Top Of Rockies. Altitude Realtors
 - $2,600,0004 bd5 ba3.9k sqft2800 Hunters Knob Road, Silverthorne, CO 80498For Sale
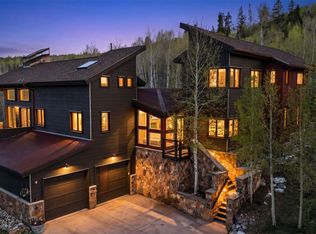 MLS ID #S1068885, Tommy Gogolen, Thomas Properties of Summit. Altitude Realtors
 - $2,850,0004 bd4 ba3.8k sqft1165 Emerald Road, Silverthorne, CO 80498For Sale
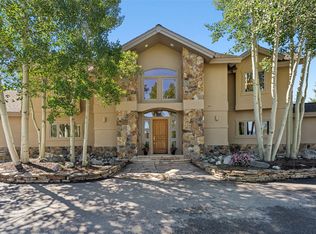 MLS ID #S1070350, Barbara Schneeman, Colorado Real Estate Company-Barb Schneeman. Altitude Realtors
 - $2,500,0006 bd5 ba3.4k sqft1528 Legend Lake Circle, Silverthorne, CO 80498For SaleMLS ID #S1069937, Alex Masterson, eXp Realty, LLC. Altitude Realtors
- $2,250,0005 bd5 ba4.3k sqft727 Willowbrook Road, Silverthorne, CO 80498For SaleMLS ID #S1068136, Voyd (Butch) J. Elich II, RE/MAX Properties of the Summit. Altitude Realtors
- $2,459,0003 bd3 ba2.9k sqft321 Lakeview Circle, Silverthorne, CO 80498For SaleMLS ID #S1070043, Henry E. Barr, RE/MAX Properties of the Summit. Altitude Realtors
- $2,950,0004 bd6 ba4.1k sqft1795 Golden Eagle Road, Silverthorne, CO 80498For SaleMLS ID #S1069508, Jason Smith, Colorado R.E. Summit County. Altitude Realtors
- $1,949,0006 bd5 ba4.5k sqft308 Red Hawk Circle, Silverthorne, CO 80498For Sale
 MLS ID #4704107, Taylor Green, Real Broker, LLC DBA Real. REcolorado as distributed by MLS GRID
 - $3,199,0004 bd5 ba3.8k sqft230 Game Trail Road, Silverthorne, CO 80498For SaleMLS ID #S1069878, Karen Seitz, Compass. Altitude Realtors
- $1,745,0004 bd4 ba3.4k sqft324 Black Hawk Circle, Silverthorne, CO 80498For SaleMLS ID #9145777, Sarah Larson, Armor Real Estate. REcolorado as distributed by MLS GRID
- $3,700,0004 bd5 ba3.9k sqft2050 Currant Way, Silverthorne, CO 80498For SaleMLS ID #S1070264, Kelly Short Lloyd CRS GRI, The Lloyd Group. Altitude Realtors
- $2,590,0004 bd4 ba3.1k sqft590 Water Dance Dr, Frisco, CO 80443For Sale
 MLS ID #1058504, Kathryn Ann Shea, C3 Real Estate Solutions, LLC. IRES as distributed by MLS GRID
 - $1,878,0003 bd3 ba2.2k sqft1108 Royal Buffalo Drive, Silverthorne, CO 80498For SaleMLS ID #S1070005, Kerri Karcz, Colorado R.E. Summit County. Altitude Realtors
- $2,150,0004 bd4 ba4k sqft221 Kings Court, Silverthorne, CO 80498For SaleMLS ID #S1068859, Renee Imamura, Slifer Smith & Frampton R.E.. Altitude Realtors
- $2,075,0004 bd4 ba2.1k sqft21 Moss Way, Silverthorne, CO 80498For SaleMLS ID #S1068988, Philip Mervis, Summit Alpine Realty. Altitude Realtors
- $2,100,0003 bd4 ba2.3k sqft15 W Baron Way, Silverthorne, CO 80498For SaleMLS ID #S1069161, Irene M. O'Brien - Crossland, LIV Sotheby's I.R.. Altitude Realtors
- $2,495,0006 bd4 ba4.1k sqft845 Elk Run Road, Silverthorne, CO 80498For SaleMLS ID #S1062663, Wendy Tancheff, RE/MAX Properties of the Summit. Altitude Realtors
- $3,875,0004 bd5 ba3.9k sqft27 Fly Caster Lane, Silverthorne, CO 80498For SaleMLS ID #S1069215, Eric Klein, Slifer Smith & Frampton R.E.. Altitude Realtors
- $2,890,0004 bd3 ba2.8k sqft53 County Road 1041, Frisco, CO 80443For SaleMLS ID #S1070300, Kelly Short Lloyd CRS GRI, The Lloyd Group. Altitude Realtors
