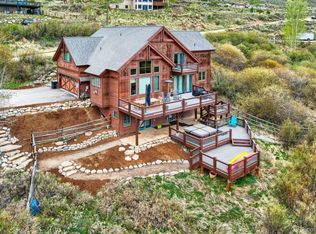
Tucked onto a large .78 acre lot bordering open space and the National Forest, this exceptional mountain retreat offers the perfect combination of privacy, luxury, and breathtaking scenery. Nestled in the sought-after Hamilton Creek neighborhood of Silverthorne, the home enjoys sweeping views of Buffalo Mountain, Red Mountain, and the Gore Range. The thoughtfully designed main level features an open-concept living area with soaring vaulted ceilings, new wood flooring, and a fireplace that creates a warm and inviting atmosphere. Expansive windows capture spectacular mountain views, while large decks extend the living space outdoors, perfect for entertaining or simply soaking in the scenery. The kitchen is designed for everyday living and entertaining, showcasing high-end stainless steel appliances, granite countertops, alder cabinetry, and a large pantry. The spacious primary suite is a true retreat featuring vaulted ceilings, its own fireplace, a private balcony, and a five-piece bath with dual walk-in closets. The walkout lower level offers a spacious second family room, office, two additional bedrooms, and a full bath. High ceilings and large windows fill the space with natural light and enhance the open, airy feel. Step outside to the expansive lower deck and hot tub, surrounded by the forest. Ample storage throughout with cedar-lined closets, two large crawl spaces, and an oversized two-car garage provides plenty of room for all your mountain gear. Recent improvements include a roof replaced 2 years ago, exterior stained last year, and a freshly seal coated driveway. Hamilton Creek is known for its peaceful setting, abundant wildlife, and direct access to hiking trails, while remaining just minutes from downtown Silverthorne and five world-class ski resorts. This is a rare opportunity to own a private mountain retreat where spectacular views, thoughtful design, and an unbeatable location come together in one of Summit County's most desirable neighborhoods.
For sale
Price cut: $85K (8/6)
$2,374,000
321 Lakeview Circle, Silverthorne, CO 80498
3beds
2,971sqft
Single Family Residence
Built in 2003
0.78 Acres Lot
$2,274,300 Zestimate®
$799/sqft
$8/mo HOA
What's special
Walkout lower levelOversized two-car garageSoaring vaulted ceilingsExpansive lower deckLarge pantryGranite countertopsSpacious second family room
- 60 days
- 573
- 27
Zillow last checked:
Listing updated:
Listed by:
Henry E. Barr thebarrteam@henryebarr.com,
RE/MAX Properties of the Summit,
Ryan Van Gundy 970-333-4828,
RE/MAX Properties of the Summit
Source: Altitude Realtors,MLS#: S1070043 Originating MLS: Summit Association of Realtors
Originating MLS: Summit Association of RealtorsFacts & features
Interior
Bedrooms & bathrooms
- Bedrooms: 3
- Bathrooms: 3
- Full bathrooms: 2
- 1/2 bathrooms: 1
Primary bedroom
- Level: Main
Bedroom
- Level: Lower
Bedroom
- Level: Lower
Dining room
- Level: Main
Family room
- Level: Lower
Other
- Level: Lower
Half bath
- Level: Main
Kitchen
- Level: Main
Laundry
- Level: Main
Living room
- Level: Main
Office
- Level: Lower
Other
- Level: Main
Heating
- Radiant
Appliances
- Included: Dryer, Dishwasher, Disposal, Gas Range, Refrigerator, Range Hood, See Remarks, Wine Cooler, Washer, Washer/Dryer
Features
- Ceiling Fan(s), Entrance Foyer, Five Piece Bathroom, Fireplace, Granite Counters, High Ceilings, Kitchen Island, Open Floorplan, Vaulted Ceiling(s)
- Flooring: Carpet, Tile, Wood
- Number of fireplaces: 2
- Fireplace features: Gas
Interior area
- Total interior livable area: 2,971 sqft
Property
Parking
- Total spaces: 2
- Parking features: Garage
- Garage spaces: 2
Features
- Levels: Two,Multi/Split
- Has view: Yes
- View description: Mountain(s)
Lot
- Size: 0.78 Acres
- Features: Borders National Forest, Open Space, Secluded, See Remarks
Details
- Parcel number: 6516445
- Zoning description: Single Family
Construction
Type & style
- Home type: SingleFamily
- Property subtype: Single Family Residence
Materials
- Frame, Concrete, Wood Siding
- Roof: Asphalt
Condition
- Resale
- Year built: 2003
Utilities & green energy
- Sewer: Septic Tank
- Water: Public
- Utilities for property: Cable Available, Electricity Available, Natural Gas Available, High Speed Internet Available, Municipal Utilities, Phone Available, Snow Removal, Trash Collection, Water Available, Septic Available
Community & HOA
Community
- Features: Trails/Paths
- Subdivision: Hamilton Creek Sub
HOA
- Has HOA: Yes
- HOA fee: $100 annually
Location
- Region: Silverthorne
Financial & listing details
- Price per square foot: $799/sqft
- Tax assessed value: $2,405,400
- Annual tax amount: $13,764
- Date on market: 6/30/2026
- Exclusions: No
- Road surface type: Paved
Estimated market value
$2,274,300
$2.16M - $2.39M
$6,119/mo
Price history
| Date | Event | Price |
|---|---|---|
| 8/6/2026 | Price change | $2,374,000-3.5%$799/sqft |
Source:  Altitude Realtors #S1070043 Report a problem Altitude Realtors #S1070043 Report a problem | ||
| 6/30/2026 | Listed for sale | $2,459,000+104.9%$828/sqft |
Source: Altitude Realtors #S1070043 Report a problem | ||
| 12/3/2007 | Sold | $1,200,000$404/sqft |
Source: Public Record Report a problem | ||
Public tax history
| Year | Property taxes | Tax assessment |
|---|---|---|
| 2025 | $11,691 -2.5% | $150,338 +14.6% |
| 2024 | $11,985 +33.2% | $131,153 -9.5% |
| 2023 | $8,997 -1.7% | $144,927 +56.5% |
| 2022 | $9,149 +23.4% | $92,623 -2.8% |
| 2021 | $7,414 +0.8% | $95,288 +18.8% |
| 2019 | $7,356 -98.8% | $80,203 +0.8% |
| 2017 | $632,319 +8848.9% | $79,553 +12.7% |
| 2016 | $7,066 +11.7% | $70,599 |
| 2015 | $6,323 | $70,599 |
Find assessor info on the county website
Monthly payment
Est. payment
Payment breakdown
Explore the cost of this home by adjusting the details. Changes won't be saved.Climate risks
Neighborhood: 80498
- $1,771,5004 bd2 ba1.4k sqft291 Lakeview Cir, Silverthorne, CO 80498Off Market
- $1,296,2003 bd1 ba888 sqft411 Lakeview Cir, Silverthorne, CO 80498Off Market
- $2,124,2004 bd3 ba3.4k sqft461 Lakeview Cir, Silverthorne, CO 80498Off Market
- $4,440,5004 bd6 ba4.6k sqft491 Lakeview Cir, Silverthorne, CO 80498Off Market

Similar homes
- $2,275,0004 bd4 ba3.1k sqft127 Hillside Drive, Silverthorne, CO 80498For Sale
 MLS ID #3564796, Meredith Raphael, Meredith Raphael Real Estate. REcolorado as distributed by MLS GRID
 - $2,525,0004 bd4 ba3.2k sqft1139 Emerald Road, Silverthorne, CO 80498For Sale

 MLS ID #S1069894, Henry E. Barr, RE/MAX Properties of the Summit. Altitude Realtors
 - $2,195,0003 bd4 ba3.2k sqft112 Talon Circle, Silverthorne, CO 80498For Sale
 MLS ID #S1069203, Tony Giacone, Keller Williams Top Of Rockies. Altitude Realtors
 - $2,500,0006 bd5 ba3.4k sqft1528 Legend Lake Circle, Silverthorne, CO 80498For Sale
 MLS ID #S1069937, Alex Masterson, eXp Realty, LLC. Altitude Realtors
 - $2,590,0004 bd5 ba3k sqft1725 Falcon Drive, Silverthorne, CO 80498For SaleMLS ID #S1069060, Dallas Dyer, Redfin Corporation. Altitude Realtors
- $2,700,0003 bd4 ba2.9k sqft1179 Maryland Creek Road, Silverthorne, CO 80498For SaleMLS ID #S1070279, Madeline Mishkind, RE/MAX Properties of the Summit. Altitude Realtors
- $2,850,0004 bd4 ba3.8k sqft1165 Emerald Road, Silverthorne, CO 80498For SaleMLS ID #S1070350, Barbara Schneeman, Colorado Real Estate Company-Barb Schneeman. Altitude Realtors
- $1,525,0005 bd3 ba3k sqft63 Solomons Lane, Silverthorne, CO 80498For SaleMLS ID #S1068843, Brian Flickinger, Colorado R.E. Summit County. Altitude Realtors
- $2,875,0004 bd6 ba4.1k sqft1795 Golden Eagle Road, Silverthorne, CO 80498For SaleMLS ID #S1069508, Jason Smith, Colorado R.E. Summit County. Altitude Realtors
- $1,475,0004 bd3 ba2.1k sqft382 Hummingbird Circle, Silverthorne, CO 80498For SaleMLS ID #S1071298, Brian Flickinger, Colorado R.E. Summit County. Altitude Realtors
- $2,100,0003 bd4 ba1.8k sqft116 Youngs Preserve Road, Silverthorne, CO 80498For SaleMLS ID #S1070596, Leo Causland, Key To The Rockies. Altitude Realtors
- $1,999,0006 bd5 ba3.6k sqft112 Shooting Star Way, Silverthorne, CO 80498For SaleMLS ID #S1070831, Larry M. Hutton, LIV Sotheby's I.R.. Altitude Realtors
- $2,100,0005 bd5 ba4.3k sqft727 Willowbrook Road, Silverthorne, CO 80498For SaleMLS ID #S1068136, Voyd (Butch) J. Elich II, RE/MAX Properties of the Summit. Altitude Realtors
- $3,099,0004 bd5 ba3.8k sqft230 Game Trail Road, Silverthorne, CO 80498For SaleMLS ID #S1069878, Karen Seitz, Compass. Altitude Realtors
- $2,149,0003 bd3 ba2.8k sqft192 Johnson Road, Silverthorne, CO 80498For SaleMLS ID #S1070838, Henry E. Barr, RE/MAX Properties of the Summit. Altitude Realtors
- $2,375,0004 bd5 ba4.4k sqft34 Snow Peak Court, Dillon, CO 80435For SaleMLS ID #S1069525, Paula Parker, RE/MAX Properties of the Summit. Altitude Realtors
- $2,095,0004 bd4 ba4k sqft221 Kings Court, Silverthorne, CO 80498For SaleMLS ID #S1068859, Renee Imamura, Slifer Smith & Frampton R.E.. Altitude Realtors
- $1,575,0004 bd4 ba3.4k sqft324 Black Hawk Circle, Silverthorne, CO 80498For SaleMLS ID #9145777, Sarah Larson, Armor Real Estate. REcolorado as distributed by MLS GRID
- $2,075,0004 bd4 ba2.1k sqft21 Moss Way, Silverthorne, CO 80498For SaleMLS ID #S1068988, Philip Mervis, Summit Alpine Realty. Altitude Realtors
