
Possibly the best "downhill" floor-plan at the Vistas with no entry stairs and true main-floor living defined. Ideally positioned on one of Angler Mountains premier pinnacle homesites this nearly new residence captures unobstructed views of the Gore Range and surrounding peaks. Thoughtfully designed to blend luxury, comfort, and functionality, the home has been extensively upgraded. Custom countertops, stunning oak kitchen cabinetry, built-in closet systems, wide-plank wood flooring, wool carpeting, backlit mirrors, upgraded shower glass, custom light fixtures, tile walls and wainscoting in the primary suite, and more, all hand-selected by one of Vail's premier interior designers. You're going to love it. Among the larger residences in the Vistas, the home offers four well-appointed suites, generous gathering spaces, an envious mudroom, plentiful storage and expansive outdoor living areas on both levels. Floor-to-ceiling windows frame breathtaking mountain vistas and fill the interior with natural light, creating a spectacular backdrop from nearly every room. Additional features include air conditioning in the great room and primary, automated Hunter Douglas window shades, a nearly new hot tub, and an outdoor fire table all complementing the home's thoughtful design and livability. Offered mostly furnished for immediate enjoyment, this mountain retreat combines exceptional views, thoughtful design, and effortless mountain living in one of the Vistas' most coveted locations.
For sale
$3,875,000
27 Fly Caster Lane, Silverthorne, CO 80498
4beds
3,901sqft
Single Family Residence
Built in 2022
4,234 Square Feet Lot
$3,701,600 Zestimate®
$993/sqft
$415/mo HOA
What's special
- 129 days
- 353
- 21
Zillow last checked:
Listing updated:
Listed by:
Eric Klein (970)333-0482,
Slifer Smith & Frampton R.E.,
Kelsey Withrow 970-231-2719,
Slifer Smith & Frampton R.E.
Source: Altitude Realtors,MLS#: S1069215 Originating MLS: Summit Association of Realtors
Originating MLS: Summit Association of RealtorsFacts & features
Interior
Bedrooms & bathrooms
- Bedrooms: 4
- Bathrooms: 5
- Full bathrooms: 1
- 3/4 bathrooms: 3
- 1/2 bathrooms: 1
Heating
- Radiant
Cooling
- 1 Unit
Appliances
- Included: Bar Fridge, Dishwasher, Disposal, Gas Range, Microwave, Refrigerator, Dryer, Washer
Features
- Fireplace, Cable TV, Vaulted Ceiling(s)
- Flooring: Carpet, Wood
- Basement: Finished
- Number of fireplaces: 2
- Fireplace features: Gas
Interior area
- Total interior livable area: 3,901 sqft
Property
Parking
- Total spaces: 2
- Parking features: Attached, Garage
- Garage spaces: 2
Features
- Levels: Two
- Has view: Yes
- View description: Mountain(s)
Lot
- Size: 4,234 Square Feet
- Features: See Remarks
Details
- Parcel number: 6519749
- Zoning description: Single Family Equivalent
Construction
Type & style
- Home type: SingleFamily
- Property subtype: Single Family Residence
Materials
- Wood Siding
- Roof: Architectural,Shingle
Condition
- Resale
- Year built: 2022
Utilities & green energy
- Sewer: Connected, Public Sewer
- Water: Public
- Utilities for property: Electricity Available, Natural Gas Available, Phone Available, Sewer Available, Water Available, Cable Available, Sewer Connected
Community & HOA
Community
- Features: Trails/Paths
- Subdivision: Angler Mountain Vistas
HOA
- Has HOA: Yes
- HOA fee: $4,980 annually
Location
- Region: Silverthorne
Financial & listing details
- Price per square foot: $993/sqft
- Tax assessed value: $3,305,100
- Annual tax amount: $11,982
- Date on market: 6/4/2026
- Exclusions: No
- Road surface type: Paved
Estimated market value
$3,701,600
$3.52M - $3.89M
Not available
Price history
| Date | Event | Price |
|---|---|---|
| 6/4/2026 | Listed for sale | $3,875,000+36%$993/sqft |
Source:  Altitude Realtors #S1069215 Report a problem Altitude Realtors #S1069215 Report a problem | ||
| 4/11/2023 | Sold | $2,850,000$731/sqft |
Source: Altitude Realtors #S1032410 Report a problem | ||
| 3/2/2022 | Pending sale | $2,850,000$731/sqft |
Source: Altitude Realtors #S1032410 Report a problem | ||
Public tax history
| Year | Property taxes | Tax assessment |
|---|---|---|
| 2025 | $10,290 +137.6% | $206,569 +1.9% |
| 2024 | $4,331 | $202,642 +139.3% |
| 2023 | -- | $84,677 |
Find assessor info on the county website
Monthly payment
Est. payment
Payment breakdown
Explore the cost of this home by adjusting the details. Changes won't be saved.Climate risks
Neighborhood: 80498
Nearby schools
Schools provided by the listing agent
- Elementary: Silverthorne
- Middle: Summit
- High: Summit
Source: Altitude Realtors. This data may not be complete. We recommend contacting the local school district to confirm school assignments for this home.
- $3,266,1004 bd4 ba3.4k sqft19 Fly Caster Ln, Silverthorne, CO 80498Off Market
- $2,998,0004 bd4 ba3.2k sqft50 Fly Caster Ln, Silverthorne, CO 80498Pending
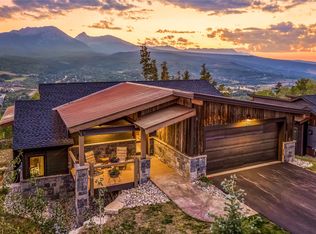
- $3,657,5004 bd5 ba3.4k sqft244 Angler Mountain Ranch Rd S, Silverthorne, CO 80498Sold
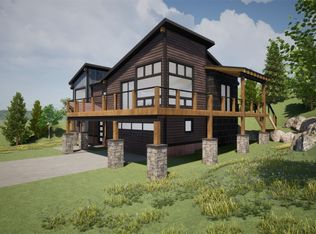
- $3,063,9004 bd4 ba3.2k sqft10 Fly Caster Ln, Silverthorne, CO 80498Off Market
Similar homes
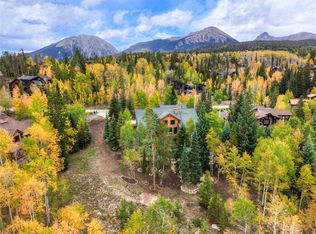
- $2,995,0004 bd5 ba3.8k sqft185 Easy Bend Trail, Silverthorne, CO 80498For Sale
 MLS ID #S1071800, Bo Palazola, Engel & Volkers Denver ? Breckenridge. Altitude Realtors
 - $3,599,0004 bd5 ba3.9k sqft304 Raven Golf Lane, Silverthorne, CO 80498For Sale
 MLS ID #S1071445, Michael Healy, LIV Sotheby's I.R.. Altitude Realtors
 - $3,300,0004 bd5 ba3.9k sqft2050 Currant Way, Silverthorne, CO 80498For Sale
 MLS ID #S1070264, Kelly Short Lloyd CRS GRI, The Lloyd Group. Altitude Realtors
 - $3,099,0004 bd5 ba3.8k sqft230 Game Trail Road, Silverthorne, CO 80498For Sale
 MLS ID #S1069878, Karen Seitz, Compass. Altitude Realtors
 - $3,295,0004 bd5 ba3.6k sqft240 Game Trail Road, Silverthorne, CO 80498For SaleMLS ID #S1071291, Jeff Moore, Slifer Smith & Frampton R.E.. Altitude Realtors
- $3,100,0004 bd5 ba3.4k sqft68 Lund Way, Silverthorne, CO 80498For SaleMLS ID #S1071620, Karen Seitz, Compass. Altitude Realtors
- $4,097,0005 bd6 ba4.2k sqft1325 Golden Eagle Road, Silverthorne, CO 80498New ConstructionMLS ID #S1070125, Glenn Brady, Christie's International Real Estate CO LLC. Altitude Realtors
- $4,499,0004 bd6 ba4.7k sqft680 Lakeview Circle, Silverthorne, CO 80498For SaleMLS ID #S1071280, Marco Galvez, Nelson Mountain Real Estate, LLC. Altitude Realtors
- $2,495,0004 bd4 ba3.3k sqft160 Stonefly Drive, Silverthorne, CO 80498For SaleMLS ID #S1070826, Anne Marie Ohly, Omni Real Estate. Altitude Realtors
- $2,000,0004 bd4 ba3.1k sqft1744 Falcon Drive, Silverthorne, CO 80498For SaleMLS ID #S1069991, Debbie Nelson, Nelson Mountain Real Estate, LLC. Altitude Realtors
- $2,875,0004 bd6 ba4.1k sqft1795 Golden Eagle Road, Silverthorne, CO 80498For SaleMLS ID #S1069508, Jason Smith, Colorado R.E. Summit County. Altitude Realtors
- $2,590,0004 bd4 ba3.5k sqft1799 Falcon Drive, Silverthorne, CO 80498For SaleMLS ID #S1068297, Elizabeth Willett, Coldwell Banker Mountain Properties. Altitude Realtors
- $2,195,0003 bd4 ba3.6k sqft2204 Hamilton Creek Road, Silverthorne, CO 80498For SaleMLS ID #S1071500, Renee Imamura, Slifer Smith & Frampton R.E.. Altitude Realtors
- $2,650,0004 bd4 ba3.8k sqft1165 Emerald Road, Silverthorne, CO 80498For SaleMLS ID #S1070350, Barbara Schneeman, Colorado Real Estate Company-Barb Schneeman. Altitude Realtors
- $2,700,0004 bd4 ba2.9k sqft1141 Maryland Creek Road, Silverthorne, CO 80498For SaleMLS ID #S1071314, Aniela Wasmanski, LIV Sotheby's I.R.. Altitude Realtors
- $3,999,0005 bd6 ba3.6k sqftTBD Whetstone Drive UNIT 4, Silverthorne, CO 80498New ConstructionMLS ID #S1062364, Morgan Storch, Coldwell Banker Distinctive Properties. Altitude Realtors
- $2,399,0004 bd4 ba3.2k sqft1139 Emerald Road, Silverthorne, CO 80498For SaleMLS ID #S1069894, Henry E. Barr, RE/MAX Properties of the Summit. Altitude Realtors
- $1,987,0003 bd3 ba2.1k sqft99 Dragonfly Lane, Silverthorne, CO 80498For SaleMLS ID #S1071833, Theo Jordan, Slifer Smith & Frampton R.E.. Altitude Realtors
- $2,150,0003 bd4 ba2.5k sqft412 Kestrel Lane, Silverthorne, CO 80498For SaleMLS ID #S1071740, Jason Smith, Colorado R.E. Summit County. Altitude Realtors
- $3,649,0004 bd5 ba3.4k sqft212 Frisco Street, Frisco, CO 80443For SaleMLS ID #S1069442, Marty Frank, Christie's International Real Estate CO LLC. Altitude Realtors
