Experience refined mountain living in this exceptional 4-bedroom, 4-bathroom home with sweeping views of the Gore Range and Buffalo Mountain. Designed to blend modern luxury with alpine warmth, the residence features open-concept living spaces filled with natural light and framed by breathtaking scenery. The gourmet kitchen showcases striking quartzite and flows seamlessly into the main living areas, ideal for effortless entertaining. The private primary suite is roughed in for an altitude control oxygen system, while all bathrooms feature elegant Carrera Grigio quartz. Mini-split air conditioning in the living room, kitchen, and primary bedroom ensures year-round comfort. With direct access to the Angler Trailhead just outside your door, adventure awaits in every season. After a day of skiing, biking, or exploring town, return to a home that feels like a true mountain retreat, offering the perfect balance of luxury, comfort, and lifestyle.
Pending
Price cut: $102K (8/1)
$2,998,000
50 Fly Caster Lane, Silverthorne, CO 80498
4beds
3,219sqft
Single Family Residence
Built in 2022
3,685 Square Feet Lot
$2,869,600 Zestimate®
$931/sqft
$415/mo HOA
What's special
Private primary suiteGourmet kitchen
- 234 days
- 110
- 1
Zillow last checked:
Listing updated:
Listed by:
Marco Galvez Marco@NelsonMountainRE.com,
Nelson Mountain Real Estate, LLC,
Debbie Nelson 970-368-4448,
Nelson Mountain Real Estate, LLC
Source: Altitude Realtors,MLS#: S1066267 Originating MLS: Summit Association of Realtors
Originating MLS: Summit Association of RealtorsFacts & features
Interior
Bedrooms & bathrooms
- Bedrooms: 4
- Bathrooms: 4
- Full bathrooms: 2
- 3/4 bathrooms: 2
Primary bedroom
- Level: Main
Bedroom
- Level: Main
Bedroom
- Level: Lower
Bedroom
- Level: Lower
Den
- Level: Lower
Dining room
- Level: Main
Family room
- Level: Lower
Other
- Level: Lower
Kitchen
- Level: Main
Living room
- Level: Main
Other
- Level: Main
Other
- Level: Main
Other
- Level: Lower
Heating
- Radiant
Cooling
- 1 Unit
Appliances
- Included: Dryer, Dishwasher, Electric Range, Disposal, Microwave, Refrigerator, Wine Cooler, Washer, Washer/Dryer
Features
- Wet Bar, Ceiling Fan(s), Fireplace, High Ceilings, Kitchen Island, Primary Suite, Open Floorplan, Pantry, Cable TV, Vaulted Ceiling(s), Walk-In Closet(s)
- Flooring: Tile, Wood
- Basement: None
- Number of fireplaces: 2
- Fireplace features: Gas
Interior area
- Total interior livable area: 3,219 sqft
Video & virtual tour
Property
Parking
- Total spaces: 2
- Parking features: Garage
- Garage spaces: 2
Features
- Levels: Two,Multi/Split
- Has view: Yes
- View description: Mountain(s)
Lot
- Size: 3,685 Square Feet
- Features: Borders National Forest, Cul-De-Sac
Details
- Parcel number: 6519751
- Zoning description: Single Family
Construction
Type & style
- Home type: SingleFamily
- Architectural style: Contemporary,Contemporary/Modern,Mountain
- Property subtype: Single Family Residence
Materials
- Roof: Asphalt
Condition
- Resale
- Year built: 2022
Utilities & green energy
- Sewer: Connected
- Water: Public
- Utilities for property: Electricity Available, Natural Gas Available, Snow Removal, Trash Collection, Water Available, Cable Available, Sewer Connected
Community & HOA
Community
- Features: Club Membership Available, Clubhouse, Golf, Trails/Paths
- Subdivision: Angler Mountain Vistas
HOA
- Has HOA: Yes
- HOA fee: $4,985 annually
Location
- Region: Silverthorne
Financial & listing details
- Price per square foot: $931/sqft
- Tax assessed value: $2,864,100
- Annual tax amount: $10,101
- Date on market: 2/18/2026
- Exclusions: No
- Road surface type: Paved
Estimated market value
$2,869,600
$2.73M - $3.01M
$6,754/mo
Price history
| Date | Event | Price |
|---|---|---|
| 8/29/2026 | Pending sale | $2,998,000$931/sqft |
Source:  Altitude Realtors #S1066267 Report a problem Altitude Realtors #S1066267 Report a problem | ||
| 8/1/2026 | Price change | $2,998,000-3.3%$931/sqft |
Source: Altitude Realtors #S1066267 Report a problem | ||
| 3/13/2026 | Price change | $3,100,000-7.5%$963/sqft |
Source: Altitude Realtors #S1066267 Report a problem | ||
| 2/18/2026 | Listed for sale | $3,350,000+26.4%$1,041/sqft |
Source: Altitude Realtors #S1066267 Report a problem | ||
| 5/26/2023 | Sold | $2,650,000$823/sqft |
Source: Altitude Realtors #S1035361 Report a problem | ||
| 5/17/2022 | Pending sale | $2,650,000$823/sqft |
Source: Altitude Realtors #S1035361 Report a problem | ||
Public tax history
| Year | Property taxes | Tax assessment |
|---|---|---|
| 2025 | $8,946 +159.5% | $179,006 +1.3% |
| 2024 | $3,448 | $176,659 +159.2% |
| 2023 | -- | $68,168 |
Find assessor info on the county website
Monthly payment
Est. payment
Payment breakdown
Explore the cost of this home by adjusting the details. Changes won't be saved.Climate risks
Neighborhood: 80498
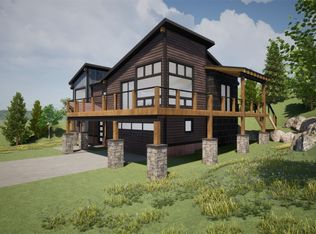
- $3,063,9004 bd4 ba3.2k sqft10 Fly Caster Ln, Silverthorne, CO 80498Off Market
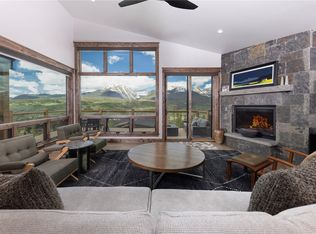
- $3,875,0004 bd5 ba3.9k sqft27 Fly Caster Ln, Silverthorne, CO 80498For Sale
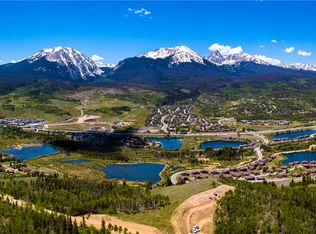
- $--0.51 acres187 Angler Mountain Ranch Rd, Silverthorne, CO 80498Off Market
- $3,266,1004 bd4 ba3.4k sqft19 Fly Caster Ln, Silverthorne, CO 80498Off Market
Similar homes
- $3,100,0004 bd5 ba3.4k sqft68 Lund Way, Silverthorne, CO 80498For Sale

 MLS ID #S1071620, Karen Seitz, Compass. Altitude Realtors
 - $3,099,0004 bd5 ba3.8k sqft230 Game Trail Road, Silverthorne, CO 80498For Sale
 MLS ID #S1069878, Karen Seitz, Compass. Altitude Realtors
 - $3,295,0004 bd5 ba3.6k sqft240 Game Trail Road, Silverthorne, CO 80498For Sale
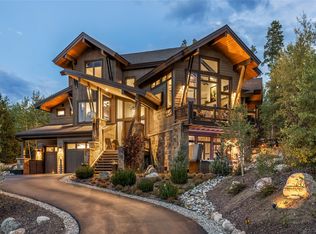 MLS ID #S1071291, Jeff Moore, Slifer Smith & Frampton R.E.. Altitude Realtors
 - $2,590,0004 bd4 ba3.5k sqft1799 Falcon Drive, Silverthorne, CO 80498For Sale
 MLS ID #S1068297, Elizabeth Willett, Coldwell Banker Mountain Properties. Altitude Realtors
 - $2,700,0004 bd4 ba2.9k sqft1141 Maryland Creek Road, Silverthorne, CO 80498For SaleMLS ID #S1071314, Aniela Wasmanski, LIV Sotheby's I.R.. Altitude Realtors
- $2,650,0004 bd4 ba3.8k sqft1165 Emerald Road, Silverthorne, CO 80498For SaleMLS ID #S1070350, Barbara Schneeman, Colorado Real Estate Company-Barb Schneeman. Altitude Realtors
- $2,875,0004 bd6 ba4.1k sqft1795 Golden Eagle Road, Silverthorne, CO 80498For SaleMLS ID #S1069508, Jason Smith, Colorado R.E. Summit County. Altitude Realtors
- $2,600,0003 bd4 ba2.9k sqft1179 Maryland Creek Road, Silverthorne, CO 80498For SaleMLS ID #S1070279, Madeline Mishkind, RE/MAX Properties of the Summit. Altitude Realtors
- $3,875,0004 bd5 ba3.9k sqft27 Fly Caster Lane, Silverthorne, CO 80498For SaleMLS ID #S1069215, Eric Klein, Slifer Smith & Frampton R.E.. Altitude Realtors
- $2,399,0004 bd4 ba3.2k sqft1139 Emerald Road, Silverthorne, CO 80498For SaleMLS ID #S1069894, Henry E. Barr, RE/MAX Properties of the Summit. Altitude Realtors
- $2,150,0003 bd4 ba2.5k sqft412 Kestrel Lane, Silverthorne, CO 80498For SaleMLS ID #S1071740, Jason Smith, Colorado R.E. Summit County. Altitude Realtors
- $3,599,0004 bd5 ba3.9k sqft304 Raven Golf Lane, Silverthorne, CO 80498For SaleMLS ID #S1071445, Michael Healy, LIV Sotheby's I.R.. Altitude Realtors
- $2,050,0006 bd4 ba4.6k sqft312 Red Hawk Circle, Silverthorne, CO 80498For SaleMLS ID #S1070459, Brian Flickinger, Colorado R.E. Summit County. Altitude Realtors
- $1,999,0006 bd5 ba3.6k sqft112 Shooting Star Way, Silverthorne, CO 80498For SaleMLS ID #S1070831, Larry M. Hutton, LIV Sotheby's I.R.. Altitude Realtors
- $1,525,0005 bd3 ba3k sqft63 Solomons Lane, Silverthorne, CO 80498For SaleMLS ID #S1068843, Brian Flickinger, Colorado R.E. Summit County. Altitude Realtors
- $2,075,0004 bd4 ba2.1k sqft21 Moss Way, Silverthorne, CO 80498For SaleMLS ID #S1068988, Philip Mervis, Summit Alpine Realty. Altitude Realtors
- $2,840,0004 bd3 ba2.8k sqft53 County Road 1041, Frisco, CO 80443For SaleMLS ID #S1070300, Kelly Short Lloyd CRS GRI, The Lloyd Group. Altitude Realtors
- $1,950,0003 bd4 ba1.8k sqft116 Youngs Preserve Road, Silverthorne, CO 80498For SaleMLS ID #S1070596, Leo Causland, Key To The Rockies. Altitude Realtors
- $1,600,0004 bd4 ba2.2k sqft96 Fish Hawk Way, Silverthorne, CO 80498For SaleMLS ID #S1067894, Soley Bogadottir, Kentwood Real Estate Mountain Properties. Altitude Realtors
- $1,500,0003 bd3 ba2.2k sqft413 Kestrel Lane, Silverthorne, CO 80498For SaleMLS ID #S1071526, Jason Smith, Colorado R.E. Summit County. Altitude Realtors
