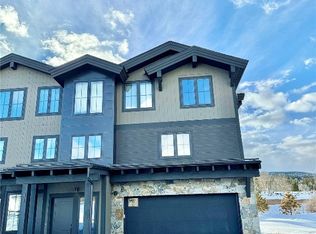
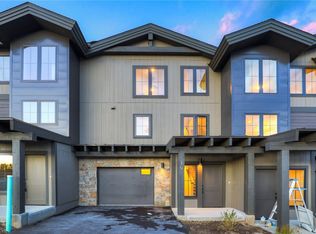
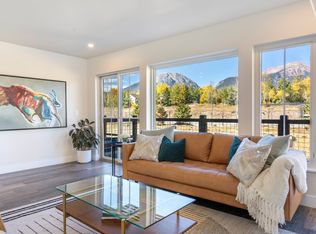
Perched to capture sweeping, unobstructed views of the Gore Range, this end unit townhome offers a rare opportunity to own a 4-bedroom, 4-bathroom home in one of Silverthorne’s most desirable settings—an increasingly hard-to-find combination of space, views, and condition.
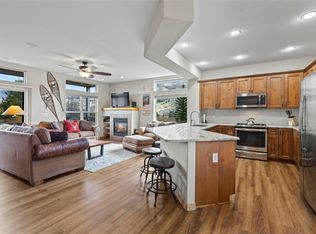
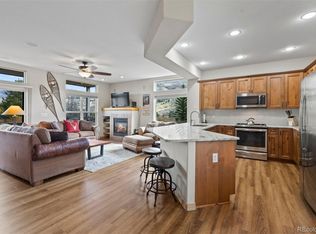
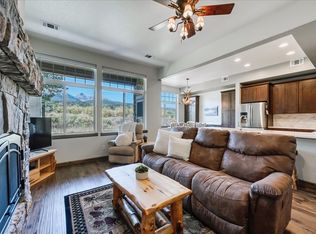
Meticulously maintained and presented in like-new condition, this residence is designed to bring the outdoors in. Expansive windows flood the home with natural light while framing the dramatic alpine landscape, and the open-concept main level creates a seamless flow for both entertaining and everyday living. A cozy fireplace anchors the great room, setting the tone for relaxed après-ski evenings.
The home’s two spacious outdoor living areas elevate the experience even further—featuring a private hot tub and ample space to take in alpenglow sunsets and star-filled skies.
Thoughtful upgrades and features include custom Hunter Douglas blinds, a wine cellar, and a highly sought-after attached two-car garage—perfect for storing all your mountain gear with ease.
Located just steps from the Blue River bike path, this home offers effortless access to downtown Silverthorne, including restaurants, shops, and the Silverthorne Recreation Center, while still being minutes from world-class skiing at Keystone, Breckenridge, and Copper Mountain.
With short-term rental licenses currently available, this property also presents a compelling investment opportunity—offering the flexibility to generate income while enjoying everything Summit County has to offer.
Whether you're seeking a full-time residence, a refined mountain escape, or an income-producing retreat, this property stands apart with its rare bedroom count, elevated finishes, and unbeatable access to year-round adventure.
Special Fiancing Incentives available on this property from SIRVA Mortgage.
For sale
Price cut: $50K (10/6)
$1,600,000
96 Fish Hawk Way, Silverthorne, CO 80498
4beds
2,292sqft
Townhouse
Built in 2022
967 Square Feet Lot
$-- Zestimate®
$698/sqft
$592/mo HOA
What's special
- 201 days
- 347
- 13
Zillow last checked:
Listing updated:
Listed by:
Soley Bogadottir 970-300-1985,
Kentwood Real Estate Mountain Properties
Source: Altitude Realtors,MLS#: S1067894 Originating MLS: Summit Association of Realtors
Originating MLS: Summit Association of RealtorsFacts & features
Interior
Bedrooms & bathrooms
- Bedrooms: 4
- Bathrooms: 4
- Full bathrooms: 1
- 3/4 bathrooms: 2
- 1/2 bathrooms: 1
Primary bedroom
- Level: Upper
Bedroom
- Level: Main
Bedroom
- Level: Lower
Bedroom
- Level: Upper
Dining room
- Level: Main
Family room
- Level: Main
Other
- Level: Upper
Half bath
- Level: Main
Kitchen
- Level: Main
Laundry
- Level: Lower
Other
- Level: Upper
Other
- Level: Lower
Heating
- Radiant
Appliances
- Included: Dryer, Dishwasher, Disposal, Gas Range, Microwave, Wine Cooler, Washer
- Laundry: In Unit
Features
- Ceiling Fan(s), Fireplace, Hot Tub/Spa, Kitchen Island, Open Floorplan, Pantry, Quartz Counters, Walk-In Closet(s), Wine Cellar
- Flooring: Carpet, Tile, Vinyl
- Has fireplace: Yes
- Fireplace features: Gas
Interior area
- Total interior livable area: 2,292 sqft
Video & virtual tour
Property
Parking
- Total spaces: 2
- Parking features: Attached, Garage
- Attached garage spaces: 2
Features
- Levels: Three Or More
- Patio & porch: Deck, Patio
- Has spa: Yes
- Spa features: Hot Tub
- Has view: Yes
- View description: Mountain(s)
Lot
- Size: 967 Square Feet
- Features: City Lot, See Remarks
Details
- Parcel number: 6519883
- Zoning description: Planned Unit Development
Construction
Type & style
- Home type: Townhouse
- Property subtype: Townhouse
Materials
- Wood Siding
- Roof: Composition
Condition
- Resale
- Year built: 2022
Utilities & green energy
- Sewer: Connected, Public Sewer
- Water: Public
- Utilities for property: Electricity Available, Sewer Available, Water Available, Sewer Connected
Community & HOA
Community
- Subdivision: Fish Hawk Landing
HOA
- Has HOA: Yes
- HOA fee: $7,100 annually
Location
- Region: Silverthorne
Financial & listing details
- Price per square foot: $698/sqft
- Annual tax amount: $5,169
- Date on market: 3/28/2026
- Listing agreement: Exclusive Right To Sell
- Exclusions: No
- Road surface type: Paved
Estimated market value
Not available
Estimated sales range
Not available
$5,209/mo
Price history
| Date | Event | Price |
|---|---|---|
| 10/6/2026 | Price change | $1,600,000-3%$698/sqft |
Source:  Altitude Realtors #S1067894 Report a problem Altitude Realtors #S1067894 Report a problem | ||
| 8/8/2026 | Price change | $1,650,000-1.5%$720/sqft |
Source: Altitude Realtors #S1067894 Report a problem | ||
| 6/24/2026 | Price change | $1,675,000-1.4%$731/sqft |
Source:  REcolorado as distributed by MLS GRID #4274843 Report a problem REcolorado as distributed by MLS GRID #4274843 Report a problem | ||
| 4/16/2026 | Price change | $1,699,000-1.5%$741/sqft |
Source: Altitude Realtors #S1067894 Report a problem | ||
| 3/28/2026 | Listed for sale | $1,725,000+15%$753/sqft |
Source: Altitude Realtors #S1067894 Report a problem | ||
| 5/30/2024 | Sold | $1,500,000$654/sqft |
Source: Altitude Realtors #S1048667 Report a problem | ||
| 5/5/2024 | Pending sale | $1,500,000$654/sqft |
Source: Altitude Realtors #S1048667 Report a problem | ||
| 5/2/2024 | Listed for sale | $1,500,000+2%$654/sqft |
Source: Altitude Realtors #S1048667 Report a problem | ||
| 10/24/2023 | Pending sale | $1,470,000$641/sqft |
Source: REcolorado as distributed by MLS GRID #7872712 Report a problem | ||
| 10/10/2023 | Price change | $1,470,000-3%$641/sqft |
Source: REcolorado as distributed by MLS GRID #7872712 Report a problem | ||
| 10/2/2023 | Listed for sale | $1,515,000+21.2%$661/sqft |
Source: REcolorado as distributed by MLS GRID #7872712 Report a problem | ||
| 8/11/2021 | Pending sale | $1,250,000$545/sqft |
Source: Altitude Realtors #S1026114 Report a problem | ||
Public tax history
Tax history is unavailable.
Monthly payment
Est. payment
Payment breakdown
Explore the cost of this home by adjusting the details. Changes won't be saved.Climate risks
Neighborhood: 80498
Similar homes
- $1,175,0004 bd4 ba2k sqft131 Creek Lane UNIT 131, Silverthorne, CO 80498For Sale
 MLS ID #S1068287, Ryan Walsh, Slifer Smith & Frampton R.E.. Altitude Realtors
 - $1,175,0004 bd4 ba2k sqft120 Mountain Vista Lane UNIT 120, Silverthorne, CO 80498For Sale
 MLS ID #S1069153, Alex Cole, Colorado R.E. Summit County. Altitude Realtors
 - $1,175,0004 bd4 ba2k sqft131 Creek Lane, Silverthorne, CO 80498For Sale
 MLS ID #5254669, Ryan Walsh, Slifer Smith & Frampton - Summit County. REcolorado as distributed by MLS GRID
 - $1,210,0003 bd4 ba1.7k sqft115 Allegra Drive UNIT 115, Silverthorne, CO 80498For Sale
 MLS ID #S1071419, Anne Marie Ohly, Omni Real Estate. Altitude Realtors
 - $1,295,0002 bd3 ba1.4k sqft1060 Blue River Parkway UNIT 102, Silverthorne, CO 80498For SaleMLS ID #S1070252, David Karoly, Slifer Smith & Frampton R.E.. Altitude Realtors
- $1,500,0003 bd3 ba2.2k sqft413 Kestrel Lane, Silverthorne, CO 80498For SaleMLS ID #S1071526, Jason Smith, Colorado R.E. Summit County. Altitude Realtors
- $1,395,0005 bd3 ba2.3k sqft1100 Mesa Drive, Silverthorne, CO 80498For SaleMLS ID #S1068948, Jason Smith, Colorado R.E. Summit County. Altitude Realtors
- $1,595,0003 bd3 ba1.6k sqft06 Vernon Way, Silverthorne, CO 80498For SaleMLS ID #S1070277, Anne Skinner, Keller Williams Top Of Rockies. Altitude Realtors
- $1,325,0003 bd4 ba2.2k sqft1301 Adams Avenue UNIT 138, Silverthorne, CO 80498New ConstructionMLS ID #S1071488, Morgan Storch, Coldwell Banker Distinctive Properties. Altitude Realtors
- $1,405,0003 bd4 ba2.1k sqft1301 Adams Avenue UNIT 141, Silverthorne, CO 80498New ConstructionMLS ID #S1065767, Morgan Storch, Coldwell Banker Distinctive Properties. Altitude Realtors
- $1,639,0003 bd3 ba1.6k sqft151 Moss Way, Silverthorne, CO 80498For SaleMLS ID #S1068958, Michelle Clifford, eXp Realty, LLC. Altitude Realtors
- $1,199,0003 bd4 ba2.2k sqft1301 Adams Avenue Bldg 4 #120, Silverthorne, CO 80498New ConstructionMLS ID #7331688, Morgan Storch, Coldwell Banker Distinctive Properties. REcolorado as distributed by MLS GRID
- $1,199,0003 bd4 ba2.7k sqft17 Laredo Drive UNIT 17, Silverthorne, CO 80498For SaleMLS ID #S1069194, Jeff Moore, Slifer Smith & Frampton R.E.. Altitude Realtors
- $1,199,0003 bd4 ba2.2k sqft1301 Adams Avenue UNIT 120, Silverthorne, CO 80498New ConstructionMLS ID #S1071358, Morgan Storch, Coldwell Banker Distinctive Properties. Altitude Realtors
- $829,0002 bd3 ba1.2k sqft277 Kestrel Lane UNIT 277, Silverthorne, CO 80498For SaleMLS ID #S1069518, Cindy Gordon, Real Estate By Cindy LLC. Altitude Realtors
- $1,200,0005 bd4 ba2.4k sqft10 Black Diamond Trail UNIT 10D, Silverthorne, CO 80498For SaleMLS ID #S1061195, Philip Mervis, Summit Alpine Realty. Altitude Realtors
- $930,0003 bd3 ba1.5k sqft245 Tennis Court, Silverthorne, CO 80498For SaleMLS ID #S1071845, Reilly Desantis, Slifer Smith & Frampton R.E.. Altitude Realtors
- $1,940,0004 bd3 ba2.3k sqft58 W Baron Way, Silverthorne, CO 80498For SaleMLS ID #S1070491, Joseph Alvine, LIV Sotheby's I.R.. Altitude Realtors
- $829,0002 bd3 ba1.2k sqftHideaway Townhomes, Silverthorne, CO 80498For SaleMLS ID #9545512, Cynthia Gordon, Cynthia Gordon. REcolorado as distributed by MLS GRID
- $2,075,0004 bd4 ba2.1k sqft21 Moss Way, Silverthorne, CO 80498For SaleMLS ID #S1068988, Philip Mervis, Summit Alpine Realty. Altitude Realtors
