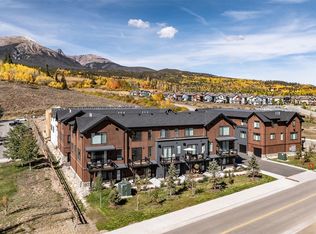
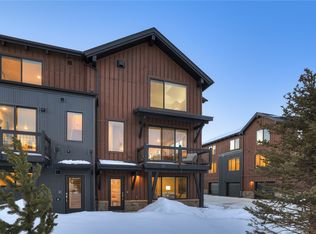
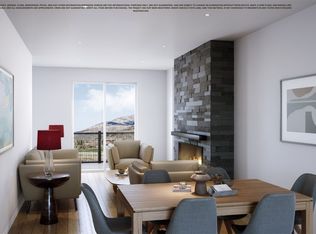
Don't miss your chance to own the final move-in ready three-bedroom + flex space end unit available this summer at Arrowleaf! Townhome 120 features one of the community's most sought-after floor plans, stunning mountain views, and a $50,000 developer incentive available to the next buyer who goes under contract on a three-bedroom unit. Designed for mountain living, this spacious townhome includes a heated two-car garage with plenty of room for all your outdoor gear. The versatile lower-level flex space, complete with a convenient half bath, is ideal as a bunk room, home office, fitness room, or additional living area. Arrowleaf's ideal location puts you within walking distance of downtown Silverthorne, Rainbow Park, and the Blue River. Whether you're fly fishing, biking, hiking, or simply enjoying a stroll along the river, adventure is right outside your door. The perfect blend of convenience and recreation, this is every mountain enthusiast's dream basecamp. Photos shown are of a similar unit and may not reflect the actual residence. Please see the design package in supplements for the specific finishes included in Townhome 120.
New construction
Price cut: $26.5K (7/15)
$1,299,000
1301 Adams Avenue Bldg 4 #120, Silverthorne, CO 80498
3beds
2,229sqft
Townhouse
Built in 2025
-- sqft lot
$1,282,500 Zestimate®
$583/sqft
$261/mo HOA
What's special
- 134 days |
- 133 |
- 8 |
Zillow last checked:
Listing updated:
Listed by:
Morgan Storch 303-895-0272 morgan@palisadebg.com,
Coldwell Banker Distinctive Properties
Source: REcolorado as distributed by MLS GRID,MLS#: 7331688
Facts & features
Interior
Bedrooms & bathrooms
- Bedrooms: 3
- Bathrooms: 4
- Full bathrooms: 1
- 3/4 bathrooms: 1
- 1/2 bathrooms: 2
- Main level bathrooms: 1
Bedroom
- Level: Upper
Bedroom
- Features: Primary Suite
- Level: Upper
Bedroom
- Level: Upper
Bathroom
- Features: Primary Suite
- Level: Upper
Bathroom
- Level: Upper
Bathroom
- Level: Main
Bathroom
- Level: Lower
Kitchen
- Level: Main
Laundry
- Level: Upper
Living room
- Level: Main
Office
- Level: Lower
Heating
- Radiant, Radiant Floor
Cooling
- None
Appliances
- Included: Dishwasher, Disposal, Microwave, Range, Refrigerator
Features
- Ceiling Fan(s), High Ceilings, Kitchen Island, Open Floorplan, Pantry, Quartz Counters, Walk-In Closet(s)
- Flooring: Carpet, Tile, Vinyl
- Windows: Double Pane Windows
- Has basement: No
- Number of fireplaces: 1
- Fireplace features: Gas, Living Room
- Common walls with other units/homes: 1 Common Wall
Interior area
- Total structure area: 2,229
- Total interior livable area: 2,229 sqft
- Finished area above ground: 2,229
Property
Parking
- Total spaces: 2
- Parking features: Heated Garage
- Attached garage spaces: 2
Features
- Levels: Tri-Level
- Patio & porch: Deck, Patio
Lot
- Features: Mountainous, Near Public Transit, Near Ski Area
Details
- Parcel number: 6520211
- Special conditions: Standard
Construction
Type & style
- Home type: Townhouse
- Property subtype: Townhouse
- Attached to another structure: Yes
Materials
- Cedar, Other
- Roof: Metal
Condition
- New Construction
- New construction: Yes
- Year built: 2025
Utilities & green energy
- Sewer: Public Sewer
- Water: Public
Community & HOA
Community
- Subdivision: Arrowleaf Townhomes
HOA
- Has HOA: Yes
- Services included: Insurance, Maintenance Grounds, Recycling, Snow Removal, Trash
- HOA fee: $261 monthly
- HOA name: Summit HOA Services INC
- HOA phone: 970-485-1598
Location
- Region: Silverthorne
Financial & listing details
- Price per square foot: $583/sqft
- Date on market: 1/3/2025
- Listing terms: 1031 Exchange,Cash,Conventional,Other
- Exclusions: None Known
- Ownership: Builder
Estimated market value
$1,282,500
$1.22M - $1.35M
$5,274/mo
Price history
| Date | Event | Price |
|---|---|---|
| 7/15/2026 | Price change | $1,299,000-2%$583/sqft |
Source:  REcolorado as distributed by MLS GRID #7331688 Report a problem REcolorado as distributed by MLS GRID #7331688 Report a problem | ||
| 6/18/2026 | Price change | $1,325,500-5.3%$595/sqft |
Source: REcolorado as distributed by MLS GRID #7331688 Report a problem | ||
| 5/20/2026 | Price change | $1,399,000-4.5%$628/sqft |
Source: REcolorado as distributed by MLS GRID #7331688 Report a problem | ||
| 4/10/2026 | Listed for sale | $1,465,000$657/sqft |
Source: REcolorado as distributed by MLS GRID #7331688 Report a problem | ||
Public tax history
Tax history is unavailable.
Monthly payment
Est. payment
Payment breakdown
Explore the cost of this home by adjusting the details. Changes won't be saved.Climate risks
Neighborhood: 80498
Nearby schools
GreatSchools rating
- 5/10Silverthorne Elementary SchoolGrades: PK-5Distance: 1.1 mi
- 6/10Summit Middle SchoolGrades: 6-8Distance: 4.3 mi
- 5/10Summit High SchoolGrades: 9-12Distance: 5.7 mi
Schools provided by the listing agent
- Elementary: Silverthorne
- Middle: Summit
- High: Summit
- District: Summit RE-1
Source: REcolorado as distributed by MLS GRID. This data may not be complete. We recommend contacting the local school district to confirm school assignments for this home.
- $1,299,0003 bd4 ba2.2k sqft1301 Adams Ave #120, Silverthorne, CO 80498New Construction
- $890,5002 bd3 ba1.4k sqft1301 Adams Ave #119, Silverthorne, CO 80498Pending
- $1,026,9622 bd3 ba1.3k sqft1301 Adams Ave #107, Silverthorne, CO 80498Sold
- $1,102,2732 bd3 ba1.4k sqft1301 Adams Ave #108, Silverthorne, CO 80498Sold
- $875,5002 bd3 ba1.3k sqft1301 Adams Ave #117, Silverthorne, CO 80498Pending
- $1,345,0003 bd4 ba2.2k sqft1301 Adams Ave #116, Silverthorne, CO 80498Sold
- $2,124,100-- bd-- ba-- sqft1301 Adams Ave, Frisco, CO 80498Off Market
- $850,0002 bd3 ba1.4k sqft1301 Adams Ave #112, Silverthorne, CO 80498Sold
A local agent can set up tours, give advice and negotiate with sellers.
A local lender can help you make sure your offer is ready when you are.
Similar homes
- $1,299,0003 bd4 ba2.2k sqft1301 Adams Avenue UNIT 120, Silverthorne, CO 80498New Construction
 MLS ID #S1068155, Morgan Storch, Coldwell Banker Distinctive Properties. Altitude Realtors
 - $1,399,0004 bd4 ba1.9k sqft170 Allegra Lane UNIT 170, Silverthorne, CO 80498For Sale
 MLS ID #S1068813, Debbie Nelson, Nelson Mountain Real Estate, LLC. Altitude Realtors
 - $1,250,0004 bd4 ba2k sqft120 Mountain Vista Lane UNIT 120, Silverthorne, CO 80498For Sale
 MLS ID #S1069153, Alex Cole, Colorado R.E. Summit County. Altitude Realtors
 - $1,250,0004 bd4 ba2k sqft131 Creek Lane, Silverthorne, CO 80498For Sale

 MLS ID #5254669, Ryan Walsh, Slifer Smith & Frampton - Summit County. REcolorado as distributed by MLS GRID
 - $1,465,0003 bd4 ba2.1k sqft1301 Adams Avenue UNIT 141, Silverthorne, CO 80498New ConstructionMLS ID #S1065767, Morgan Storch, Coldwell Banker Distinctive Properties. Altitude Realtors
- $1,250,0004 bd4 ba2k sqft131 Creek Lane UNIT 131, Silverthorne, CO 80498For SaleMLS ID #S1068287, Ryan Walsh, Slifer Smith & Frampton R.E.. Altitude Realtors
- $1,499,0004 bd4 ba1.9k sqft176 Allegra Lane UNIT 176, Silverthorne, CO 80498For SaleMLS ID #S1069149, Pete Deininger, Real Broker - Breck Life Group. Altitude Realtors
- $1,249,0003 bd4 ba2.7k sqft17 Laredo Drive UNIT 17, Silverthorne, CO 80498For SaleMLS ID #S1069194, Jeff Moore, Slifer Smith & Frampton R.E.. Altitude Realtors
- $995,5002 bd3 ba1.4k sqft1301 Adams Avenue UNIT 127, Silverthorne, CO 80498New ConstructionMLS ID #S1071058, Morgan Storch, Coldwell Banker Distinctive Properties. Altitude Realtors
- $925,0002 bd3 ba1.4k sqft1301 Adams Avenue UNIT 129, Silverthorne, CO 80498New ConstructionMLS ID #S1071106, Morgan Storch, Coldwell Banker Distinctive Properties. Altitude Realtors
- $1,650,0004 bd4 ba2.2k sqft96 Fish Hawk Way, Silverthorne, CO 80498For SaleMLS ID #S1067894, Soley Bogadottir, Kentwood Real Estate Mountain Properties. Altitude Realtors
- $1,069,0002 bd4 ba1.4k sqft1301 Adams Avenue UNIT 140, Silverthorne, CO 80498New ConstructionMLS ID #S1064581, Morgan Storch, Coldwell Banker Distinctive Properties. Altitude Realtors
- $1,598,5003 bd2 ba2k sqft43 Maverick Way, Silverthorne, CO 80498For Sale By Owner
- $1,625,0003 bd3 ba2.3k sqft2922 Osprey Lane UNIT 2922, Silverthorne, CO 80498For SaleMLS ID #S1069955, Kim Hebron, Colorado Craft Brokers. Altitude Realtors
- $1,019,9003 bd4 ba1.7k sqft121 Cydney Lane, Silverthorne, CO 80498For SaleMLS ID #S1068068, Kim Stevenson, Breckenridge Associates R.E.. Altitude Realtors
- $1,200,0005 bd4 ba2.4k sqft10 Black Diamond Trail UNIT 10D, Silverthorne, CO 80498For SaleMLS ID #S1061195, Philip Mervis, Summit Alpine Realty. Altitude Realtors
- $899,0002 bd3 ba1.3k sqft1301 Adams Avenue UNIT 128, Silverthorne, CO 80498New ConstructionMLS ID #S1064175, Morgan Storch, Coldwell Banker Distinctive Properties. Altitude Realtors
- $909,0002 bd3 ba1.1k sqft62 3rd Street UNIT 62D, Silverthorne, CO 80498For SaleMLS ID #S1070013, Matthew Stoia, Paffrath & Thomas R.E.S.C. Altitude Realtors
- $1,099,0002 bd3 ba1.7k sqft25 Wildernest Court, Silverthorne, CO 80498For SaleMLS ID #S1069415, Elizabeth Willett, Coldwell Banker Mountain Properties. Altitude Realtors
- $849,0002 bd3 ba1.2k sqft277 Kestrel Lane UNIT 277, Silverthorne, CO 80498For SaleMLS ID #S1069518, Cindy Gordon, Real Estate By Cindy LLC. Altitude Realtors
