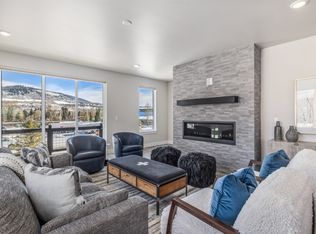
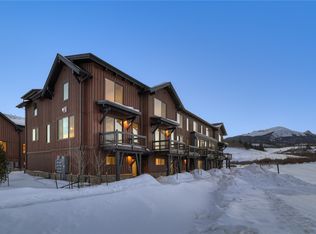
Townhome 117 at Arrowleaf combines modern mountain style with west-facing views, delivering stunning sunsets and vibrant alpenglow right from your living room, deck, and primary bedroom. This thoughtfully designed two-bedroom residence features open-concept living, high end finishes, a sleek linear fireplace, and a tandem two-car garage with storage for outdoor gear.
Perfectly positioned for year-round adventure, you'll enjoy easy access to world-class skiing, snowboarding, hiking, biking, and everything Summit County has to offer. Best of all, this home is completed and move-in ready, allowing you to start enjoying mountain living immediately. For a limited time, the developer is offering a $20,000 incentive that can be applied toward closing costs, an interest rate buy-down, upgrade options, and more.
Pending
Price cut: $59.5K (6/18)
$875,500
1301 Adams Avenue UNIT 117, Silverthorne, CO 80498
2beds
1,332sqft
:
Get pre-qualified$5,606/mo
Townhouse
Built in 2025
-- sqft lot
$864,600 Zestimate®
$657/sqft
$261/mo HOA
What's special
Sleek linear fireplaceWest-facing viewsPrivate deckModern mountain styleOpen-concept livingThoughtfully designed two-bedroom residence
- 158 days |
- 144 |
- 3 |
Zillow last checked:
Listing updated:
Listed by:
Morgan Storch (303)895-0272,
Coldwell Banker Distinctive Properties
Source: Altitude Realtors,MLS#: S1066390 Originating MLS: Summit Association of Realtors
Originating MLS: Summit Association of RealtorsFacts & features
Interior
Bedrooms & bathrooms
- Bedrooms: 2
- Bathrooms: 3
- Full bathrooms: 1
- 3/4 bathrooms: 1
- 1/2 bathrooms: 1
Primary bedroom
- Level: Upper
Bedroom
- Level: Upper
Other
- Level: Upper
Half bath
- Level: Main
Kitchen
- Level: Main
Living room
- Level: Main
Other
- Level: Upper
Heating
- Radiant
Appliances
- Included: Dishwasher, Disposal, Gas Range, Microwave Hood Fan, Microwave
- Laundry: Washer Hookup
Features
- Fireplace, Cable TV
- Flooring: Carpet, Tile, Vinyl
- Has fireplace: Yes
- Fireplace features: Gas
Interior area
- Total interior livable area: 1,332 sqft
Property
Parking
- Total spaces: 2
- Parking features: Garage, Heated Garage
- Garage spaces: 2
Features
- Levels: Three Or More
- Has view: Yes
- View description: Mountain(s)
Lot
- Features: Near Public Transit, See Remarks
Details
- Parcel number: 6520208
- Zoning description: Planned Unit Development
Construction
Type & style
- Home type: Townhouse
- Property subtype: Townhouse
Materials
- Foundation: Poured
- Roof: Architectural,Metal,Shingle
Condition
- New Construction
- New construction: Yes
- Year built: 2025
Utilities & green energy
- Sewer: Connected, Public Sewer
- Water: Public
- Utilities for property: Sewer Available, Water Available, Cable Available, Sewer Connected
Community & HOA
Community
- Features: Public Transportation
- Subdivision: Arrowleaf Townhomes
HOA
- Has HOA: Yes
- HOA fee: $3,132 annually
Location
- Region: Silverthorne
Financial & listing details
- Price per square foot: $657/sqft
- Date on market: 2/24/2026
- Exclusions: No
- Road surface type: Paved
Estimated market value
$864,600
$821,000 - $908,000
$3,872/mo
Price history
| Date | Event | Price |
|---|---|---|
| 7/24/2026 | Pending sale | $875,500$657/sqft |
Source:  REcolorado as distributed by MLS GRID #2685896 Report a problem REcolorado as distributed by MLS GRID #2685896 Report a problem | ||
| 6/18/2026 | Price change | $875,500-6.4%$657/sqft |
Source:  Altitude Realtors #S1066390 Report a problem Altitude Realtors #S1066390 Report a problem | ||
| 2/24/2026 | Listed for sale | $935,000$702/sqft |
Source: Altitude Realtors #S1066390 Report a problem | ||
Public tax history
Tax history is unavailable.
Monthly payment
Est. payment
Payment breakdown
Explore the cost of this home by adjusting the details. Changes won't be saved.Climate risks
Neighborhood: 80498
Nearby schools
GreatSchools rating
- 5/10Silverthorne Elementary SchoolGrades: PK-5Distance: 1 mi
- 4/10Summit Middle SchoolGrades: 6-8Distance: 4.3 mi
- 5/10Summit High SchoolGrades: 9-12Distance: 5.7 mi
- $1,345,0003 bd4 ba2.2k sqft1301 Adams Ave #116, Silverthorne, CO 80498Sold
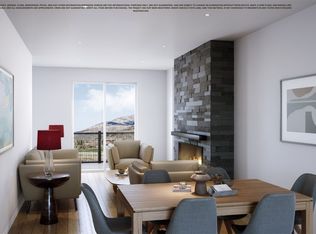
- $1,102,2732 bd3 ba1.4k sqft1301 Adams Ave #108, Silverthorne, CO 80498Sold
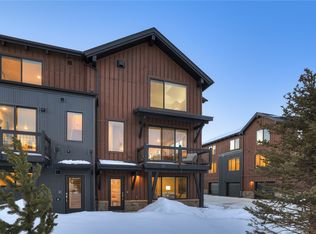
- $890,5002 bd3 ba1.4k sqft1301 Adams Ave #119, Silverthorne, CO 80498New Construction
- $1,026,9622 bd3 ba1.3k sqft1301 Adams Ave #107, Silverthorne, CO 80498Sold
- $1,299,0003 bd4 ba2.2k sqft1301 Adams Ave #120, Silverthorne, CO 80498New Construction
- $1,299,0003 bd4 ba2.2k sqft1301 Adams Ave BUILDING 4-120, Silverthorne, CO 80498New Construction
- $1,312,8693 bd4 ba2.2k sqft1301 Adams Ave #111, Silverthorne, CO 80498Sold
- $850,0002 bd3 ba1.4k sqft1301 Adams Ave #112, Silverthorne, CO 80498Sold
A local agent can set up tours, give advice and negotiate with sellers.
A local lender can help you make sure your offer is ready when you are.
Similar homes
- $890,5002 bd3 ba1.4k sqft1301 Adams Avenue UNIT 119, Silverthorne, CO 80498New Construction
 MLS ID #S1068606, Morgan Storch, Coldwell Banker Distinctive Properties. Altitude Realtors
 - $899,0002 bd2 ba1k sqftRiver West, Silverthorne, CO 80498For Sale
 MLS ID #S1066075, Will Rawstron, Keller Williams Mountain Properties. Altitude Realtors
 - $875,0002 bd2 ba1.1k sqft37 W 4th Street UNIT 306E, Silverthorne, CO 80498For Sale
 MLS ID #S1070585, Krystal Knott, Christie's International Real Estate CO LLC. Altitude Realtors
 - $940,0002 bd3 ba1.3k sqft1301 Adams Avenue, Silverthorne, CO 80498New Construction
 MLS ID #S1069049, Morgan Storch, Coldwell Banker Distinctive Properties. Altitude Realtors
 - $920,0002 bd3 ba1.3k sqft1301 Adams Avenue UNIT 128, Silverthorne, CO 80498New ConstructionMLS ID #S1064175, Morgan Storch, Coldwell Banker Distinctive Properties. Altitude Realtors
- $1,295,0002 bd3 ba1.4k sqft1060 Blue River Parkway UNIT 102, Silverthorne, CO 80498For SaleMLS ID #S1070252, David Karoly, Slifer Smith & Frampton R.E.. Altitude Realtors
- $875,0002 bd2 ba1k sqft37 W 4th Street UNIT 205E, Silverthorne, CO 80498For SaleMLS ID #S1069762, Christian Vales, LIV Sotheby's I.R.. Altitude Realtors
- $929,0002 bd3 ba1.1k sqft62 3rd Street UNIT 62D, Silverthorne, CO 80498For SaleMLS ID #S1070013, Matthew Stoia, Paffrath & Thomas R.E.S.C. Altitude Realtors
- $849,0002 bd3 ba1.2k sqft277 Kestrel Lane UNIT 277, Silverthorne, CO 80498For SaleMLS ID #S1069518, Cindy Gordon, Real Estate By Cindy LLC. Altitude Realtors
- $899,0002 bd3 ba1.1k sqft431 Marmot Circle, Silverthorne, CO 80498For SaleMLS ID #S1068737, Matt Powers, Breckenridge Associates R.E.. Altitude Realtors
- $899,0002 bd2 ba1k sqft1044 Blue River Parkway UNIT C-305, Silverthorne, CO 80498New ConstructionMLS ID #S1066208, James D. Schlegel, Slifer Smith & Frampton R.E.. Altitude Realtors
- $835,0002 bd2 ba1k sqftBlue River Flats, Silverthorne, CO 80498For SaleMLS ID #S1068064, James D. Schlegel, Slifer Smith & Frampton R.E.. Altitude Realtors
- $789,0002 bd2 ba1k sqft930 Blue River Parkway UNIT 625, Silverthorne, CO 80498For SaleMLS ID #S1068405, Leisa D. Gibson, LIV Sotheby's I.R.. Altitude Realtors
- $633,3844 bd3 ba1.7k sqft141 Haymaker Street, Silverthorne, CO 80498For SaleMLS ID #S1070621, Irene M. O'Brien - Crossland, LIV Sotheby's I.R.. Altitude Realtors
- $1,099,0002 bd4 ba1.4k sqft1301 Adams Avenue UNIT 140, Silverthorne, CO 80498New ConstructionMLS ID #S1064581, Morgan Storch, Coldwell Banker Distinctive Properties. Altitude Realtors
- $899,0002 bd3 ba1.3k sqft103 Morningstar Circle UNIT B, Frisco, CO 80443For SaleMLS ID #S1069746, Aniela Wasmanski, LIV Sotheby's I.R.. Altitude Realtors
- $950,0002 bd2 ba1k sqft740 Blue River Parkway UNIT B21, Silverthorne, CO 80498For SaleMLS ID #S1069245, Michael Healy, Colorado R.E. Summit County. Altitude Realtors
- $855,0002 bd2 ba1.1k sqft235 E La Bonte Street UNIT 108, Dillon, CO 80435For SaleMLS ID #S1066387, Wendy Tancheff, RE/MAX Properties of the Summit. Altitude Realtors
- $899,0002 bd2 ba1.1k sqft235 E La Bonte Street UNIT 208, Dillon, CO 80435For SaleMLS ID #S1067867, Lucas D. Butterfield, Colorado R.E. Summit County. Altitude Realtors
- $905,0002 bd2 ba1k sqft75 W 4th Street UNIT 305W, Silverthorne, CO 80498For SaleMLS ID #S1067606, Stephany Epps, Breckenridge Associates R.E.. Altitude Realtors
