This thoughtfully upgraded River West condo offers modern mountain living with tremendous Gore Range Views and stunning sunsets. Offered turnkey with a detached heated garage, seller enhancements include added sound insulation between the bedrooms for improved privacy, upgraded laundry machines, along with a striking waterfall-edge island that anchors the open kitchen. A full-height backsplash adds a refined, custom feel and ties beautifully into the contemporary cabinetry and finishes. This condo is ready to enjoy from day one—whether as a primary residence, mountain getaway, or investment property—just steps from the Blue River, the rec path, and Silverthorne’s growing downtown scene.
For sale
$899,000
930 Blue River Parkway UNIT 534, Silverthorne, CO 80498
2beds
1,015sqft
Condominium
Built in 2019
-- sqft lot
$872,800 Zestimate®
$886/sqft
$734/mo HOA
What's special
Tremendous gore range viewsStunning sunsetsDetached heated garageContemporary cabinetry and finishesFull-height backsplashUpgraded laundry machines
- 206 days |
- 151 |
- 4 |
Zillow last checked:
Listing updated:
Listed by:
Will Rawstron (970)333-9068,
Keller Williams Mountain Properties
Source: Altitude Realtors,MLS#: S1066075 Originating MLS: Summit Association of Realtors
Originating MLS: Summit Association of RealtorsFacts & features
Interior
Bedrooms & bathrooms
- Bedrooms: 2
- Bathrooms: 2
- Full bathrooms: 2
Bedroom
- Level: Main
Bedroom
- Level: Main
Other
- Level: Main
Other
- Level: Main
Kitchen
- Level: Main
Living room
- Level: Main
Heating
- Radiant
Appliances
- Included: Dishwasher, Gas Cooktop, Disposal, Gas Water Heater, Microwave, Refrigerator, Dryer, Washer/Dryer, Washer
- Laundry: In Unit
Features
- Fireplace
- Flooring: Luxury Vinyl, Luxury VinylTile, Tile
- Has fireplace: Yes
- Fireplace features: Gas
- Furnished: Yes
Interior area
- Total interior livable area: 1,015 sqft
Property
Parking
- Total spaces: 1
- Parking features: Garage
- Garage spaces: 1
Features
- Levels: One
- Has view: Yes
- View description: Mountain(s)
Lot
- Size: 3.4 Acres
- Features: City Lot, Near Public Transit
Details
- Parcel number: 6518988
- Zoning description: Planned Unit Development
- Other equipment: Satellite Dish
Construction
Type & style
- Home type: Condo
- Architectural style: Contemporary/Modern
- Property subtype: Condominium
Materials
- Foundation: Poured
- Roof: Architectural,Shingle
Condition
- Resale
- Year built: 2019
Utilities & green energy
- Sewer: Connected, Public Sewer
- Water: Public
- Utilities for property: Cable Available, Electricity Available, Natural Gas Available, High Speed Internet Available, Phone Available, Sewer Available, Snow Removal, Trash Collection, Water Available, Sewer Connected
Community & HOA
Community
- Features: Club Membership Available, Golf, Public Transportation
- Subdivision: River West Condos
HOA
- Has HOA: Yes
- HOA fee: $8,808 annually
Location
- Region: Silverthorne
Financial & listing details
- Price per square foot: $886/sqft
- Tax assessed value: $878,400
- Annual tax amount: $3,268
- Date on market: 1/29/2026
- Exclusions: No
- Road surface type: Paved
Estimated market value
$872,800
$829,000 - $916,000
$3,267/mo
Price history
| Date | Event | Price |
|---|---|---|
| 5/22/2026 | Price change | $899,000-4.9%$886/sqft |
Source:  Altitude Realtors #S1066075 Report a problem Altitude Realtors #S1066075 Report a problem | ||
| 1/29/2026 | Listed for sale | $945,000+68.8%$931/sqft |
Source: Altitude Realtors #S1066075 Report a problem | ||
| 11/5/2020 | Sold | $560,000$552/sqft |
Source: Altitude Realtors #S1012111 Report a problem | ||
Public tax history
| Year | Property taxes | Tax assessment |
|---|---|---|
| 2025 | $3,268 -4.2% | $54,900 -17.9% |
| 2024 | $3,413 +42% | $66,879 -1% |
| 2023 | $2,403 -0.9% | $67,528 +60.5% |
| 2022 | $2,424 +147.3% | $42,068 -6% |
| 2021 | $980 | $44,766 |
Find assessor info on the county website
Monthly payment
Est. payment
Payment breakdown
Explore the cost of this home by adjusting the details. Changes won't be saved.Climate risks
Neighborhood: 80498
Nearby schools
GreatSchools rating
- 5/10Silverthorne Elementary SchoolGrades: PK-5Distance: 1.4 mi
- 6/10Summit Middle SchoolGrades: 6-8Distance: 4 mi
- 5/10Summit High SchoolGrades: 9-12Distance: 5.3 mi
Schools provided by the listing agent
- Elementary: Summit Cove
- Middle: Summit
- High: Summit
Source: Altitude Realtors. This data may not be complete. We recommend contacting the local school district to confirm school assignments for this home.
- $--1 bd1 ba690 sqft930 Blue River Pkwy #632, Silverthorne, CO 80498Off Market
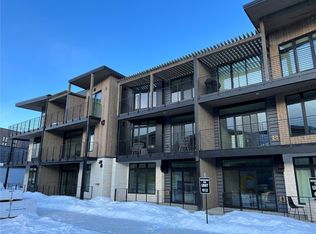
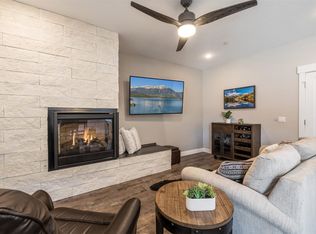
- $933,9002 bd2 ba1k sqft930 Blue River Pkwy #523, Silverthorne, CO 80498Off Market
- $448,4782 bd1 ba1k sqft970 Blue River Pkwy, Silverthorne, CO 80498Off Market
- $490,9082 bd1 ba1.4k sqft942 Blue River Pkwy, Silverthorne, CO 80498Off Market
- $999,0002 bd2 ba1k sqft930 Blue River Pkwy #621, Silverthorne, CO 80498Sold
- $796,9002 bd2 ba1k sqft930 Blue River Pkwy #622, Silverthorne, CO 80498Pending
- $1,142,0003 bd2 ba1.1k sqft930 Blue River Pkwy #631, Silverthorne, CO 80498Sold
- $920,0002 bd2 ba1k sqft930 Blue River Pkwy #633, Silverthorne, CO 80498Sold
A local agent can set up tours, give advice and negotiate with sellers.
A local lender can help you make sure your offer is ready when you are.
Similar homes
- $1,099,0002 bd2 ba1k sqft1070 Blue River Parkway UNIT 302, Silverthorne, CO 80498For Sale

 MLS ID #S1071069, Pete Deininger, Real Broker - Breck Life Group. Altitude Realtors
 - $875,0002 bd2 ba1.1k sqft37 W 4th Street UNIT 306E, Silverthorne, CO 80498For Sale
 MLS ID #S1070585, Krystal Knott, Christie's International Real Estate CO LLC. Altitude Realtors
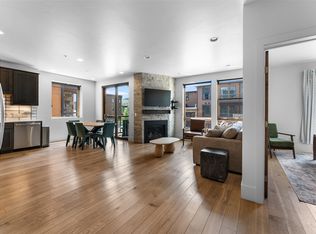
 - $835,0002 bd2 ba1k sqftBlue River Flats, Silverthorne, CO 80498For Sale
 MLS ID #S1068064, James D. Schlegel, Slifer Smith & Frampton R.E.. Altitude Realtors
 - $855,0002 bd2 ba1k sqft37 W 4th Street UNIT 205E, Silverthorne, CO 80498For Sale
 MLS ID #S1069762, Christian Vales, LIV Sotheby's I.R.. Altitude Realtors
 - $789,0002 bd2 ba1k sqft930 Blue River Parkway UNIT 625, Silverthorne, CO 80498For SaleMLS ID #S1068405, Leisa D. Gibson, LIV Sotheby's I.R.. Altitude Realtors
- $599,0002 bd2 ba732 sqft781 Rainbow Drive UNIT 781C, Silverthorne, CO 80498For SaleMLS ID #S1070590, Anthony Sole, LIV Sotheby's I.R.. Altitude Realtors
- $950,0002 bd2 ba1k sqft740 Blue River Parkway UNIT B21, Silverthorne, CO 80498For SaleMLS ID #S1069245, Michael Healy, Colorado R.E. Summit County. Altitude Realtors
- $909,0002 bd3 ba1.1k sqft62 3rd Street UNIT 62D, Silverthorne, CO 80498For SaleMLS ID #S1070013, Matthew Stoia, Paffrath & Thomas R.E.S.C. Altitude Realtors
- $909,0002 bd2 ba1k sqft235 E La Bonte Street UNIT 207, Dillon, CO 80435For SaleMLS ID #S1068191, Troy Margelofsky, Slifer Smith & Frampton R.E.. Altitude Realtors
- $789,000-- bd-- ba1k sqft6, Silverthorne, CO 80498For Sale
 MLS ID #9810442, Leisa Gibson, LIV Sotheby's International Realty. REcolorado as distributed by MLS GRID
 - $905,0002 bd2 ba1k sqft75 W 4th Street UNIT 305W, Silverthorne, CO 80498For SaleMLS ID #S1067606, Stephany Epps, Breckenridge Associates R.E.. Altitude Realtors
- $989,5002 bd2 ba1.1k sqft75 Clearwater Way UNIT 303, Keystone, CO 80435For SaleMLS ID #S1071153, Matthew Dayton, Cornerstone Real Estate Co.. Altitude Realtors
- $925,0002 bd3 ba1.4k sqft1301 Adams Avenue UNIT 129, Silverthorne, CO 80498New ConstructionMLS ID #S1071106, Morgan Storch, Coldwell Banker Distinctive Properties. Altitude Realtors
- $810,0002 bd2 ba1.1k sqft235 E La Bonte Street UNIT 208, Dillon, CO 80435For SaleMLS ID #S1067867, Lucas D. Butterfield, Colorado R.E. Summit County. Altitude Realtors
- $839,0002 bd2 ba1.1k sqft235 E La Bonte Street UNIT 108, Dillon, CO 80435For SaleMLS ID #S1066387, Wendy Tancheff, RE/MAX Properties of the Summit. Altitude Realtors
- $849,0003 bd3 ba1.2k sqft176 E La Bonte Street UNIT 101, Dillon, CO 80435For SaleMLS ID #S1070312, Derek Gamburg, Colorado R.E. Summit County. Altitude Realtors
- $825,0001 bd2 ba866 sqft1030 Blue River Parkway Bldg A #A-302, Silverthorne, CO 80498New ConstructionMLS ID #2516150, James Schlegel, Slifer Smith & Frampton - Summit County. REcolorado as distributed by MLS GRID
- $550,0002 bd2 ba952 sqft95600 Ryan Gulch Road UNIT 95623, Silverthorne, CO 80498For SaleMLS ID #S1070468, Amy Smits, eXp Realty LLC - Resort Experts. Altitude Realtors
- $1,135,0002 bd2 ba1k sqft1044 Blue River Parkway UNIT C207, Silverthorne, CO 80498For SaleMLS ID #S1070255, Mark Greer, Cornerstone RE Rocky Mountains. Altitude Realtors
- $899,0002 bd3 ba1k sqftRed Hawk Lodge, Keystone, CO 80435For SaleMLS ID #S1069250, Todd Rankin, Cornerstone RE Rocky Mountains. Altitude Realtors
