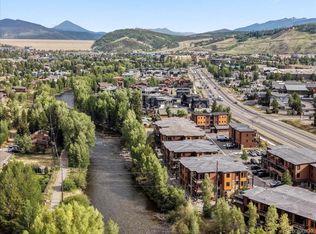
Enjoy elevated views of the Blue River from this 1-bedroom plus den, 2-bath residence in Blue River Flats. Featuring contemporary finishes, a functional floorplan, and a prime riverside setting, this home offers convenient access to the Blue River, the rec path, downtown Silverthorne, restaurants, shopping, and world-class skiing throughout Summit County.

The open-concept living area is centered around a gas fireplace and opens to a private deck overlooking the river. The kitchen features contemporary finishes accented by a custom backsplash, while the versatile bonus room provides flexible space for guests, a home office, or additional living area.
Additional features include custom blinds throughout, a heated one-car garage with additional storage space, and an assigned parking space. Offered unfurnished, the seller is willing to negotiate furnishings separately for buyers seeking a more turnkey transition.
Whether you're searching for a full-time residence, a mountain getaway, or a property with the flexibility to explore rental opportunities, this home offers a rare combination of river views, contemporary finishes, and an outstanding Silverthorne location.
For sale
$1,135,000
1044 Blue River Parkway UNIT C207, Silverthorne, CO 80498
2beds
1,085sqft
Condominium
Built in 2025
-- sqft lot
$1,112,800 Zestimate®
$1,046/sqft
$537/mo HOA
What's special
Gas fireplaceContemporary finishesPrime riverside settingCustom blinds throughout
- 56 days
- 79
- 3
Zillow last checked:
Listing updated:
Listed by:
Mark Greer (970)406-0067,
Cornerstone RE Rocky Mountains
Source: Altitude Realtors,MLS#: S1070255 Originating MLS: Summit Association of Realtors
Originating MLS: Summit Association of RealtorsFacts & features
Interior
Bedrooms & bathrooms
- Bedrooms: 2
- Bathrooms: 2
- Full bathrooms: 1
- 3/4 bathrooms: 1
Primary bedroom
- Level: Main
Den
- Level: Main
Kitchen
- Level: Main
Other
- Level: Main
Other
- Level: Main
Heating
- Radiant
Appliances
- Included: Dryer, Dishwasher, Disposal, Gas Range, Microwave, Refrigerator, Washer, Washer/Dryer
- Laundry: In Unit
Features
- Fireplace
- Flooring: Carpet, Vinyl
- Number of fireplaces: 1
- Fireplace features: Gas
Interior area
- Total interior livable area: 1,085 sqft
Property
Parking
- Total spaces: 1
- Parking features: Assigned, Garage, Heated Garage, One Space, See Remarks
- Garage spaces: 1
Features
- Levels: One
- Has view: Yes
- View description: Mountain(s), River, Creek/Stream, Water
- Has water view: Yes
- Water view: River,Creek/Stream,Water
- Waterfront features: River Front
- Frontage type: River
Lot
- Features: City Lot, Near Public Transit, See Remarks
Details
- Parcel number: 6520552
- Zoning description: Multi-Family
Construction
Type & style
- Home type: Condo
- Property subtype: Condominium
Materials
- Wood Frame
- Roof: Membrane
Condition
- Resale
- Year built: 2025
Utilities & green energy
- Sewer: Connected, Public Sewer
- Water: Public
- Utilities for property: Cable Available, Electricity Available, Natural Gas Available, Phone Available, Sewer Available, Snow Removal, See Remarks, Trash Collection, Water Available, Sewer Connected
Community & HOA
Community
- Features: See Remarks, Public Transportation
- Subdivision: Blue River Flats
HOA
- Has HOA: Yes
- HOA fee: $6,445 annually
Location
- Region: Silverthorne
Financial & listing details
- Price per square foot: $1,046/sqft
- Annual tax amount: $2,287
- Date on market: 7/7/2026
- Exclusions: No
- Road surface type: Paved
Estimated market value
$1,112,800
$1.06M - $1.17M
$3,540/mo
Price history
| Date | Event | Price |
|---|---|---|
| 7/7/2026 | Listed for sale | $1,135,000$1,046/sqft |
Source:  Altitude Realtors #S1070255 Report a problem Altitude Realtors #S1070255 Report a problem | ||
| 7/3/2025 | Sold | $1,135,000$1,046/sqft |
Source: Altitude Realtors #S1055780 Report a problem | ||
| 1/8/2025 | Pending sale | $1,135,000$1,046/sqft |
Source: Altitude Realtors #S1055780 Report a problem | ||
| 1/8/2025 | Listed for sale | $1,135,000-5%$1,046/sqft |
Source: Altitude Realtors #S1055780 Report a problem | ||
| 7/20/2024 | Listing removed | $1,195,000$1,101/sqft |
Source: Altitude Realtors #S1042730 Report a problem | ||
| 4/4/2024 | Price change | $1,195,000+10.1%$1,101/sqft |
Source: Altitude Realtors #S1042730 Report a problem | ||
| 1/11/2024 | Listed for sale | $1,085,000$1,000/sqft |
Source: Altitude Realtors #S1042730 Report a problem | ||
| 7/14/2023 | Pending sale | $1,085,000$1,000/sqft |
Source: Altitude Realtors #S1042730 Report a problem | ||
Public tax history
Tax history is unavailable.
Monthly payment
Est. payment
Payment breakdown
Explore the cost of this home by adjusting the details. Changes won't be saved.Climate risks
Neighborhood: 80498
- $1,033,9002 bd2 ba1.1k sqft1090 Blue River Dr #4-301, Silverthorne, CO 80498Off Market

- $1,033,8002 bd2 ba1.1k sqft1090 Blue River Dr #4-302, Silverthorne, CO 80498Off Market
- $1,007,2002 bd2 ba1.1k sqft1080 Blue River Pkwy #3-203, Silverthorne, CO 80498Off Market

- $1,007,2002 bd2 ba1.1k sqft1080 Blue River Pkwy #3-204, Silverthorne, CO 80498Off Market
Similar homes
- $1,099,0002 bd2 ba1k sqft1070 Blue River Parkway UNIT 302, Silverthorne, CO 80498For Sale

 MLS ID #S1071069, Pete Deininger, Real Broker - Breck Life Group. Altitude Realtors
 - $1,135,0002 bd2 ba1k sqft1044 Blue River Parkway Bldg C #C207, Silverthorne, CO 80498For Sale
 MLS ID #6844442, Mark Greer, Cornerstone Real Estate Rocky Mountains. REcolorado as distributed by MLS GRID
 - $899,0002 bd2 ba1k sqftRiver West, Silverthorne, CO 80498For Sale
 MLS ID #S1066075, Will Rawstron, Keller Williams Mountain Properties. Altitude Realtors
 - $875,0002 bd2 ba1.1k sqft37 W 4th Street UNIT 306E, Silverthorne, CO 80498For Sale
 MLS ID #S1070585, Krystal Knott, Christie's International Real Estate CO LLC. Altitude Realtors
 - $835,0002 bd2 ba1k sqftBlue River Flats, Silverthorne, CO 80498For SaleMLS ID #S1068064, James D. Schlegel, Slifer Smith & Frampton R.E.. Altitude Realtors
- $789,0002 bd2 ba1k sqft930 Blue River Parkway UNIT 625, Silverthorne, CO 80498For SaleMLS ID #S1068405, Leisa D. Gibson, LIV Sotheby's I.R.. Altitude Realtors
- $599,0002 bd2 ba732 sqft781 Rainbow Drive UNIT 781C, Silverthorne, CO 80498For SaleMLS ID #S1070590, Anthony Sole, LIV Sotheby's I.R.. Altitude Realtors
- $855,0002 bd2 ba1k sqft37 W 4th Street UNIT 205E, Silverthorne, CO 80498For SaleMLS ID #S1069762, Christian Vales, LIV Sotheby's I.R.. Altitude Realtors
- $950,0002 bd2 ba1k sqft740 Blue River Parkway UNIT B21, Silverthorne, CO 80498For SaleMLS ID #S1069245, Michael Healy, Colorado R.E. Summit County. Altitude Realtors
- $1,225,0002 bd2 ba986 sqft740 Blue River Parkway UNIT C11, Silverthorne, CO 80498For SaleMLS ID #S1068477, Julia Gold, Your Castle Summit, LLC. Altitude Realtors
- $1,058,0003 bd3 ba1.5k sqft740 Blue River Parkway UNIT E10, Silverthorne, CO 80498New ConstructionMLS ID #S1069249, Michael Healy, Colorado R.E. Summit County. Altitude Realtors
- $1,150,0002 bd2 ba1k sqft407 Granite Street UNIT 19, Frisco, CO 80443For SaleMLS ID #S1070270, Kristi Cotton, LIV Sotheby's I.R.. Altitude Realtors
- $909,0002 bd3 ba1.1k sqft62 3rd Street UNIT 62D, Silverthorne, CO 80498For SaleMLS ID #S1070013, Matthew Stoia, Paffrath & Thomas R.E.S.C. Altitude Realtors
- $1,069,0002 bd4 ba1.4k sqft1301 Adams Avenue UNIT 140, Silverthorne, CO 80498New ConstructionMLS ID #S1064581, Morgan Storch, Coldwell Banker Distinctive Properties. Altitude Realtors
- $925,0002 bd3 ba1.4k sqft1301 Adams Avenue UNIT 129, Silverthorne, CO 80498New ConstructionMLS ID #S1071106, Morgan Storch, Coldwell Banker Distinctive Properties. Altitude Realtors
- $989,5002 bd2 ba1.1k sqft75 Clearwater Way UNIT 303, Keystone, CO 80435For SaleMLS ID #S1071153, Matthew Dayton, Cornerstone Real Estate Co.. Altitude Realtors
- $1,125,0003 bd2 ba1.1k sqft109 Hawn Drive UNIT 109, Frisco, CO 80443For SaleMLS ID #S1071034, Tucker Stone, RE/MAX Properties of the Summit. Altitude Realtors
- $899,0002 bd3 ba1.3k sqft1301 Adams Avenue UNIT 128, Silverthorne, CO 80498New ConstructionMLS ID #S1064175, Morgan Storch, Coldwell Banker Distinctive Properties. Altitude Realtors
- $899,0002 bd2 ba1k sqft160 E La Bonte Street UNIT 201, Dillon, CO 80435For SaleMLS ID #S1070283, Heather Wood, Cornerstone Real Estate Co.. Altitude Realtors
- $909,0002 bd2 ba1k sqft235 E La Bonte Street UNIT 207, Dillon, CO 80435For SaleMLS ID #S1068191, Troy Margelofsky, Slifer Smith & Frampton R.E.. Altitude Realtors
