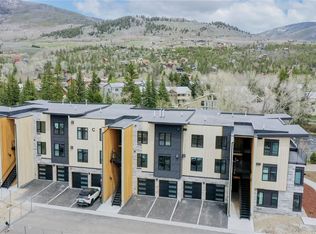
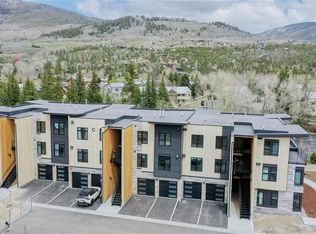
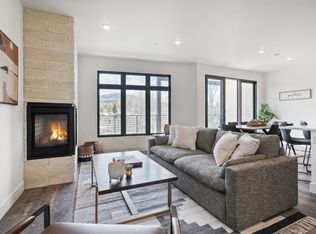

12 MONTHS OF HOA PAID BY SELLER! This RIVERFRONT 2-bedroom, 2-bath condo in Apres Shores blends contemporary luxury with rustic mountain elements. No stairs! The main floor condo offers amazing views of the Blue River, probably the best feature of the entire condo! Fully furnished in eye-popping decor & turn-key ready, this condo is ready for immediate enjoyment or short-term rental income (permits available!) The primary bedroom has a King bed, an extra-large walk-in closet & an ensuite bathroom. The second bedroom has a twin-over-full bunk bed, plus an additional twin bed. Brand new appliances & full size washer/dryer. HOA includes Heat. Private deck is ready for a hot tub - prepped with correct electrical & weight bearing needs! Enjoy the convenience of a heated 1-car garage, plus an additional assigned tandem parking space. The condo is ideally located in the heart of Summit County, offering easy access to world class ski resorts, Bluebird Marketplace & transportation center, hiking, biking & fly fishing at your doorstep! Listing agent Julia Gold is part owner of the property. We have been using this condo & absolutely love it! Watching the river from the deck during all of the seasons has been a real treat. Text me with questions!
For sale
$1,225,000
740 Blue River Parkway UNIT C11, Silverthorne, CO 80498
2beds
986sqft
Condominium
Built in 2024
-- sqft lot
$1,182,400 Zestimate®
$1,242/sqft
$324/mo HOA
What's special
Fully furnishedBrand new appliancesExtra-large walk-in closetEnsuite bathroomTurn-key ready
- 121 days
- 85
- 1
Zillow last checked:
Listing updated:
Listed by:
Julia Gold juliafgold@gmail.com,
Your Castle Summit, LLC
Source: Altitude Realtors,MLS#: S1068477 Originating MLS: Summit Association of Realtors
Originating MLS: Summit Association of RealtorsFacts & features
Interior
Bedrooms & bathrooms
- Bedrooms: 2
- Bathrooms: 2
- Full bathrooms: 2
Heating
- Common, Natural Gas, Radiant Floor
Appliances
- Included: Dishwasher, Electric Cooktop, Freezer, Disposal, Gas Range, Microwave Hood Fan, Microwave, Refrigerator, Some Electric Appliances, Dryer, Washer
Features
- Five Piece Bathroom, Fireplace, High Speed Internet, Kitchen Island, Main Level Primary, Primary Suite, Pantry, Quartz Counters, Cable TV, Walk-In Closet(s)
- Flooring: Tile, Vinyl
- Basement: None
- Number of fireplaces: 1
- Fireplace features: Gas
- Furnished: Yes
Interior area
- Total interior livable area: 986 sqft
Property
Parking
- Total spaces: 1
- Parking features: Assigned, Garage, One Space
- Garage spaces: 1
Features
- Levels: One
- Has view: Yes
- View description: Mountain(s), River, Creek/Stream
- Has water view: Yes
- Water view: River,Creek/Stream
- Waterfront features: River Front
- Frontage type: River
Details
- Parcel number: 6520054
- Zoning description: Multi-Family
Construction
Type & style
- Home type: Condo
- Property subtype: Condominium
Materials
- Foundation: Poured
- Roof: Asphalt
Condition
- Resale
- Year built: 2024
Utilities & green energy
- Sewer: Connected, Public Sewer
- Water: Public
- Utilities for property: Electricity Available, Natural Gas Available, High Speed Internet Available, Sewer Available, Snow Removal, Trash Collection, Water Available, Cable Available, Sewer Connected
Community & HOA
Community
- Features: Trails/Paths, Clubhouse
- Subdivision: Apres Shores
HOA
- Has HOA: Yes
- HOA fee: $3,888 annually
Location
- Region: Silverthorne
Financial & listing details
- Price per square foot: $1,242/sqft
- Annual tax amount: $2,048
- Date on market: 4/29/2026
- Exclusions: Do Not Know
- Road surface type: Paved
Estimated market value
$1,182,400
$1.12M - $1.24M
$3,462/mo
Price history
| Date | Event | Price |
|---|---|---|
| 4/29/2026 | Listed for sale | $1,225,000+11.4%$1,242/sqft |
Source:  Altitude Realtors #S1068477 Report a problem Altitude Realtors #S1068477 Report a problem | ||
| 2/7/2026 | Listing removed | $1,100,000$1,116/sqft |
Source: Altitude Realtors #S1062416 Report a problem | ||
| 12/9/2025 | Price change | $1,100,000-4.3%$1,116/sqft |
Source: Altitude Realtors #S1062416 Report a problem | ||
| 11/6/2025 | Price change | $1,150,000-3.8%$1,166/sqft |
Source: Altitude Realtors #S1062416 Report a problem | ||
| 10/8/2025 | Price change | $1,195,000-2.4%$1,212/sqft |
Source: Altitude Realtors #S1062416 Report a problem | ||
| 9/3/2025 | Listed for sale | $1,225,000$1,242/sqft |
Source: Altitude Realtors #S1062416 Report a problem | ||
| 6/30/2025 | Listing removed | $1,225,000$1,242/sqft |
Source: Altitude Realtors #S1057186 Report a problem | ||
| 5/14/2025 | Listed for sale | $1,225,000+22.6%$1,242/sqft |
Source: Altitude Realtors #S1057186 Report a problem | ||
| 4/2/2024 | Sold | $999,000$1,013/sqft |
Source: Altitude Realtors #S1030478 Report a problem | ||
| 9/23/2021 | Pending sale | $999,000$1,013/sqft |
Source: Altitude Realtors #S1030478 Report a problem | ||
Public tax history
Tax history is unavailable.
Monthly payment
Est. payment
Payment breakdown
Explore the cost of this home by adjusting the details. Changes won't be saved.Climate risks
Neighborhood: 80498
- $760,0001 bd1 ba619 sqft740 Blue River Pkwy #C12, Silverthorne, CO 80498Sold
- $760,0001 bd1 ba619 sqft740 Blue River Pkwy BUILDING C-C12, Silverthorne, CO 80498Sold
- $1,180,0002 bd2 ba1k sqft740 Blue River Pkwy #C33, Silverthorne, CO 80498Sold
- $999,0002 bd2 ba1k sqft740 Blue River Pkwy #C21, Silverthorne, CO 80498Sold

Similar homes
- $1,099,0002 bd2 ba1k sqft1070 Blue River Parkway UNIT 302, Silverthorne, CO 80498For Sale

 MLS ID #S1071069, Pete Deininger, Real Broker - Breck Life Group. Altitude Realtors
 - $899,0002 bd2 ba1k sqftRiver West, Silverthorne, CO 80498For Sale
 MLS ID #S1066075, Will Rawstron, Keller Williams Mountain Properties. Altitude Realtors
 - $855,0002 bd2 ba1k sqft37 W 4th Street UNIT 205E, Silverthorne, CO 80498For Sale
 MLS ID #S1069762, Christian Vales, LIV Sotheby's I.R.. Altitude Realtors
 - $875,0002 bd2 ba1.1k sqft37 W 4th Street UNIT 306E, Silverthorne, CO 80498For Sale
 MLS ID #S1070585, Krystal Knott, Christie's International Real Estate CO LLC. Altitude Realtors
 - $1,135,0002 bd2 ba1k sqft1044 Blue River Parkway UNIT C207, Silverthorne, CO 80498For SaleMLS ID #S1070255, Mark Greer, Cornerstone RE Rocky Mountains. Altitude Realtors
- $950,0002 bd2 ba1k sqft740 Blue River Parkway UNIT B21, Silverthorne, CO 80498For SaleMLS ID #S1069245, Michael Healy, Colorado R.E. Summit County. Altitude Realtors
- $789,0002 bd2 ba1k sqft930 Blue River Parkway UNIT 625, Silverthorne, CO 80498For SaleMLS ID #S1068405, Leisa D. Gibson, LIV Sotheby's I.R.. Altitude Realtors
- $835,0002 bd2 ba1k sqftBlue River Flats, Silverthorne, CO 80498For SaleMLS ID #S1068064, James D. Schlegel, Slifer Smith & Frampton R.E.. Altitude Realtors
- $909,0002 bd3 ba1.1k sqft62 3rd Street UNIT 62D, Silverthorne, CO 80498For SaleMLS ID #S1070013, Matthew Stoia, Paffrath & Thomas R.E.S.C. Altitude Realtors
- $905,0002 bd2 ba1k sqft75 W 4th Street UNIT 305W, Silverthorne, CO 80498For SaleMLS ID #S1067606, Stephany Epps, Breckenridge Associates R.E.. Altitude Realtors
- $1,150,0002 bd2 ba1k sqft407 Granite Street UNIT 19, Frisco, CO 80443For SaleMLS ID #S1070270, Kristi Cotton, LIV Sotheby's I.R.. Altitude Realtors
- $989,5002 bd2 ba1.1k sqft75 Clearwater Way UNIT 303, Keystone, CO 80435For SaleMLS ID #S1071153, Matthew Dayton, Cornerstone Real Estate Co.. Altitude Realtors
- $995,5002 bd3 ba1.4k sqft1301 Adams Avenue UNIT 127, Silverthorne, CO 80498New ConstructionMLS ID #S1071058, Morgan Storch, Coldwell Banker Distinctive Properties. Altitude Realtors
- $909,0002 bd2 ba1k sqft235 E La Bonte Street UNIT 207, Dillon, CO 80435For SaleMLS ID #S1068191, Troy Margelofsky, Slifer Smith & Frampton R.E.. Altitude Realtors
- $1,249,0002 bd3 ba1.1k sqft611 Village Road UNIT 28250, Breckenridge, CO 80424For SaleMLS ID #S1070288, Dennis Clauer CRS GRI, Real Estate of the Summit. Altitude Realtors
- $899,0002 bd2 ba1k sqft160 E La Bonte Street UNIT 201, Dillon, CO 80435For SaleMLS ID #S1070283, Heather Wood, Cornerstone Real Estate Co.. Altitude Realtors
- $925,0002 bd3 ba1.4k sqft1301 Adams Avenue UNIT 129, Silverthorne, CO 80498New ConstructionMLS ID #S1071106, Morgan Storch, Coldwell Banker Distinctive Properties. Altitude Realtors
- $839,0002 bd2 ba1.1k sqft235 E La Bonte Street UNIT 108, Dillon, CO 80435For SaleMLS ID #S1066387, Wendy Tancheff, RE/MAX Properties of the Summit. Altitude Realtors
- $810,0002 bd2 ba1.1k sqft235 E La Bonte Street UNIT 208, Dillon, CO 80435For SaleMLS ID #S1067867, Lucas D. Butterfield, Colorado R.E. Summit County. Altitude Realtors
