
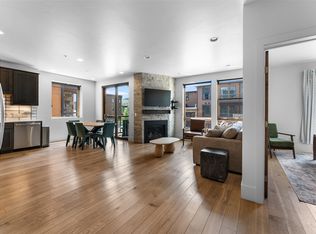
Discover mountain-modern living in this top-floor, newer 2-bedroom, 2-bathroom condo in the heart of Downtown Silverthorne. Designed with comfort and style in mind, this bright and inviting condo features an open-concept layout with a spacious kitchen, oversized island, and seamless flow into the dining and living areas—perfect for entertaining or relaxing after a day in the mountains.
Enjoy the convenience of an in-unit washer and dryer, tandem 2-car heated garage parking, and an oversized private storage closet. Step outside onto your sun-filled top-floor deck and take in breathtaking 180-degree views of Buffalo Mountain, Red Mountain, and Ptarmigan Peak.
Residents and guests enjoy exceptional amenities, including two rooftop hot tubs, a rooftop deck with a BBQ grill, and a cozy firepit—ideal for gathering with family and friends while soaking in the alpine scenery.
Located just steps from Downtown Silverthorne, you'll be within walking distance of local restaurants, breweries, the Bluebird Market, Silverthorne Pavilion, and year-round community events. The nearby Summit County Recreation Path also provides easy access to the Blue River and endless opportunities for biking, walking, fishing, and outdoor recreation.
Whether you're looking for a full-time residence, a mountain retreat, or an investment opportunity, this move-in-ready condo offers the perfect blend of modern comfort, unbeatable location, and Colorado mountain lifestyle.
For sale
$875,000
37 W 4th Street UNIT 306E, Silverthorne, CO 80498
2beds
1,100sqft
:
Get pre-qualified$6,057/mo
Condominium
Built in 2022
-- sqft lot
$849,200 Zestimate®
$795/sqft
$660/mo HOA
What's special
Sun-filled top-floor deckTwo rooftop hot tubsOversized private storage closetBright and inviting condoIn-unit washer and dryerSpacious kitchenOversized island
- 20 hours |
- 44 |
- 2 |
Likely to sell faster than
Zillow last checked:
Listing updated:
Listed by:
Krystal Knott (970)333-0116,
Christie's International Real Estate CO LLC
Source: Altitude Realtors,MLS#: S1070585 Originating MLS: Summit Association of Realtors
Originating MLS: Summit Association of RealtorsFacts & features
Interior
Bedrooms & bathrooms
- Bedrooms: 2
- Bathrooms: 2
- Full bathrooms: 1
- 3/4 bathrooms: 1
Heating
- Radiant Floor, Radiant
Appliances
- Included: Dishwasher, Electric Range, Disposal, Microwave, Oven, Refrigerator, Dryer, Washer
- Laundry: In Unit
Features
- Ceiling Fan(s), Entrance Foyer, Eat-in Kitchen, Fireplace, High Speed Internet, Kitchen Island, Primary Suite, Open Floorplan, Quartz Counters, Smoke Free, Cable TV
- Flooring: Carpet, Luxury Vinyl, Luxury VinylTile, Tile
- Has fireplace: Yes
- Fireplace features: Gas
Interior area
- Total interior livable area: 1,100 sqft
Property
Parking
- Parking features: Assigned, Heated Garage, Two Spaces, Tandem
- Has garage: Yes
Features
- Levels: One
- Exterior features: Barbecue
- Has view: Yes
- View description: Mountain(s)
Lot
- Size: 0.51 Acres
- Features: City Lot, Near Public Transit
Details
- Parcel number: 6519996
- Zoning description: Planned Unit Development
Construction
Type & style
- Home type: Condo
- Property subtype: Condominium
Materials
- Foundation: Poured
- Roof: Metal
Condition
- Resale
- Year built: 2022
Utilities & green energy
- Sewer: Connected, Public Sewer
- Water: Public
- Utilities for property: Electricity Available, Natural Gas Available, Sewer Available, Snow Removal, Trash Collection, Water Available, Cable Available, Sewer Connected
Community & HOA
Community
- Features: Golf, Trails/Paths, Public Transportation
- Subdivision: 4th Street Crossing
HOA
- Has HOA: Yes
- HOA fee: $7,915 annually
Location
- Region: Silverthorne
Financial & listing details
- Price per square foot: $795/sqft
- Annual tax amount: $6,607
- Date on market: 7/24/2026
- Exclusions: No
- Road surface type: Paved
Estimated market value
$849,200
$807,000 - $892,000
$3,990/mo
Price history
| Date | Event | Price |
|---|---|---|
| 7/24/2026 | Listed for sale | $875,000-12.5%$795/sqft |
Source:  Altitude Realtors #S1070585 Report a problem Altitude Realtors #S1070585 Report a problem | ||
| 2/24/2025 | Listing removed | $1,000,000$909/sqft |
Source: Altitude Realtors #S1053438 Report a problem | ||
| 9/4/2024 | Listed for sale | $1,000,000$909/sqft |
Source: Altitude Realtors #S1053438 Report a problem | ||
Public tax history
Tax history is unavailable.
Monthly payment
Est. payment
Payment breakdown
Explore the cost of this home by adjusting the details. Changes won't be saved.Climate risks
Neighborhood: 80498
Nearby schools
GreatSchools rating
- 5/10Silverthorne Elementary SchoolGrades: PK-5Distance: 2 mi
- 4/10Summit Middle SchoolGrades: 6-8Distance: 3.5 mi
- 5/10Summit High SchoolGrades: 9-12Distance: 4.7 mi
Schools provided by the listing agent
- Elementary: Silverthorne
- Middle: Summit
- High: Summit
Source: Altitude Realtors. This data may not be complete. We recommend contacting the local school district to confirm school assignments for this home.
- $704,9362 bd2 ba1.1k sqft37 W 4th St #206, Silverthorne, CO 80498Sold

- $5,731,695-- bd-- ba26k sqft37 W 4th St, Silverthorne, CO 80498Off Market
- $750,0002 bd2 ba1k sqft37 W 4th St #203E, Silverthorne, CO 80498Sold

- $900,0002 bd2 ba1.1k sqft37 W 4th St #305E, Silverthorne, CO 80498Sold

- $875,0002 bd2 ba1k sqft37 W 4th St #205E, Silverthorne, CO 80498For Sale
- $1,195,0003 bd2 ba1.6k sqft37 W 4th St #201E, Silverthorne, CO 80498Sold
- $1,249,9003 bd2 ba1.6k sqft37 W 4th St #301E, Silverthorne, CO 80498For Sale
- $635,5142 bd2 ba1k sqft37 W 4th St #203, Silverthorne, CO 80498Sold
A local agent can set up tours, give advice and negotiate with sellers.
Similar homes
- $875,0002 bd2 ba1k sqft37 W 4th Street UNIT 205E, Silverthorne, CO 80498For Sale

 MLS ID #S1069762, Christian Vales, LIV Sotheby's I.R.. Altitude Realtors
 - $899,0002 bd2 ba1k sqftRiver West, Silverthorne, CO 80498For Sale
 MLS ID #S1066075, Will Rawstron, Keller Williams Mountain Properties. Altitude Realtors
 - $929,0002 bd3 ba1.1k sqft62 3rd Street UNIT 62D, Silverthorne, CO 80498For Sale
 MLS ID #S1070013, Matthew Stoia, Paffrath & Thomas R.E.S.C. Altitude Realtors
 - $835,0002 bd2 ba1k sqftBlue River Flats, Silverthorne, CO 80498For Sale
 MLS ID #S1068064, James D. Schlegel, Slifer Smith & Frampton R.E.. Altitude Realtors
 - $905,0002 bd2 ba1k sqft75 W 4th Street UNIT 305W, Silverthorne, CO 80498For SaleMLS ID #S1067606, Stephany Epps, Breckenridge Associates R.E.. Altitude Realtors
- $789,0002 bd2 ba1k sqft930 Blue River Parkway UNIT 625, Silverthorne, CO 80498For SaleMLS ID #S1068405, Leisa D. Gibson, LIV Sotheby's I.R.. Altitude Realtors
- $796,9002 bd2 ba1k sqft930 Blue River Parkway UNIT 622, Silverthorne, CO 80498For SaleMLS ID #S1067719, Marc Warshawsky, Compass. Altitude Realtors
- $900,0002 bd2 ba1k sqft100 Dercum Square UNIT 8421, Keystone, CO 80435For SaleMLS ID #S1070400, Mark Baumann, Slifer Smith & Frampton R.E.. Altitude Realtors
- $550,0002 bd2 ba952 sqft95600 Ryan Gulch Road UNIT 95623, Silverthorne, CO 80498For SaleMLS ID #S1070468, Amy Smits, eXp Realty LLC - Resort Experts. Altitude Realtors
- $909,0002 bd2 ba1.1k sqft235 E La Bonte Street UNIT 208, Dillon, CO 80435For SaleMLS ID #S1067867, Lucas D. Butterfield, Colorado R.E. Summit County. Altitude Realtors
- $550,0002 bd2 ba784 sqft532 Center Circle UNIT 523, Silverthorne, CO 80498For SaleMLS ID #S1069113, Ryan Dube, Keller Williams Top Of Rockies. Altitude Realtors
- $960,0003 bd2 ba1.5k sqft380 Riley Road, Silverthorne, CO 80498For SaleMLS ID #S1070416, Anthony Sole, LIV Sotheby's I.R.. Altitude Realtors
- $855,0002 bd2 ba1.1k sqft235 E La Bonte Street UNIT 108, Dillon, CO 80435For SaleMLS ID #S1066387, Wendy Tancheff, RE/MAX Properties of the Summit. Altitude Realtors
- $874,0003 bd3 ba1.5k sqft2010 Silverheels Drive, Silverthorne, CO 80498For SaleMLS ID #S1069136, Bobbi Cobb, LIV Sotheby's I.R.. Altitude Realtors
- $899,0002 bd2 ba1k sqft1044 Blue River Parkway UNIT C-305, Silverthorne, CO 80498New ConstructionMLS ID #S1066208, James D. Schlegel, Slifer Smith & Frampton R.E.. Altitude Realtors
- $950,0002 bd2 ba1k sqft740 Blue River Parkway UNIT B21, Silverthorne, CO 80498For SaleMLS ID #S1069245, Michael Healy, Colorado R.E. Summit County. Altitude Realtors
- $919,0002 bd2 ba1k sqft235 E La Bonte Street UNIT 207, Dillon, CO 80435For SaleMLS ID #S1068191, Troy Margelofsky, Slifer Smith & Frampton R.E.. Altitude Realtors
- $850,0002 bd2 ba1k sqftWoodbridge Inn Condos, Frisco, CO 80443For SaleMLS ID #S1070006, Daniel D. Lee, Keller Williams Top Of Rockies. Altitude Realtors
- $574,0001 bd2 ba882 sqft844 Blue River Parkway UNIT B3, Silverthorne, CO 80498For SaleMLS ID #S1068913, Tyler MacGuire, Omni Real Estate. Altitude Realtors
- $1,295,0002 bd3 ba1.4k sqft1060 Blue River Parkway UNIT 102, Silverthorne, CO 80498For SaleMLS ID #S1070252, David Karoly, Slifer Smith & Frampton R.E.. Altitude Realtors
