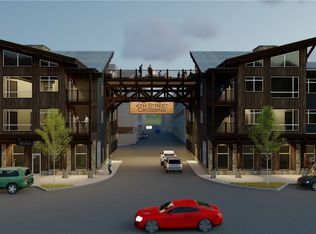
Check out this turnkey, 3-Bedroom penthouse residence loaded with value and Short-Term Rentals are allowed. Skywalk Flats at 4th Street Crossing is in the center of the arts and entertainment district. This modern urban contemporary neighborhood combines the residential elements and designs with the conveniences of a planned community. This penthouse corner residence has an excellent open floor plan that creates spaces for gatherings and privacy to retreat and relax. The kitchen has stainless appliances and tall cabinets with quartz countertops. The center island is a one-piece quartz slab perfect for dining and entertainment. The living room has vaulted ceilings with wood beam accents and large picture windows that frame the Gore Mountain Range and the city lights below. The upper windows bring in additional light to the spaces. A gas-fireplace creates warmth to the room with cozy comfortable lounging area. Enjoy the deck with views across to the Performing Arts Center and River Walk. The dining area has an elegant chandler. The primary suite has a flexible space for work or relaxation and a large private bath with beautiful tile in the shower. The 2nd bedroom features a barn-door style entry, vaulted ceilings and wood beams. The bunk room provides a quiet area for rest and fun. A shared guest bathroom with tub has easy access to the kitchen and bedrooms. Rugged luxury vinyl flooring in the main living areas, carpet in the bedrooms and zoned in-floor radiant heat throughout the unit. A convenient stacked front-load washer and dryer in a laundry closet and a full utility room with boiler provide individual unit heating and hot water. The Skywalk features 2 shared hot tubs and an outdoor lounge area. Take the elevator to the garage with 2 deeded tandem parking spaces and private storage closet. Enjoy the abundant dining, shopping, entertainment and the recreational opportunities around the Blue River. Bus access to all of Summit County’s resorts.
Pending
Price cut: $46K (10/2)
$1,149,000
37 W 4th Street UNIT 301E, Silverthorne, CO 80498
3beds
1,647sqft
Condominium
Built in 2022
-- sqft lot
$1,118,300 Zestimate®
$698/sqft
$986/mo HOA
What's special
- 108 days
- 177
- 14
Zillow last checked:
Listing updated:
Listed by:
Scott Dodge (970)368-0420,
Christie's International Real Estate CO LLC
Source: Altitude Realtors,MLS#: S1070214 Originating MLS: Summit Association of Realtors
Originating MLS: Summit Association of RealtorsFacts & features
Interior
Bedrooms & bathrooms
- Bedrooms: 3
- Bathrooms: 2
- Full bathrooms: 1
- 3/4 bathrooms: 1
Primary bedroom
- Level: Main
Bedroom
- Level: Main
Bedroom
- Level: Main
Other
- Level: Main
Kitchen
- Level: Main
Living room
- Level: Main
Other
- Level: Main
Heating
- Natural Gas, Radiant Floor
Appliances
- Included: Dryer, Dishwasher, Electric Cooktop, Disposal, Microwave, Refrigerator, Range Hood, Washer, Washer/Dryer
- Laundry: Laundry Closet, In Unit
Features
- Built-in Features, Ceiling Fan(s), Entrance Foyer, Eat-in Kitchen, Fireplace, High Ceilings, Kitchen Island, Primary Suite, Open Floorplan, Quartz Counters, See Remarks, Cable TV, Vaulted Ceiling(s)
- Flooring: Carpet, Luxury Vinyl, Luxury VinylTile, Tile
- Number of fireplaces: 1
- Fireplace features: Gas
Interior area
- Total interior livable area: 1,647 sqft
Video & virtual tour
Property
Parking
- Parking features: Deeded, Driveway, Heated Garage, Two Spaces, See Remarks, Tandem
- Has garage: Yes
Features
- Levels: One
- Patio & porch: Deck
- Has view: Yes
- View description: City, Mountain(s), Valley
Lot
- Features: City Lot, Near Public Transit, See Remarks
Details
- Parcel number: 6519986
- Zoning description: See Remarks
Construction
Type & style
- Home type: Condo
- Architectural style: Contemporary
- Property subtype: Condominium
Materials
- Roof: See Remarks
Condition
- Resale
- Year built: 2022
Utilities & green energy
- Sewer: Connected, Public Sewer
- Water: Public
- Utilities for property: Electricity Available, Natural Gas Available, High Speed Internet Available, Sewer Available, See Remarks, Trash Collection, Water Available, Cable Available, Sewer Connected
Community & HOA
Community
- Features: Clubhouse, Golf, See Remarks, Trails/Paths, Public Transportation
- Subdivision: 4th Street Crossing
HOA
- Has HOA: Yes
- HOA fee: $11,827 annually
Location
- Region: Silverthorne
Financial & listing details
- Price per square foot: $698/sqft
- Annual tax amount: $8,074
- Date on market: 7/6/2026
- Listing agreement: Exclusive Right To Sell
- Exclusions: No
- Road surface type: Paved
Estimated market value
$1,118,300
$1.06M - $1.17M
$4,311/mo
Price history
| Date | Event | Price |
|---|---|---|
| 10/8/2026 | Pending sale | $1,149,000$698/sqft |
Source:  Altitude Realtors #S1070214 Report a problem Altitude Realtors #S1070214 Report a problem | ||
| 10/2/2026 | Price change | $1,149,000-3.8%$698/sqft |
Source: Altitude Realtors #S1070214 Report a problem | ||
| 9/14/2026 | Price change | $1,195,000-3.9%$726/sqft |
Source: Altitude Realtors #S1070214 Report a problem | ||
| 7/29/2026 | Price change | $1,244,000-0.5%$755/sqft |
Source: Altitude Realtors #S1070214 Report a problem | ||
| 7/6/2026 | Listed for sale | $1,249,900$759/sqft |
Source: Altitude Realtors #S1070214 Report a problem | ||
Public tax history
Tax history is unavailable.
Monthly payment
Est. payment
Payment breakdown
Explore the cost of this home by adjusting the details. Changes won't be saved.Climate risks
Neighborhood: 80498


Similar homes
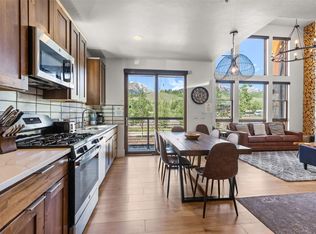
- $1,099,0002 bd2 ba1k sqft1070 Blue River Parkway UNIT 302, Silverthorne, CO 80498For Sale

 MLS ID #S1071069, Pete Deininger, Real Broker - Breck Life Group. Altitude Realtors
 - $1,295,0002 bd3 ba1.4k sqft1060 Blue River Parkway UNIT 102, Silverthorne, CO 80498For Sale
 MLS ID #S1070252, David Karoly, Slifer Smith & Frampton R.E.. Altitude Realtors
 - $1,165,0003 bd4 ba1.7k sqft115 Allegra Drive, Silverthorne, CO 80498For Sale
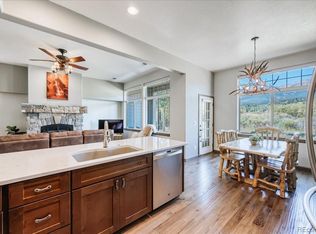
 MLS ID #7854602, Anne Marie Ohly, Omni Real Estate Company Inc. REcolorado as distributed by MLS GRID
 - $855,0002 bd2 ba1k sqft37 W 4th Street UNIT 205E, Silverthorne, CO 80498For Sale
 MLS ID #S1069762, Christian Vales, LIV Sotheby's I.R.. Altitude Realtors
 - $839,0002 bd2 ba1.1k sqft37 W 4th Street UNIT 306E, Silverthorne, CO 80498For SaleMLS ID #S1070585, Krystal Knott, Christie's International Real Estate CO LLC. Altitude Realtors
- $1,135,0002 bd2 ba1k sqft1044 Blue River Parkway Bldg C #C207, Silverthorne, CO 80498For SaleMLS ID #6844442, Mark Greer, Cornerstone Real Estate Rocky Mountains. REcolorado as distributed by MLS GRID
- $1,175,0002 bd2 ba1k sqft160 E La Bonte Street UNIT 303, Dillon, CO 80435For SaleMLS ID #S1071948, Lisa Cervantes, HomeSmart. Altitude Realtors
- $1,350,0004 bd4 ba1.9k sqft170 Allegra Lane UNIT 170, Silverthorne, CO 80498For SaleMLS ID #S1068813, Debbie Nelson, Nelson Mountain Real Estate, LLC. Altitude Realtors
- $1,135,0002 bd2 ba1k sqft1044 Blue River Parkway UNIT C207, Silverthorne, CO 80498For SaleMLS ID #S1070255, Mark Greer, Cornerstone RE Rocky Mountains. Altitude Realtors
- $784,0002 bd2 ba1k sqft6, Silverthorne, CO 80498For SaleMLS ID #9810442, Leisa Gibson, LIV Sotheby's International Realty. REcolorado as distributed by MLS GRID
- $909,0002 bd3 ba1.1k sqft62 3rd Street UNIT 62D, Silverthorne, CO 80498For SaleMLS ID #S1070013, Matthew Stoia, Paffrath & Thomas R.E.S.C. Altitude Realtors
- $619,0002 bd2 ba888 sqft91400 Ryan Gulch Road UNIT 91416, Wildernest, CO 80498For SaleMLS ID #S1071413, Richard Wallace, Breckenridge Associates R.E.. Altitude Realtors
- $964,0003 bd4 ba1.8k sqft70 Black Diamond Trail #71B, Silverthorne, CO 80498For SaleMLS ID #7812411, Michelle McDonald, Coldwell Banker Realty 24. REcolorado as distributed by MLS GRID
- $1,350,0004 bd5 ba1.9k sqftTreehouse, Silverthorne, CO 80498For SaleMLS ID #9056749, Angela Kibbee, Mountain Sky Realty. REcolorado as distributed by MLS GRID
- $669,0003 bd3 ba1.3k sqft101 Ryan Gulch Court UNIT A303, Silverthorne, CO 80498For SaleMLS ID #S1071233, Clare Day, Serhant Colorado LLC. Altitude Realtors
- $600,0002 bd2 ba952 sqft95600 Ryan Gulch Road UNIT 95613, Wildernest, CO 80498For SaleMLS ID #S1069771, Katy Andrews, MileHimodern, LLC. Altitude Realtors
- $950,0002 bd2 ba1k sqft740 Blue River Parkway UNIT B21, Silverthorne, CO 80498For SaleMLS ID #S1071434, Michael Healy, LIV Sotheby's I.R.. Altitude Realtors
- $849,0002 bd2 ba1k sqft1620 Lakeview Terrace UNIT 104B, Frisco, CO 80443For SaleMLS ID #S1071960, Karen Mapes, RE/MAX Properties of the Summit. Altitude Realtors
- $1,199,0003 bd4 ba2.2k sqft1301 Adams Avenue UNIT 120, Silverthorne, CO 80498New ConstructionMLS ID #S1071358, Morgan Storch, Coldwell Banker Distinctive Properties. Altitude Realtors
- $949,0003 bd3 ba1.7k sqftProspector Village Townhomes, Silverthorne, CO 80498For SaleMLS ID #4451657, Allison Simson, Summit Real Estate-The Simson Group. REcolorado as distributed by MLS GRID
