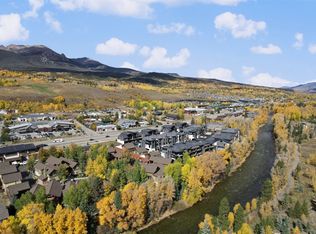
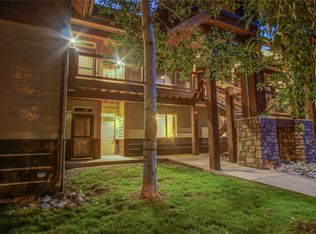
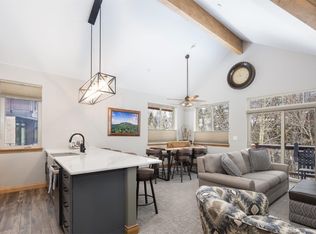
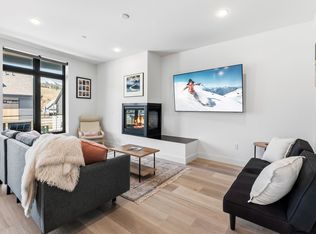

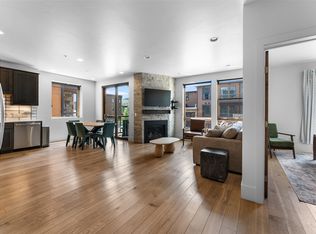
Riverfront living, newer construction and two covered parking spaces—all offered under $800,000 in the heart of Silverthorne. Set along the Blue River, this beautifully maintained 2-bedroom, 2-bath residence at River West offers the ideal combination of mountain lifestyle, convenience and flexibility. Completed in 2021 and gently used, the home features a bright, open layout with contemporary finishes, a gas fireplace and expansive windows that bring in abundant natural light and mountain views. Step onto the private balcony to enjoy the fresh mountain air, or head down to the river to fish, relax with neighbors or walk along the nearby trails. The residence includes two covered tandem parking spaces and a generous private storage closet with plenty of room for skis, bikes and year-round mountain gear—valuable conveniences that are not always easy to find at this price point. River West places you minutes from Silverthorne’s restaurants, shops, live music and growing arts district, with easy access to Lake Dillon, world-class skiing and everything Summit County has to offer. Short- and long-term rentals are permitted, providing flexibility for buyers seeking a personal mountain retreat, an income-producing property or a combination of both. Now offered at $789,000, this turnkey riverfront residence represents an exceptional opportunity to own in one of Silverthorne’s most desirable newer communities.
For sale
$789,000
930 Blue River Parkway Bldg 6 #625, Silverthorne, CO 80498
2beds
1,017sqft
Condominium
Built in 2020
-- sqft lot
$769,700 Zestimate®
$776/sqft
$744/mo HOA
What's special
- 25 days
- 76
- 4
Zillow last checked:
Listing updated:
Listed by:
Leisa Gibson lgibson@livsir.com,
LIV Sotheby's International Realty
Source: REcolorado as distributed by MLS GRID,MLS#: 9810442
Facts & features
Interior
Bedrooms & bathrooms
- Bedrooms: 2
- Bathrooms: 2
- 3/4 bathrooms: 2
- Main level bathrooms: 2
- Main level bedrooms: 2
Bedroom
- Level: Main
Bedroom
- Level: Main
Bathroom
- Level: Main
Bathroom
- Level: Main
Heating
- Radiant
Cooling
- None
Appliances
- Included: Dishwasher, Disposal, Dryer, Microwave, Oven, Range, Refrigerator, Washer
- Laundry: In Unit
Features
- Ceiling Fan(s), Kitchen Island, No Stairs, Open Floorplan, Pantry, Quartz Counters, Walk-In Closet(s)
- Flooring: Laminate
- Windows: Window Coverings
- Has basement: No
- Number of fireplaces: 1
- Fireplace features: Family Room
- Furnished: Yes
Interior area
- Total structure area: 1,017
- Total interior livable area: 1,017 sqft
- Finished area above ground: 1,017
Property
Parking
- Total spaces: 2
- Parking features: Tandem
- Carport spaces: 2
Features
- Levels: One
- Stories: 1
- Entry location: Exterior Access
- Patio & porch: Deck
- Exterior features: Balcony, Barbecue, Fire Pit
- Has spa: Yes
- Spa features: Spa/Hot Tub
- Fencing: None
- Has view: Yes
- View description: City, Mountain(s)
- Waterfront features: River Front
Lot
- Features: Near Public Transit
Details
- Parcel number: 6519418
- Zoning: SRF
- Special conditions: Standard
Construction
Type & style
- Home type: Condo
- Architectural style: Mountain Contemporary
- Property subtype: Condominium
- Attached to another structure: Yes
Materials
- Concrete, Metal Siding
- Foundation: Concrete Perimeter
Condition
- Year built: 2020
Utilities & green energy
- Sewer: Public Sewer
- Water: Public
- Utilities for property: Cable Available, Electricity Connected, Internet Access (Wired), Natural Gas Connected
Community & HOA
Community
- Subdivision: River West
HOA
- Has HOA: Yes
- Amenities included: Spa/Hot Tub
- Services included: Reserve Fund, Gas, Heat, Insurance, Internet, Maintenance Grounds, Recycling, Sewer, Snow Removal, Trash, Water
- HOA fee: $744 monthly
- HOA name: River West Homeowners Association
- HOA phone: 970-513-5655
Location
- Region: Silverthorne
Financial & listing details
- Price per square foot: $776/sqft
- Annual tax amount: $2,885
- Date on market: 8/9/2026
- Listing terms: Cash,Conventional
- Ownership: Individual
- Electric utility on property: Yes
- Road surface type: Paved
Estimated market value
$769,700
$731,000 - $808,000
$3,112/mo
Price history
| Date | Event | Price |
|---|---|---|
| 8/9/2026 | Listed for sale | $789,000$776/sqft |
Source:  REcolorado as distributed by MLS GRID #9810442 Report a problem REcolorado as distributed by MLS GRID #9810442 Report a problem | ||
Public tax history
Tax history is unavailable.
Monthly payment
Est. payment
Payment breakdown
Explore the cost of this home by adjusting the details. Changes won't be saved.Climate risks
Neighborhood: 80498
Nearby schools
Schools provided by the listing agent
- Elementary: Silverthorne
- Middle: Summit
- High: Summit
- District: Summit RE-1
Source: REcolorado as distributed by MLS GRID. This data may not be complete. We recommend contacting the local school district to confirm school assignments for this home.
- $585,0001 bd2 ba882 sqft850 Blue River Pkwy UNIT E5, Silverthorne, CO 80498Sold
- $695,0001 bd2 ba880 sqft850 Blue River Pkwy UNIT E3, Silverthorne, CO 80498Sold
- $715,0002 bd2 ba1.1k sqft850 Blue River Pkwy UNIT E7, Silverthorne, CO 80498Sold

- $985,0002 bd2 ba1.1k sqft848 Blue River Pkwy UNIT D2, Breckenridge, CO 80498Sold
Similar homes
- $789,0002 bd2 ba1k sqft930 Blue River Parkway UNIT 625, Silverthorne, CO 80498For Sale
 MLS ID #S1068405, Leisa D. Gibson, LIV Sotheby's I.R.. Altitude Realtors
 - $899,0002 bd2 ba1k sqftRiver West, Silverthorne, CO 80498For Sale
 MLS ID #S1066075, Will Rawstron, Keller Williams Mountain Properties. Altitude Realtors
 - $835,0002 bd2 ba1k sqftBlue River Flats, Silverthorne, CO 80498For Sale
 MLS ID #S1068064, James D. Schlegel, Slifer Smith & Frampton R.E.. Altitude Realtors
 - $875,0002 bd2 ba1.1k sqft37 W 4th Street UNIT 306E, Silverthorne, CO 80498For Sale
 MLS ID #S1070585, Krystal Knott, Christie's International Real Estate CO LLC. Altitude Realtors
 - $855,0002 bd2 ba1k sqft37 W 4th Street UNIT 205E, Silverthorne, CO 80498For SaleMLS ID #S1069762, Christian Vales, LIV Sotheby's I.R.. Altitude Realtors
- $599,0002 bd2 ba732 sqft781 Rainbow Drive UNIT 781C, Silverthorne, CO 80498For SaleMLS ID #S1070590, Anthony Sole, LIV Sotheby's I.R.. Altitude Realtors
- $549,0002 bd2 ba844 sqft140 Wildernest Court UNIT 104, Silverthorne, CO 80498For SaleMLS ID #S1069907, Ryan Walsh, Slifer Smith & Frampton R.E.. Altitude Realtors
- $600,0002 bd2 ba952 sqft95600 Ryan Gulch Road UNIT 95613, Wildernest, CO 80498For SaleMLS ID #S1069771, Katy Andrews, MileHimodern, LLC. Altitude Realtors
- $650,0003 bd2 ba1.3k sqft3710 Ryan Gulch Road UNIT 375, Silverthorne, CO 80498For SaleMLS ID #S1070764, Moraima Kelley, RE/MAX Properties of the Summit. Altitude Realtors
- $810,0002 bd2 ba1.1k sqft235 E La Bonte Street UNIT 208, Dillon, CO 80435For SaleMLS ID #S1067867, Lucas D. Butterfield, Colorado R.E. Summit County. Altitude Realtors
- $950,0002 bd2 ba1k sqft740 Blue River Parkway UNIT B21, Silverthorne, CO 80498For SaleMLS ID #S1069245, Michael Healy, Colorado R.E. Summit County. Altitude Realtors
- $574,9002 bd2 ba1k sqft100 Wildernest Court UNIT 203C, Wildernest, CO 80498For SaleMLS ID #S1069745, Allison Simson CRS, Summit Real Estate. Altitude Realtors
- $829,0002 bd3 ba1.2k sqftHideaway Townhomes, Silverthorne, CO 80498For Sale
 MLS ID #9545512, Cynthia Gordon, Cynthia Gordon. REcolorado as distributed by MLS GRID
 - $669,0003 bd3 ba1.3k sqft101 Ryan Gulch Court UNIT A303, Silverthorne, CO 80498For SaleMLS ID #S1071233, Clare Day, Serhant Colorado LLC. Altitude Realtors
- $909,0002 bd3 ba1.1k sqft62 3rd Street UNIT 62D, Silverthorne, CO 80498For SaleMLS ID #S1070013, Matthew Stoia, Paffrath & Thomas R.E.S.C. Altitude Realtors
- $1,135,0002 bd2 ba1k sqft1044 Blue River Parkway Bldg C #C207, Silverthorne, CO 80498For SaleMLS ID #6844442, Mark Greer, Cornerstone Real Estate Rocky Mountains. REcolorado as distributed by MLS GRID
- $775,0002 bd2 ba833 sqft22787 Us Highway 6 UNIT 312, Keystone, CO 80435For SaleMLS ID #S1071286, Amy Smits, eXp Realty LLC - Resort Experts. Altitude Realtors
- $829,0002 bd3 ba1.2k sqft277 Kestrel Lane UNIT 277, Silverthorne, CO 80498For SaleMLS ID #S1069518, Cindy Gordon, Real Estate By Cindy LLC. Altitude Realtors
- $799,0002 bd2 ba1.1k sqft34 Highfield Trail UNIT 311, Breckenridge, CO 80424For SaleMLS ID #S1069773, Joan Moats, Slifer Smith & Frampton R.E.. Altitude Realtors
- $795,0003 bd2 ba982 sqft500 Bills Ranch Road UNIT 341, Frisco, CO 80443For SaleMLS ID #S1069408, Anne Skinner, Keller Williams Top Of Rockies. Altitude Realtors
