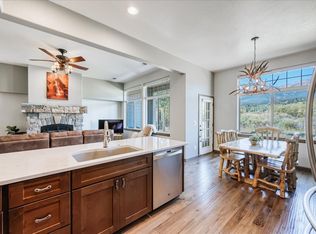
Welcome to this exceptional 3-bedroom, 3.5-bath townhome in The Ponds, offering beautiful mountain views, abundant natural light, and an unbeatable Silverthorne location. Soaring ceilings and expansive windows showcase sweeping views of Buffalo and Red Mountains from the living room and kitchen. The updated, open kitchen flows seamlessly into the spacious living area, where a cozy stone fireplace creates the perfect mountain atmosphere. Three generously sized bedrooms each feature an ensuite bath, including a primary suite with beautiful lake and mountain views. A large laundry room, half bath, spacious one-car garage, and ample storage add convenience throughout. Enjoy both front and back patios, perfect for relaxing and taking in the peaceful mountain setting. Walk to North Pond for a stroll or paddleboard, or head to the Blue River and recreation path with easy access to downtown Silverthorne and miles of trails and fishing. The Raven Golf Club is just minutes away, along with world-class skiing and endless year-round recreation. Meticulously maintained, furnished, and ready to enjoy, this is the perfect Summit County mountain retreat!
For sale
Price cut: $45K (10/17)
$1,165,000
115 Allegra Drive, Silverthorne, CO 80498
3beds
1,701sqft
Condominium
Built in 2000
-- sqft lot
$1,129,800 Zestimate®
$685/sqft
$780/mo HOA
What's special
- 74 days
- 132
- 11
Zillow last checked:
Listing updated:
Listed by:
Anne Marie Ohly 970-468-2740 annmarie@omniresorts.com,
Omni Real Estate Company Inc
Source: REcolorado as distributed by MLS GRID,MLS#: 7854602
Facts & features
Interior
Bedrooms & bathrooms
- Bedrooms: 3
- Bathrooms: 4
- Full bathrooms: 3
- 1/2 bathrooms: 1
- Main level bathrooms: 1
Bedroom
- Level: Upper
Bedroom
- Level: Upper
Bedroom
- Level: Upper
Bathroom
- Level: Upper
Bathroom
- Level: Upper
Bathroom
- Level: Upper
Bathroom
- Features: En Suite Bathroom, Primary Suite
- Level: Main
Heating
- Forced Air
Cooling
- None
Appliances
- Included: Dishwasher, Disposal, Dryer, Microwave, Range, Refrigerator, Washer
Features
- Flooring: Carpet, Tile, Wood
- Has basement: No
- Number of fireplaces: 1
- Fireplace features: Living Room
- Furnished: Yes
- Common walls with other units/homes: 2+ Common Walls
Interior area
- Total structure area: 1,701
- Total interior livable area: 1,701 sqft
- Finished area above ground: 1,701
Property
Parking
- Total spaces: 1
- Parking features: Garage - Attached
- Attached garage spaces: 1
Features
- Levels: Two
- Stories: 2
- Has view: Yes
- View description: Mountain(s), Valley, Water
- Has water view: Yes
- Water view: Water
Details
- Parcel number: 6509369
- Zoning: SPUD
- Special conditions: Standard
Construction
Type & style
- Home type: Condo
- Property subtype: Condominium
- Attached to another structure: Yes
Materials
- Wood Siding
Condition
- Updated/Remodeled
- Year built: 2000
Utilities & green energy
- Sewer: Public Sewer
- Water: Public
Community & HOA
Community
- Subdivision: Ponds At Blue River Condo
HOA
- Has HOA: Yes
- Services included: Cable TV, Internet, Maintenance Grounds, Maintenance Structure, Sewer, Snow Removal, Trash, Water
- HOA fee: $763 monthly
- HOA name: Ponds at Blue River Condo
- HOA phone: 970-468-9137
- Second HOA fee: $200 annually
- Second HOA name: Eagles Nest HOA
- Second HOA phone: 970-468-6816
Location
- Region: Silverthorne
Financial & listing details
- Price per square foot: $685/sqft
- Tax assessed value: $1,210,700
- Annual tax amount: $4,202
- Date on market: 9/6/2026
- Listing terms: Cash,Conventional
- Exclusions: Some Artwork
- Ownership: Individual
Estimated market value
$1,129,800
$1.07M - $1.19M
$5,030/mo
Price history
| Date | Event | Price |
|---|---|---|
| 10/17/2026 | Price change | $1,165,000-3.7%$685/sqft |
Source:  REcolorado as distributed by MLS GRID #7854602 Report a problem | ||
| 9/6/2026 | Listed for sale | $1,210,000+175.6%$711/sqft |
Source: REcolorado as distributed by MLS GRID #7854602 Report a problem | ||
| 6/7/2012 | Sold | $439,000-10.4%$258/sqft |
Source: Public Record Report a problem | ||
| 1/9/2007 | Sold | $490,000$288/sqft |
Source: Public Record Report a problem | ||
Public tax history
| Year | Property taxes | Tax assessment |
|---|---|---|
| 2025 | $4,103 -4.2% | $75,669 -8.8% |
| 2024 | $4,285 +40.8% | $83,013 -7.3% |
| 2023 | $3,043 -0.8% | $89,548 +68.1% |
| 2022 | $3,069 +23.6% | $53,265 -7.4% |
| 2021 | $2,483 +1.4% | $57,522 +21.5% |
| 2019 | $2,449 -99% | $47,352 +18.8% |
| 2017 | $239,468 +9304.5% | $39,866 +7.5% |
| 2016 | $2,546 +6.3% | $37,077 |
| 2015 | $2,395 +2.5% | $37,077 +8.9% |
| 2014 | $2,336 +7.8% | $34,056 |
| 2013 | $2,168 | $34,056 -8.2% |
| 2012 | -- | $37,096 |
| 2011 | -- | $37,096 -17.2% |
| 2010 | -- | $44,789 |
Find assessor info on the county website
Monthly payment
Est. payment
Payment breakdown
Explore the cost of this home by adjusting the details. Changes won't be saved.Climate risks
Neighborhood: 80498
Nearby schools
Schools provided by the listing agent
- Elementary: Silverthorne
- Middle: Summit
- High: Summit
- District: Summit RE-1
Source: REcolorado as distributed by MLS GRID. This data may not be complete. We recommend contacting the local school district to confirm school assignments for this home.
- $1,165,0003 bd4 ba1.7k sqft115 Allegra Ln #115, Silverthorne, CO 80498For Sale
- $1,323,0004 bd2 ba1.9k sqft117 Allegra Ln, Silverthorne, CO 80498Off Market
- $1,133,2003 bd4 ba1.7k sqft113 Allegra Ln, Silverthorne, CO 80498Off Market

- $1,502,5004 bd2 ba1.9k sqft111 Allegra Ln, Silverthorne, CO 80498Off Market
Similar homes
- $1,165,0003 bd4 ba1.7k sqft115 Allegra Drive UNIT 115, Silverthorne, CO 80498For Sale
 MLS ID #S1071419, Anne Marie Ohly, Omni Real Estate. Altitude Realtors
- $1,350,0004 bd4 ba1.9k sqft170 Allegra Lane UNIT 170, Silverthorne, CO 80498For Sale
 MLS ID #S1068813, Debbie Nelson, Nelson Mountain Real Estate, LLC. Altitude Realtors
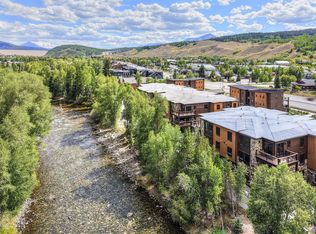
- $1,099,0002 bd2 ba1k sqft1070 Blue River Parkway UNIT 302, Silverthorne, CO 80498For Sale
 MLS ID #S1071069, Pete Deininger, Real Broker - Breck Life Group. Altitude Realtors
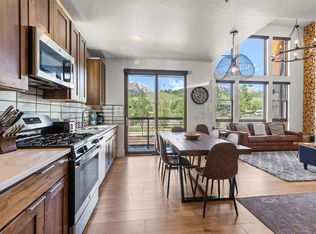
- $1,100,0002 bd3 ba1.4k sqft1060 Blue River Parkway UNIT 102, Silverthorne, CO 80498For Sale
 MLS ID #S1070252, David Karoly, Slifer Smith & Frampton R.E.. Altitude Realtors
- $1,175,0004 bd4 ba2k sqft131 Creek Lane, Silverthorne, CO 80498For Sale
 MLS ID #5254669, Ryan Walsh, Slifer Smith & Frampton - Summit County. REcolorado as distributed by MLS GRID
- $1,175,0004 bd4 ba2k sqft131 Creek Lane UNIT 131, Silverthorne, CO 80498For SaleMLS ID #S1068287, Ryan Walsh, Slifer Smith & Frampton R.E.. Altitude Realtors
- $1,080,0004 bd4 ba2k sqft120 Mountain Vista Lane UNIT 120, Silverthorne, CO 80498For SaleMLS ID #S1069153, Alex Cole, Colorado R.E. Summit County. Altitude Realtors
- $964,0003 bd4 ba1.8k sqft70 Black Diamond Trail #71B, Silverthorne, CO 80498For SaleMLS ID #7812411, Michelle McDonald, Coldwell Banker Realty 24. REcolorado as distributed by MLS GRID
- $1,480,0005 bd3 ba2.3k sqft254 Hillside Drive, Silverthorne, CO 80498For SaleMLS ID #S1070959, Wendy Tancheff, RE/MAX Properties of the Summit. Altitude Realtors
- $1,099,0003 bd3 ba1.6k sqft105B Wildernest Court Court UNIT 105B, Silverthorne, CO 80498For SaleMLS ID #S1069901, Laura Karden, Keller Williams Top Of Rockies. Altitude Realtors
- $739,0002 bd3 ba1.4k sqftSnowscape Condo, Silverthorne, CO 80498For SaleMLS ID #8320015, Stephanie Sawin, Realty One Group Premier. REcolorado as distributed by MLS GRID
- $799,0002 bd3 ba1.3k sqft348 Kestrel Lane UNIT 348, Silverthorne, CO 80498For SaleMLS ID #S1071403, Tony Giacone, Keller Williams Top Of Rockies. Altitude Realtors
- $1,350,0004 bd5 ba1.9k sqftTreehouse, Silverthorne, CO 80498For SaleMLS ID #9056749, Angela Kibbee, Mountain Sky Realty. REcolorado as distributed by MLS GRID
- $949,0003 bd3 ba1.7k sqftProspector Village Townhomes, Silverthorne, CO 80498For SaleMLS ID #4451657, Allison Simson, Summit Real Estate-The Simson Group. REcolorado as distributed by MLS GRID
- $1,175,0002 bd2 ba1k sqft160 E La Bonte Street UNIT 303, Dillon, CO 80435For SaleMLS ID #S1071948, Lisa Cervantes, HomeSmart. Altitude Realtors
- $960,0003 bd2 ba1.5k sqft380 Riley Road, Silverthorne, CO 80498For SaleMLS ID #S1070416, Anthony Sole, LIV Sotheby's I.R.. Altitude Realtors
- $619,0002 bd2 ba888 sqft91400 Ryan Gulch Road UNIT 91416, Wildernest, CO 80498For SaleMLS ID #S1071413, Richard Wallace, Breckenridge Associates R.E.. Altitude Realtors
- $1,200,0005 bd4 ba2.4k sqft10 Black Diamond Trail UNIT 10D, Silverthorne, CO 80498For SaleMLS ID #S1061195, Philip Mervis, Summit Alpine Realty. Altitude Realtors
- $595,0002 bd2 ba952 sqft95600 Ryan Gulch Road UNIT 95613, Wildernest, CO 80498For SaleMLS ID #S1069771, Katy Andrews, MileHimodern, LLC. Altitude Realtors
- $959,0003 bd3 ba1.5k sqftLA RIVA DEL LAGO CONDOS, Dillon, CO 80435For SaleMLS ID #S1070540, Jon Clark, Slifer Smith & Frampton R.E.. Altitude Realtors
