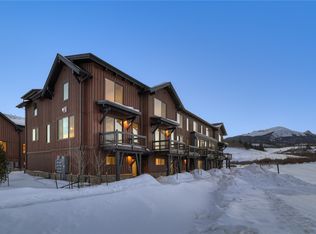
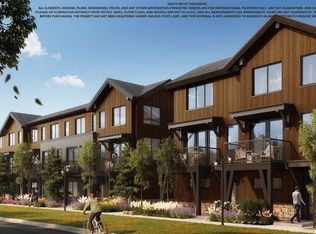
Welcome to modern mountain living in the heart of Silverthorne, where comfort meets convenience. Unit 128 offers 2 bedrooms, 2.5 bathrooms, a spacious open-concept layout with high-end finishes that buyers can tailor to their style, a sleek linear gas fireplace, and two private bedroom suites. Enjoy sunset views over the Gore Range from your private deck, along with an oversized, heated two-car garage with ample storage for gear. Framing has begun, and with an estimated completion in Q2 2026, now is the perfect time to secure a unit while you still have the opportunity to choose finishes and upgrade options. Arrowleaf offers a prime location close to downtown Silverthorne, Trent Park, the future Shops at Smith Ranch, Summit Stage bus service just one block away, and five world-class ski resorts within a short drive. A $20,000 builder incentive is available toward upgrade options and finishes for a limited time. Photos are of a comparable 2-bedroom model home.
New construction
$975,000
1301 Adams Avenue UNIT 128, Silverthorne, CO 80498
2beds
1,383sqft
:
Get pre-qualified$6,213/mo
Townhouse
Built in 2025
-- sqft lot
$956,800 Zestimate®
$705/sqft
$261/mo HOA
What's special
Private deckHigh-end finishesOversized heated two-car garageAmple storage for gearTwo private bedroom suitesSleek linear gas fireplaceSpacious open-concept layout
- 266 days |
- 48 |
- 2 |
Zillow last checked:
Listing updated:
Listed by:
Morgan Storch (303)895-0272,
Coldwell Banker Distinctive Properties
Source: Altitude Realtors,MLS#: S1064175 Originating MLS: Summit Association of Realtors
Originating MLS: Summit Association of RealtorsFacts & features
Interior
Bedrooms & bathrooms
- Bedrooms: 2
- Bathrooms: 3
- Full bathrooms: 1
- 3/4 bathrooms: 1
- 1/2 bathrooms: 1
Primary bedroom
- Level: Upper
Bedroom
- Level: Upper
Other
- Level: Upper
Half bath
- Level: Main
Kitchen
- Level: Main
Living room
- Level: Main
Other
- Level: Upper
Heating
- Natural Gas, Radiant Floor
Appliances
- Included: Dishwasher, Disposal, Gas Range, Microwave Hood Fan, Microwave
- Laundry: Washer Hookup
Features
- Fireplace, Cable TV
- Flooring: Carpet, Luxury Vinyl, Luxury VinylTile, Tile
- Has fireplace: Yes
- Fireplace features: Gas
Interior area
- Total interior livable area: 1,383 sqft
Property
Parking
- Total spaces: 2
- Parking features: Garage, Heated Garage, Tandem
- Garage spaces: 2
Features
- Levels: Three Or More,Multi/Split
- Has view: Yes
- View description: Mountain(s)
Lot
- Features: Near Public Transit, See Remarks
Details
- Parcel number: 6520219
- Zoning description: Planned Unit Development
Construction
Type & style
- Home type: Townhouse
- Architectural style: Rustic
- Property subtype: Townhouse
Materials
- Wood Frame
- Foundation: Poured
- Roof: Architectural,Membrane,Metal,Shingle
Condition
- New Construction
- New construction: Yes
- Year built: 2025
Utilities & green energy
- Sewer: Connected, Public Sewer
- Water: Public
- Utilities for property: Natural Gas Available, High Speed Internet Available, Phone Available, Sewer Available, Water Available, Cable Available, Sewer Connected
Community & HOA
Community
- Features: Golf, Trails/Paths, Public Transportation
- Subdivision: Arrowleaf Townhomes
HOA
- Has HOA: Yes
- HOA fee: $3,132 annually
Location
- Region: Silverthorne
Financial & listing details
- Price per square foot: $705/sqft
- Date on market: 11/2/2025
- Exclusions: No
- Road surface type: Paved
Estimated market value
$956,800
$909,000 - $1.00M
$3,813/mo
Price history
| Date | Event | Price |
|---|---|---|
| 3/13/2026 | Price change | $975,000-2.4%$705/sqft |
Source:  Altitude Realtors #S1064175 Report a problem Altitude Realtors #S1064175 Report a problem | ||
| 11/2/2025 | Listed for sale | $999,000-4.9%$722/sqft |
Source: Altitude Realtors #S1064175 Report a problem | ||
| 9/11/2025 | Listing removed | $1,050,000$759/sqft |
Source: Altitude Realtors #S1056913 Report a problem | ||
| 3/27/2025 | Listed for sale | $1,050,000$759/sqft |
Source: Altitude Realtors #S1056913 Report a problem | ||
Public tax history
Tax history is unavailable.
Monthly payment
Est. payment
Payment breakdown
Explore the cost of this home by adjusting the details. Changes won't be saved.Climate risks
Neighborhood: 80498
Nearby schools
GreatSchools rating
- 5/10Silverthorne Elementary SchoolGrades: PK-5Distance: 1 mi
- 4/10Summit Middle SchoolGrades: 6-8Distance: 4.3 mi
- 5/10Summit High SchoolGrades: 9-12Distance: 5.7 mi
- $949,6402 bd3 ba1.4k sqft1301 Adams Ave #118, Silverthorne, CO 80498Sold

- $965,0002 bd3 ba1.3k sqft1301 Adams Ave, Frisco, CO 80498New Construction
- $1,301,1372 bd3 ba1.4k sqft1301 Adams Ave #126, Silverthorne, CO 80498Sold
- $889,0002 bd3 ba1.3k sqft1301 Adams Ave #123, Silverthorne, CO 80498Sold
- $1,312,8693 bd4 ba2.2k sqft1301 Adams Ave #111, Silverthorne, CO 80498Sold
- $1,284,6003 bd4 ba2.2k sqft1301 Adams Ave #110, Silverthorne, CO 80498Sold
- $850,0002 bd3 ba1.4k sqft1301 Adams Ave #112, Silverthorne, CO 80498Sold
- $1,345,0003 bd4 ba2.2k sqft1301 Adams Ave #116, Silverthorne, CO 80498Sold
A local agent can set up tours, give advice and negotiate with sellers.
A local lender can help you make sure your offer is ready when you are.
Similar homes
- $965,0002 bd3 ba1.3k sqft1301 Adams Avenue, Silverthorne, CO 80498New Construction
 MLS ID #S1069049, Morgan Storch, Coldwell Banker Distinctive Properties. Altitude Realtors
 - $875,0002 bd2 ba1.1k sqft37 W 4th Street UNIT 306E, Silverthorne, CO 80498For Sale
 MLS ID #S1070585, Krystal Knott, Christie's International Real Estate CO LLC. Altitude Realtors
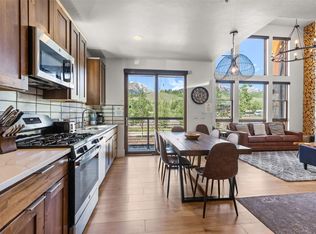
 - $1,295,0002 bd3 ba1.4k sqft1060 Blue River Parkway UNIT 102, Silverthorne, CO 80498For Sale
 MLS ID #S1070252, David Karoly, Slifer Smith & Frampton R.E.. Altitude Realtors
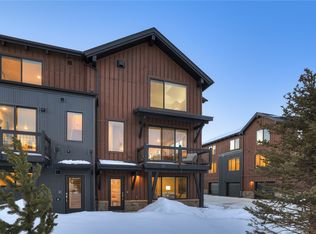
 - $890,5002 bd3 ba1.4k sqft1301 Adams Avenue UNIT 119, Silverthorne, CO 80498New Construction
 MLS ID #S1068606, Morgan Storch, Coldwell Banker Distinctive Properties. Altitude Realtors
 - $899,0002 bd2 ba1k sqftRiver West, Silverthorne, CO 80498For SaleMLS ID #S1066075, Will Rawstron, Keller Williams Mountain Properties. Altitude Realtors
- $929,0002 bd3 ba1.1k sqft62 3rd Street UNIT 62D, Silverthorne, CO 80498For SaleMLS ID #S1070013, Matthew Stoia, Paffrath & Thomas R.E.S.C. Altitude Realtors
- $1,099,0002 bd4 ba1.4k sqft1301 Adams Avenue UNIT 140, Silverthorne, CO 80498New ConstructionMLS ID #S1064581, Morgan Storch, Coldwell Banker Distinctive Properties. Altitude Realtors
- $1,200,0004 bd2 ba1.8k sqft460 Clayton Road, Silverthorne, CO 80498For SaleMLS ID #S1070603, Deborah Clawson, LIV Sotheby's I.R.. Altitude Realtors
- $875,0002 bd2 ba1k sqft37 W 4th Street UNIT 205E, Silverthorne, CO 80498For SaleMLS ID #S1069762, Christian Vales, LIV Sotheby's I.R.. Altitude Realtors
- $849,0002 bd3 ba1.2k sqft277 Kestrel Lane UNIT 277, Silverthorne, CO 80498For SaleMLS ID #S1069518, Cindy Gordon, Real Estate By Cindy LLC. Altitude Realtors
- $1,135,0002 bd2 ba1k sqft1044 Blue River Parkway UNIT C207, Silverthorne, CO 80498For SaleMLS ID #S1070255, Mark Greer, Cornerstone RE Rocky Mountains. Altitude Realtors
- $899,0002 bd3 ba1.1k sqft431 Marmot Circle, Silverthorne, CO 80498For SaleMLS ID #S1068737, Matt Powers, Breckenridge Associates R.E.. Altitude Realtors
- $950,0002 bd2 ba1k sqft740 Blue River Parkway UNIT B21, Silverthorne, CO 80498For SaleMLS ID #S1069245, Michael Healy, Colorado R.E. Summit County. Altitude Realtors
- $835,0002 bd2 ba1k sqftBlue River Flats, Silverthorne, CO 80498For SaleMLS ID #S1068064, James D. Schlegel, Slifer Smith & Frampton R.E.. Altitude Realtors
- $796,9002 bd2 ba1k sqft930 Blue River Parkway UNIT 622, Silverthorne, CO 80498For SaleMLS ID #S1067719, Marc Warshawsky, Compass. Altitude Realtors
- $899,0002 bd2 ba1k sqft1044 Blue River Parkway UNIT C-305, Silverthorne, CO 80498New ConstructionMLS ID #S1066208, James D. Schlegel, Slifer Smith & Frampton R.E.. Altitude Realtors
- $1,019,9003 bd4 ba1.7k sqft121 Cydney Lane, Silverthorne, CO 80498For SaleMLS ID #S1068068, Kim Stevenson, Breckenridge Associates R.E.. Altitude Realtors
- $789,0002 bd2 ba1k sqft930 Blue River Parkway UNIT 625, Silverthorne, CO 80498For SaleMLS ID #S1068405, Leisa D. Gibson, LIV Sotheby's I.R.. Altitude Realtors
- $975,0002 bd2 ba1k sqft160 E La Bonte Street UNIT 201, Dillon, CO 80435For SaleMLS ID #S1070283, Heather Wood, Cornerstone Real Estate Co.. Altitude Realtors
- $899,0002 bd3 ba1.3k sqft103 Morningstar Circle UNIT B, Frisco, CO 80443For SaleMLS ID #S1069746, Aniela Wasmanski, LIV Sotheby's I.R.. Altitude Realtors
