Limited-time opportunity! The developer is offering a $20,000 incentive through 6/7 to use toward closing costs, finishes and upgrades, rate buydowns, and more. Introducing Building 7—the final opportunity to own in Arrowleaf, and its most private building, offering exceptional seclusion and open-space views. This highly sought-after location features northwest-facing vistas from the deck, main-level living area, and primary suite, creating a perfect balance of peaceful mountain living and stunning scenery.
Townhome 140 is one of only two 2-bedroom residences in Building 7. The open-concept floor plan showcases oversized windows, a spacious kitchen, and refined living areas ideal for both everyday comfort and entertaining.
Arrowleaf stands apart with its elevated level of personalization. Buyers work directly with a design consultant to hand-select interior finishes, creating a home that reflects their individual style.
With attached heated two-car garages, modern construction, and low-maintenance living, Arrowleaf offers a rare opportunity to own a thoughtfully designed mountain retreat in Silverthorne, Colorado—where no two homes are exactly alike.
New construction
$1,099,000
1301 Adams Avenue UNIT 140, Silverthorne, CO 80498
2beds
1,494sqft
:
Get pre-qualified$6,739/mo
Townhouse
Built in 2025
-- sqft lot
$1,080,300 Zestimate®
$736/sqft
$250/mo HOA
What's special
Open-space viewsOversized windowsSpacious kitchenAttached heated two-car garagesOpen-concept floor plan
- 228 days |
- 53 |
- 3 |
Zillow last checked:
Listing updated:
Listed by:
Morgan Storch (303)895-0272,
Coldwell Banker Distinctive Properties
Source: Altitude Realtors,MLS#: S1064581 Originating MLS: Summit Association of Realtors
Originating MLS: Summit Association of RealtorsFacts & features
Interior
Bedrooms & bathrooms
- Bedrooms: 2
- Bathrooms: 4
- Full bathrooms: 1
- 3/4 bathrooms: 1
- 1/2 bathrooms: 2
Heating
- Radiant
Appliances
- Included: Dishwasher, Disposal, Gas Range, Microwave, Refrigerator
- Laundry: Washer Hookup
Features
- Fireplace
- Flooring: Carpet, Tile, Vinyl
- Has fireplace: Yes
- Fireplace features: Gas
Interior area
- Total interior livable area: 1,494 sqft
Property
Parking
- Total spaces: 2
- Parking features: Garage
- Garage spaces: 2
Features
- Levels: Three Or More
- Has view: Yes
- View description: Mountain(s)
Lot
- Features: Near Public Transit, See Remarks
Details
- Parcel number: 6520231
- Zoning description: Planned Unit Development
Construction
Type & style
- Home type: Townhouse
- Property subtype: Townhouse
Materials
- Foundation: Poured
- Roof: Metal
Condition
- New Construction
- New construction: Yes
- Year built: 2025
Utilities & green energy
- Sewer: Connected, Public Sewer
- Water: Public
- Utilities for property: Sewer Available, Water Available, Sewer Connected
Community & HOA
Community
- Features: Public Transportation
- Subdivision: Arrowleaf Townhomes
HOA
- Has HOA: Yes
- HOA fee: $3,000 annually
Location
- Region: Silverthorne
Financial & listing details
- Price per square foot: $736/sqft
- Date on market: 12/13/2025
- Exclusions: No
- Road surface type: Paved
Estimated market value
$1,080,300
$1.03M - $1.13M
$4,137/mo
Price history
| Date | Event | Price |
|---|---|---|
| 3/13/2026 | Price change | $1,099,000-6.3%$736/sqft |
Source:  Altitude Realtors #S1064581 Report a problem Altitude Realtors #S1064581 Report a problem | ||
| 12/13/2025 | Listed for sale | $1,172,650$785/sqft |
Source: Altitude Realtors #S1064581 Report a problem | ||
Public tax history
Tax history is unavailable.
Monthly payment
Est. payment
Payment breakdown
Explore the cost of this home by adjusting the details. Changes won't be saved.Climate risks
Neighborhood: 80498
Nearby schools
GreatSchools rating
- 5/10Silverthorne Elementary SchoolGrades: PK-5Distance: 1 mi
- 4/10Summit Middle SchoolGrades: 6-8Distance: 4.3 mi
- 5/10Summit High SchoolGrades: 9-12Distance: 5.7 mi
- $473,0413 bd2 ba956 sqft35 Bootlegger Ln, Silverthorne, CO 80498Sold
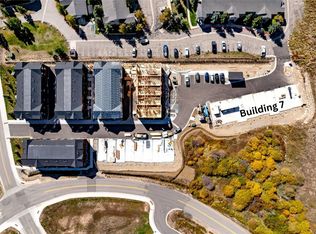
- $1,579,6403 bd4 ba2.1k sqft1301 Adams Ave #141, Silverthorne, CO 80498New Construction
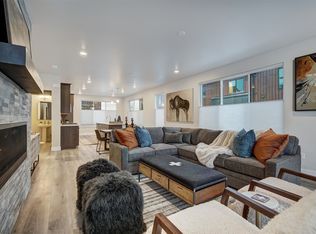
- $1,647,0603 bd4 ba2.2k sqft1301 Adams Ave #134, Silverthorne, CO 80498Pending
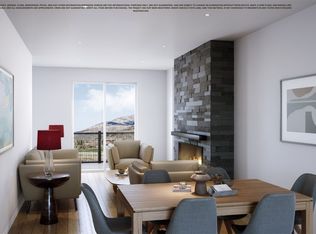
- $1,102,2732 bd3 ba1.4k sqft1301 Adams Ave #108, Silverthorne, CO 80498Sold
- $890,5002 bd3 ba1.4k sqft1301 Adams Ave #119, Silverthorne, CO 80498New Construction
- $875,5002 bd3 ba1.3k sqft1301 Adams Ave #117, Silverthorne, CO 80498Pending
- $1,299,0003 bd4 ba2.2k sqft1301 Adams Ave BUILDING 4-120, Silverthorne, CO 80498New Construction
- $1,299,0003 bd4 ba2.2k sqft1301 Adams Ave #120, Silverthorne, CO 80498New Construction
A local agent can set up tours, give advice and negotiate with sellers.
Similar homes
- $1,295,0002 bd3 ba1.4k sqft1060 Blue River Parkway UNIT 102, Silverthorne, CO 80498For Sale
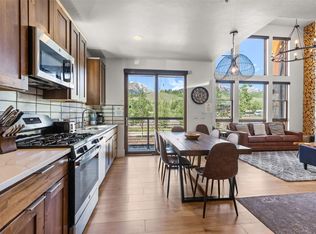
 MLS ID #S1070252, David Karoly, Slifer Smith & Frampton R.E.. Altitude Realtors
 - $965,0002 bd3 ba1.3k sqft1301 Adams Avenue, Silverthorne, CO 80498New Construction
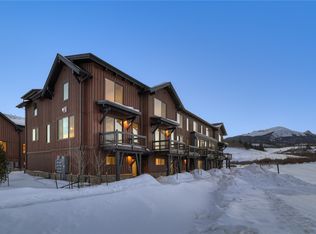 MLS ID #S1069049, Morgan Storch, Coldwell Banker Distinctive Properties. Altitude Realtors
 - $975,0002 bd3 ba1.3k sqft1301 Adams Avenue UNIT 128, Silverthorne, CO 80498New Construction
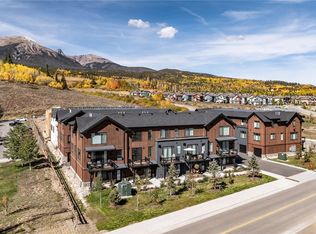 MLS ID #S1064175, Morgan Storch, Coldwell Banker Distinctive Properties. Altitude Realtors
 - $890,5002 bd3 ba1.4k sqft1301 Adams Avenue UNIT 119, Silverthorne, CO 80498New Construction
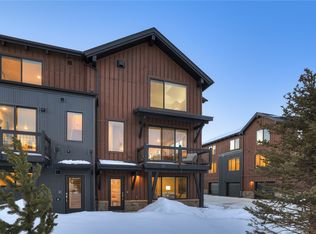 MLS ID #S1068606, Morgan Storch, Coldwell Banker Distinctive Properties. Altitude Realtors
 - $899,0002 bd2 ba1k sqftRiver West, Silverthorne, CO 80498For SaleMLS ID #S1066075, Will Rawstron, Keller Williams Mountain Properties. Altitude Realtors
- $1,299,0003 bd4 ba2.2k sqft1301 Adams Avenue UNIT 120, Silverthorne, CO 80498New ConstructionMLS ID #S1068155, Morgan Storch, Coldwell Banker Distinctive Properties. Altitude Realtors
- $1,299,0003 bd4 ba2.2k sqft1301 Adams Avenue Bldg 4 #120, Silverthorne, CO 80498New Construction
 MLS ID #7331688, Morgan Storch, Coldwell Banker Distinctive Properties. REcolorado as distributed by MLS GRID
 - $929,0002 bd3 ba1.1k sqft62 3rd Street UNIT 62D, Silverthorne, CO 80498For SaleMLS ID #S1070013, Matthew Stoia, Paffrath & Thomas R.E.S.C. Altitude Realtors
- $1,135,0002 bd2 ba1k sqft1044 Blue River Parkway UNIT C207, Silverthorne, CO 80498For SaleMLS ID #S1070255, Mark Greer, Cornerstone RE Rocky Mountains. Altitude Realtors
- $1,135,0002 bd2 ba1k sqft1044 Blue River Parkway UNIT C-107, Silverthorne, CO 80498New ConstructionMLS ID #S1067898, James D. Schlegel, Slifer Smith & Frampton R.E.. Altitude Realtors
- $1,450,0004 bd4 ba1.9k sqft170 Allegra Lane UNIT 170, Silverthorne, CO 80498For SaleMLS ID #S1068813, Debbie Nelson, Nelson Mountain Real Estate, LLC. Altitude Realtors
- $1,170,0002 bd2 ba1k sqft1044 Blue River Parkway UNIT C-307, Silverthorne, CO 80498New ConstructionMLS ID #S1067435, James D. Schlegel, Slifer Smith & Frampton R.E.. Altitude Realtors
- $849,0002 bd3 ba1.2k sqft277 Kestrel Lane UNIT 277, Silverthorne, CO 80498For SaleMLS ID #S1069518, Cindy Gordon, Real Estate By Cindy LLC. Altitude Realtors
- $1,019,9003 bd4 ba1.7k sqft121 Cydney Lane, Silverthorne, CO 80498For SaleMLS ID #S1068068, Kim Stevenson, Breckenridge Associates R.E.. Altitude Realtors
- $899,0002 bd3 ba1.1k sqft431 Marmot Circle, Silverthorne, CO 80498For SaleMLS ID #S1068737, Matt Powers, Breckenridge Associates R.E.. Altitude Realtors
- $875,0002 bd2 ba1k sqft37 W 4th Street UNIT 205E, Silverthorne, CO 80498For SaleMLS ID #S1069762, Christian Vales, LIV Sotheby's I.R.. Altitude Realtors
- $1,195,0002 bd3 ba1.7k sqft25 Wildernest Court, Silverthorne, CO 80498For SaleMLS ID #S1069415, Elizabeth Willett, Coldwell Banker Mountain Properties. Altitude Realtors
- $1,579,6403 bd4 ba2.1k sqft1301 Adams Avenue UNIT 141, Silverthorne, CO 80498New ConstructionMLS ID #S1065767, Morgan Storch, Coldwell Banker Distinctive Properties. Altitude Realtors
- $835,0002 bd2 ba1k sqftBlue River Flats, Silverthorne, CO 80498For SaleMLS ID #S1068064, James D. Schlegel, Slifer Smith & Frampton R.E.. Altitude Realtors
- $796,9002 bd2 ba1k sqft930 Blue River Parkway UNIT 622, Silverthorne, CO 80498For SaleMLS ID #S1067719, Marc Warshawsky, Compass. Altitude Realtors
