Property went under contract prior to MLS entry
Pending
$1,647,060
1301 Adams Avenue UNIT 134, Silverthorne, CO 80498
3beds
2,297sqft
:
Get pre-qualified$9,884/mo
Townhouse
Built in 2025
-- sqft lot
$-- Zestimate®
$717/sqft
$261/mo HOA
What's special
- 138 days |
- 21 |
- 0 |
Zillow last checked:
Listing updated:
Listed by:
Morgan Storch (303)895-0272,
Coldwell Banker Distinctive Properties
Source: Altitude Realtors,MLS#: S1067621 Originating MLS: Summit Association of Realtors
Originating MLS: Summit Association of RealtorsFacts & features
Interior
Bedrooms & bathrooms
- Bedrooms: 3
- Bathrooms: 4
- Full bathrooms: 1
- 3/4 bathrooms: 1
- 1/2 bathrooms: 2
Primary bedroom
- Level: Upper
Bedroom
- Level: Upper
Bedroom
- Level: Upper
Bedroom
- Level: Upper
Other
- Level: Upper
Half bath
- Level: Main
Kitchen
- Level: Main
Laundry
- Level: Upper
Living room
- Level: Main
Office
- Level: Lower
Other
- Level: Upper
Heating
- Radiant
Appliances
- Included: Dishwasher, Disposal, Gas Range, Microwave Hood Fan, Microwave
- Laundry: Washer Hookup
Features
- Fireplace, Cable TV
- Flooring: Carpet, Tile, Vinyl
- Has fireplace: Yes
- Fireplace features: Gas
Interior area
- Total interior livable area: 2,297 sqft
Property
Parking
- Total spaces: 2
- Parking features: Garage, Heated Garage
- Garage spaces: 2
Features
- Levels: Three Or More
- Has view: Yes
- View description: Mountain(s)
Lot
- Features: Near Public Transit, See Remarks
Details
- Parcel number: 6520225
- Zoning description: Planned Unit Development
Construction
Type & style
- Home type: Townhouse
- Property subtype: Townhouse
Materials
- Foundation: Poured
- Roof: Architectural,Metal,Shingle
Condition
- New Construction
- New construction: Yes
- Year built: 2025
Utilities & green energy
- Sewer: Connected, Public Sewer
- Water: Public
- Utilities for property: Sewer Available, Water Available, Cable Available, Sewer Connected
Community & HOA
Community
- Features: Public Transportation
- Subdivision: Arrowleaf Townhomes
HOA
- Has HOA: Yes
- HOA fee: $3,132 annually
Location
- Region: Silverthorne
Financial & listing details
- Price per square foot: $717/sqft
- Date on market: 3/11/2026
- Exclusions: No
- Road surface type: Paved
Estimated market value
Not available
Estimated sales range
Not available
$5,218/mo
Price history
| Date | Event | Price |
|---|---|---|
| 3/11/2026 | Pending sale | $1,647,060$717/sqft |
Source:  Altitude Realtors #S1067621 Report a problem Altitude Realtors #S1067621 Report a problem | ||
Public tax history
Tax history is unavailable.
Monthly payment
Est. payment
Payment breakdown
Explore the cost of this home by adjusting the details. Changes won't be saved.Climate risks
Neighborhood: 80498
Nearby schools
GreatSchools rating
- 5/10Silverthorne Elementary SchoolGrades: PK-5Distance: 1 mi
- 4/10Summit Middle SchoolGrades: 6-8Distance: 4.3 mi
- 5/10Summit High SchoolGrades: 9-12Distance: 5.7 mi
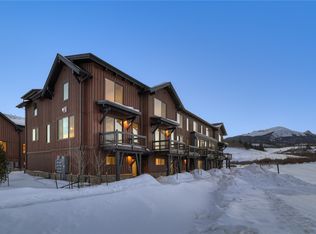
- $965,0002 bd3 ba1.3k sqft1301 Adams Ave, Frisco, CO 80498New Construction
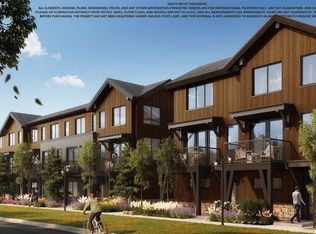
- $1,301,1372 bd3 ba1.4k sqft1301 Adams Ave #126, Silverthorne, CO 80498Sold
- $949,6402 bd3 ba1.4k sqft1301 Adams Ave #118, Silverthorne, CO 80498Sold

- $875,5002 bd3 ba1.3k sqft1301 Adams Ave #117, Silverthorne, CO 80498Pending
- $1,345,0003 bd4 ba2.2k sqft1301 Adams Ave #116, Silverthorne, CO 80498Sold
- $1,102,2732 bd3 ba1.4k sqft1301 Adams Ave #108, Silverthorne, CO 80498Sold
- $975,0002 bd3 ba1.3k sqft1301 Adams Ave #128, Silverthorne, CO 80498New Construction
- $890,5002 bd3 ba1.4k sqft1301 Adams Ave #119, Silverthorne, CO 80498New Construction
A local agent can set up tours, give advice and negotiate with sellers.
Similar homes
- $1,675,0004 bd4 ba2.2k sqft96 Fish Hawk Way, Silverthorne, CO 80498For Sale
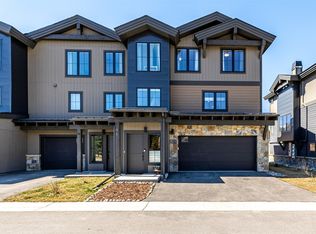
 MLS ID #S1067894, Soley Bogadottir, Kentwood Real Estate Mountain Properties. Altitude Realtors
 - $1,579,6403 bd4 ba2.1k sqft1301 Adams Avenue UNIT 141, Silverthorne, CO 80498New Construction
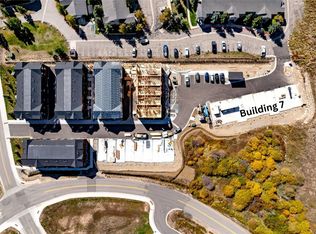 MLS ID #S1065767, Morgan Storch, Coldwell Banker Distinctive Properties. Altitude Realtors
 - $1,450,0004 bd4 ba1.9k sqft170 Allegra Lane UNIT 170, Silverthorne, CO 80498For Sale
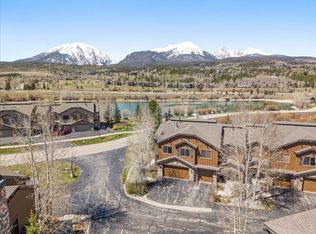 MLS ID #S1068813, Debbie Nelson, Nelson Mountain Real Estate, LLC. Altitude Realtors
 - $1,499,0004 bd4 ba1.9k sqft176 Allegra Lane UNIT 176, Silverthorne, CO 80498For Sale
 MLS ID #S1069149, Pete Deininger, Real Broker - Breck Life Group. Altitude Realtors
 - $1,295,0002 bd3 ba1.4k sqft1060 Blue River Parkway UNIT 102, Silverthorne, CO 80498For SaleMLS ID #S1070252, David Karoly, Slifer Smith & Frampton R.E.. Altitude Realtors
- $1,625,0003 bd3 ba2.3k sqft2922 Osprey Lane UNIT 2922, Silverthorne, CO 80498For SaleMLS ID #S1069955, Kim Hebron, Colorado Craft Brokers. Altitude Realtors
- $1,698,0004 bd3 ba2.4k sqft1532 Legend Lake S, Silverthorne, CO 80498For SaleMLS ID #S1068595, Asia Kuskowska, Realty One Group Premier. Altitude Realtors
- $1,299,0003 bd4 ba2.2k sqft1301 Adams Avenue UNIT 120, Silverthorne, CO 80498New ConstructionMLS ID #S1068155, Morgan Storch, Coldwell Banker Distinctive Properties. Altitude Realtors
- $1,299,0003 bd4 ba2.2k sqft1301 Adams Avenue Bldg 4 #120, Silverthorne, CO 80498New Construction
 MLS ID #7331688, Morgan Storch, Coldwell Banker Distinctive Properties. REcolorado as distributed by MLS GRID
 - $1,495,0005 bd3 ba2.3k sqft1100 Mesa Drive, Silverthorne, CO 80498For SaleMLS ID #S1068948, Jason Smith, Colorado R.E. Summit County. Altitude Realtors
- $1,295,0004 bd4 ba2k sqft131 Creek Lane UNIT 131, Silverthorne, CO 80498For SaleMLS ID #S1068287, Ryan Walsh, Slifer Smith & Frampton R.E.. Altitude Realtors
- $1,295,0004 bd4 ba2k sqft131 Creek Lane, Silverthorne, CO 80498For SaleMLS ID #5254669, Ryan Walsh, Slifer Smith & Frampton - Summit County. REcolorado as distributed by MLS GRID
- $1,299,0003 bd4 ba2.7k sqft17 Laredo Drive UNIT 17, Silverthorne, CO 80498For SaleMLS ID #S1069194, Jeff Moore, Slifer Smith & Frampton R.E.. Altitude Realtors
- $2,350,0003 bd3 ba2.2k sqft217 Fly Line Drive UNIT n/a, Silverthorne, CO 80498For SaleMLS ID #S1068291, Stephanie V. Ernst, LIV Sotheby's I.R.. Altitude Realtors
- $965,0002 bd3 ba1.3k sqft1301 Adams Avenue, Silverthorne, CO 80498New ConstructionMLS ID #S1069049, Morgan Storch, Coldwell Banker Distinctive Properties. Altitude Realtors
- $890,5002 bd3 ba1.4k sqft1301 Adams Avenue UNIT 119, Silverthorne, CO 80498New ConstructionMLS ID #S1068606, Morgan Storch, Coldwell Banker Distinctive Properties. Altitude Realtors
- $1,099,0002 bd4 ba1.4k sqft1301 Adams Avenue UNIT 140, Silverthorne, CO 80498New ConstructionMLS ID #S1064581, Morgan Storch, Coldwell Banker Distinctive Properties. Altitude Realtors
- $1,675,0003 bd3 ba1.7k sqft710 Alhambra Road UNIT 8744, Keystone, CO 80435For SaleMLS ID #S1070075, Christopher R. Hildebrand, Cornerstone Real Estate Co.. Altitude Realtors
- $975,0002 bd3 ba1.3k sqft1301 Adams Avenue UNIT 128, Silverthorne, CO 80498New ConstructionMLS ID #S1064175, Morgan Storch, Coldwell Banker Distinctive Properties. Altitude Realtors
- $925,0003 bd4 ba1.9k sqft50 COUNTY ROAD 1293 UNIT B, Silverthorne, CO 80498For SaleMLS ID #S1067938, Tony Giacone, Keller Williams Top Of Rockies. Altitude Realtors
