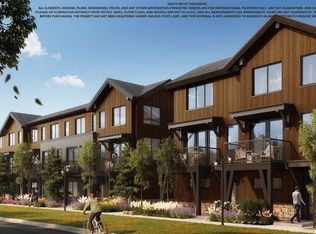
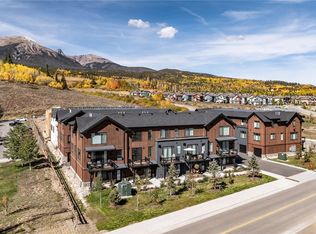
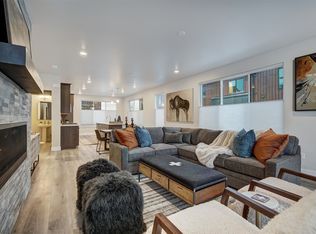
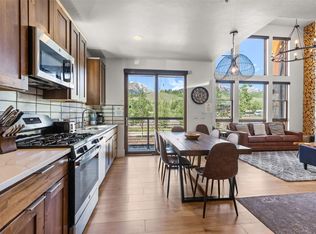
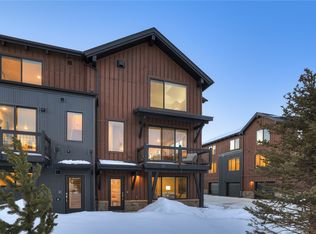
Limited-time opportunity! The developer is offering a $20,000 incentive through 6/7 to use toward closing costs, rate buydowns, purchase price reductions, and more. Townhome. Welcome to modern mountain living in the heart of Silverthorne, where comfort meets convenience. Unit 130 is ideally situated in building 6 offering more privacy and views. This unit offers 2 bedrooms, 2.5 bathrooms, a spacious open-concept layout with high-end finishes that buyers can tailor to their style, a sleek linear gas fireplace, and two private bedroom suites. Enjoy sunset views over the Gore Range from your private deck, along with an oversized, heated two-car garage with ample storage for gear. Finishes are currently being installed with an estimated completion in Q3 2026. Arrowleaf offers a prime location close to downtown Silverthorne, Trent Park, the future Shops at Smith Ranch, Summit Stage bus service just one block away, and five world-class ski resorts within a short drive. Photos are of a comparable 2-bedroom model home.
New construction
$965,000
1301 Adams Avenue, Silverthorne, CO 80498
2beds
1,332sqft
Townhouse
Built in 2025
-- sqft lot
$-- Zestimate®
$724/sqft
$261/mo HOA
What's special
High-end finishesTwo private bedroom suitesSleek linear gas fireplaceSpacious open-concept layout
- 54 days |
- 77 |
- 3 |
Zillow last checked:
Listing updated:
Listed by:
Morgan Storch (303)895-0272,
Coldwell Banker Distinctive Properties
Source: Altitude Realtors,MLS#: S1069049 Originating MLS: Summit Association of Realtors
Originating MLS: Summit Association of RealtorsLoading...
Facts & features
Interior
Bedrooms & bathrooms
- Bedrooms: 2
- Bathrooms: 3
- Full bathrooms: 1
- 3/4 bathrooms: 1
- 1/2 bathrooms: 1
Primary bedroom
- Level: Upper
Bedroom
- Level: Upper
Other
- Level: Upper
Half bath
- Level: Main
Kitchen
- Level: Main
Living room
- Level: Main
Other
- Level: Upper
Heating
- Radiant
Appliances
- Included: Dishwasher, Disposal, Gas Range, Microwave Hood Fan, Microwave
- Laundry: Washer Hookup
Features
- Fireplace, Cable TV
- Flooring: Carpet, Tile, Vinyl
- Has fireplace: Yes
- Fireplace features: Gas
Interior area
- Total interior livable area: 1,332 sqft
Property
Parking
- Total spaces: 2
- Parking features: Garage, Heated Garage
- Garage spaces: 2
Features
- Levels: Three Or More
- Has view: Yes
- View description: Mountain(s)
Lot
- Features: Near Public Transit, See Remarks
Details
- Parcel number: 6520221
- Zoning description: Planned Unit Development
Construction
Type & style
- Home type: Townhouse
- Property subtype: Townhouse
Materials
- Foundation: Poured
- Roof: Architectural,Metal,Shingle
Condition
- New Construction
- New construction: Yes
- Year built: 2025
Utilities & green energy
- Sewer: Connected, Public Sewer
- Water: Public
- Utilities for property: Sewer Available, Water Available, Cable Available, Sewer Connected
Community & HOA
Community
- Features: Public Transportation
- Subdivision: Arrowleaf Townhomes
HOA
- Has HOA: Yes
- HOA fee: $3,132 annually
Location
- Region: Frisco
Financial & listing details
- Price per square foot: $724/sqft
- Tax assessed value: $2,124,100
- Annual tax amount: $34,510
- Date on market: 5/22/2026
- Exclusions: No
- Road surface type: Paved
Estimated market value
Not available
Estimated sales range
Not available
$4,715/mo
Price history
| Date | Event | Price |
|---|---|---|
| 5/22/2026 | Listed for sale | $965,000$724/sqft |
Source:  Altitude Realtors #S1069049 Report a problem Altitude Realtors #S1069049 Report a problem | ||
Public tax history
| Year | Property taxes | Tax assessment |
|---|---|---|
| 2022 | $34,510 +435.7% | $615,989 -13.3% |
| 2021 | $6,443 +1.4% | $710,877 +478.7% |
| 2019 | $6,354 | $122,848 +23.6% |
| 2017 | -- | $99,413 |
| 2016 | $4,853 | -- |
| 2015 | -- | -- |
| 2014 | -- | -- |
Find assessor info on the county website
Monthly payment
Est. payment
Payment breakdown
Explore the cost of this home by adjusting the details. Changes won't be saved.Climate risks
Neighborhood: 80498
Nearby schools
GreatSchools rating
- 5/10Silverthorne Elementary SchoolGrades: PK-5Distance: 1 mi
- 4/10Summit Middle SchoolGrades: 6-8Distance: 4.3 mi
- 5/10Summit High SchoolGrades: 9-12Distance: 5.7 mi
- $949,6402 bd3 ba1.4k sqft1301 Adams Ave #118, Silverthorne, CO 80498Sold

- $1,301,1372 bd3 ba1.4k sqft1301 Adams Ave #126, Silverthorne, CO 80498Sold
- $975,0002 bd3 ba1.3k sqft1301 Adams Ave #128, Silverthorne, CO 80498New Construction
- $1,647,0603 bd4 ba2.2k sqft1301 Adams Ave #134, Silverthorne, CO 80498Pending
- $1,312,8693 bd4 ba2.2k sqft1301 Adams Ave #111, Silverthorne, CO 80498Sold
- $1,284,6003 bd4 ba2.2k sqft1301 Adams Ave #110, Silverthorne, CO 80498Sold
- $1,345,0003 bd4 ba2.2k sqft1301 Adams Ave #116, Silverthorne, CO 80498Sold
- $875,5002 bd3 ba1.3k sqft1301 Adams Ave #117, Silverthorne, CO 80498New Construction
A local agent can set up tours, give advice and negotiate with sellers.
Similar homes
- $1,295,0002 bd3 ba1.4k sqft1060 Blue River Parkway UNIT 102, Silverthorne, CO 80498For Sale
 MLS ID #S1070252, David Karoly, Slifer Smith & Frampton R.E.. Altitude Realtors
 - $975,0002 bd3 ba1.3k sqft1301 Adams Avenue UNIT 128, Silverthorne, CO 80498New ConstructionMLS ID #S1064175, Morgan Storch, Coldwell Banker Distinctive Properties. Altitude Realtors
- $890,5002 bd3 ba1.4k sqft1301 Adams Avenue UNIT 119, Silverthorne, CO 80498New Construction
 MLS ID #S1068606, Morgan Storch, Coldwell Banker Distinctive Properties. Altitude Realtors
 - $929,0002 bd3 ba1.1k sqft62 3rd Street UNIT 62D, Silverthorne, CO 80498For Sale
 MLS ID #S1070013, Matthew Stoia, Paffrath & Thomas R.E.S.C. Altitude Realtors
 - $899,0002 bd2 ba1k sqftRiver West, Silverthorne, CO 80498For SaleMLS ID #S1066075, Will Rawstron, Keller Williams Mountain Properties. Altitude Realtors
- $875,5002 bd3 ba1.3k sqft1301 Adams Avenue UNIT 117, Silverthorne, CO 80498New ConstructionMLS ID #S1066390, Morgan Storch, Coldwell Banker Distinctive Properties. Altitude Realtors
- $1,160,0003 bd2 ba1.1k sqft930 Blue River Parkway UNIT 636, Silverthorne, CO 80498For SaleMLS ID #S1069134, Bryce Rothenberg, Colorado R.E. Summit County. Altitude Realtors
- $1,099,0002 bd4 ba1.4k sqft1301 Adams Avenue UNIT 140, Silverthorne, CO 80498New ConstructionMLS ID #S1064581, Morgan Storch, Coldwell Banker Distinctive Properties. Altitude Realtors
- $875,0002 bd2 ba1k sqft37 W 4th Street UNIT 205E, Silverthorne, CO 80498For SaleMLS ID #S1069762, Christian Vales, LIV Sotheby's I.R.. Altitude Realtors
- $899,0002 bd3 ba1.1k sqft431 Marmot Circle, Silverthorne, CO 80498For SaleMLS ID #S1068737, Matt Powers, Breckenridge Associates R.E.. Altitude Realtors
- $950,0002 bd2 ba1k sqft740 Blue River Parkway UNIT B21, Silverthorne, CO 80498For SaleMLS ID #S1069245, Michael Healy, Colorado R.E. Summit County. Altitude Realtors
- $849,0002 bd3 ba1.2k sqft277 Kestrel Lane UNIT 277, Silverthorne, CO 80498For SaleMLS ID #S1069518, Cindy Gordon, Real Estate By Cindy LLC. Altitude Realtors
- $835,0002 bd2 ba1k sqftBlue River Flats, Silverthorne, CO 80498For SaleMLS ID #S1068064, James D. Schlegel, Slifer Smith & Frampton R.E.. Altitude Realtors
- $796,9002 bd2 ba1k sqft930 Blue River Parkway UNIT 622, Silverthorne, CO 80498For SaleMLS ID #S1067719, Marc Warshawsky, Compass. Altitude Realtors
- $835,0002 bd2 ba1k sqft930 Blue River Parkway UNIT 625, Silverthorne, CO 80498For SaleMLS ID #S1068405, Leisa D. Gibson, LIV Sotheby's I.R.. Altitude Realtors
- $494,2753 bd3 ba1.3k sqft159 Moose Trail UNIT 159, Silverthorne, CO 80498For SaleMLS ID #S1069814, Emily Lawless, Real Broker, LLC DBA Real. Altitude Realtors
- $899,0002 bd2 ba1k sqft1044 Blue River Parkway UNIT C-305, Silverthorne, CO 80498New ConstructionMLS ID #S1066208, James D. Schlegel, Slifer Smith & Frampton R.E.. Altitude Realtors
- $960,0002 bd3 ba1.6k sqft96 Lookout Ridge Drive, Dillon, CO 80435For SaleMLS ID #S1069361, Amy Carlson, Slifer Smith & Frampton R.E.. Altitude Realtors
- $1,135,0002 bd2 ba1k sqft1044 Blue River Parkway UNIT C207, Silverthorne, CO 80498For SaleMLS ID #S1070255, Mark Greer, Cornerstone RE Rocky Mountains. Altitude Realtors
- $899,0002 bd3 ba1.3k sqft103 Morningstar Circle UNIT B, Frisco, CO 80443For SaleMLS ID #S1069746, Aniela Wasmanski, LIV Sotheby's I.R.. Altitude Realtors
