Introducing Phase II at Arrowleaf – Unit 116
Arrowleaf’s spacious three bedroom townhomes offer some of the largest layouts in the area, designed for comfort, functionality, and luxury. Unit 116 in Building 4 features west-facing Gore Range views, 3 bedrooms + office/flex space, 3.5 baths, an open-concept design with high-end finishes, a linear gas fireplace, and a heated two-car garage.
Enjoy Arrowleaf’s prime Silverthorne location: less than a mile to Trent Park, the future Shops at Smith Ranch, and downtown Silverthorne. Outdoor enthusiasts will love year-round adventure with hiking, biking, the Blue River across the street, Lake Dillon nearby, and five world-class ski resorts a short drive away.
The developer is offering a $10,000 incentive toward finishes, upgrades, or closing costs, giving your buyers the perfect opportunity to personalize their mountain retreat.
Sold for $1,345,000
$1,345,000
1301 Adams Avenue UNIT 116, Silverthorne, CO 80498
3beds
2,229sqft
Townhouse
Built in 2023
-- sqft lot
$1,339,900 Zestimate®
$603/sqft
$5,090 Estimated rent
Home value
$1,339,900
$1.23M - $1.45M
$5,090/mo
Zestimate® history
Owner options
List your home for rent
$5,090/mo
Rent Zestimate®
Find your next renter with Zillow Rental Manager. Plus, with online applications, you can quickly screen prospective tenants – for free.
$5,090/mo
Rent Zestimate®
Refinance and save
$9,034/mo
Est. payment
Refinancing to a lower rate could help reduce your monthly payments and save thousands over the life of the loan.
$9,034/mo
Est. payment
Explore your selling options
Work with a Zillow partner agent
Leverage their expertise and Zillow's premium Showcase listings to get your home seen by more buyers.
Get startedList with your own agent
Get your home in front of millions of buyers by listing it on Zillow.
Learn how to do itSell it yourself
Take full control of how buyers see your home on Zillow by listing For Sale by Owner (FSBO).
List your homeWhat's special
Linear gas fireplaceWest-facing gore range viewsHeated two-car garageSpacious three bedroom townhomes
Zillow last checked:
Listing updated:
Listed by:
Morgan Storch (303)895-0272,
Coldwell Banker Distinctive Properties
Bought with:
Agent Not In Board
NON-BOARD OFFICE
Source: Altitude Realtors,MLS#: S1056936 Originating MLS: Summit Association of Realtors
Originating MLS: Summit Association of RealtorsFacts & features
Interior
Bedrooms & bathrooms
- Bedrooms: 3
- Bathrooms: 4
- Full bathrooms: 1
- 3/4 bathrooms: 1
- 1/2 bathrooms: 2
Primary bedroom
- Level: Upper
Bedroom
- Level: Upper
Bedroom
- Level: Upper
Bedroom
- Level: Upper
Other
- Level: Upper
Half bath
- Level: Main
Kitchen
- Level: Main
Laundry
- Level: Upper
Living room
- Level: Main
Office
- Level: Lower
Other
- Level: Upper
Heating
- Radiant
Appliances
- Included: Dishwasher, Disposal, Gas Range, Microwave Hood Fan, Microwave
- Laundry: Washer Hookup
Features
- Fireplace, Cable TV
- Flooring: Carpet, Tile, Vinyl
- Has fireplace: Yes
- Fireplace features: Gas
Interior area
- Total interior livable area: 2,229 sqft
Property
Parking
- Total spaces: 2
- Parking features: Garage, Heated Garage
- Garage spaces: 2
Features
- Levels: Three Or More
- Has view: Yes
- View description: Mountain(s)
Lot
- Features: Near Public Transit, See Remarks
Details
- Parcel number: 6520206
- Zoning description: Planned Unit Development
Construction
Type & style
- Home type: Townhouse
- Property subtype: Townhouse
Materials
- Foundation: Poured
- Roof: Architectural,Metal,Shingle
Condition
- New Construction
- New construction: Yes
- Year built: 2023
Utilities & green energy
- Sewer: Connected, Public Sewer
- Water: Public
- Utilities for property: Sewer Available, Water Available, Cable Available, Sewer Connected
Community & HOA
Community
- Features: Public Transportation
- Subdivision: Arrowleaf Townhomes
HOA
- Has HOA: Yes
- HOA fee: $3,000 annually
Location
- Region: Silverthorne
Financial & listing details
- Price per square foot: $603/sqft
- Date on market: 3/28/2025
- Exclusions: No
- Road surface type: Paved
Price history
| Date | Event | Price |
|---|---|---|
| 6/17/2026 | Sold | $1,345,000-3.6%$603/sqft |
Source:  Altitude Realtors #S1056936 Report a problem Altitude Realtors #S1056936 Report a problem | ||
| 4/3/2026 | Pending sale | $1,395,000$626/sqft |
Source: Altitude Realtors #S1056936 Report a problem | ||
| 2/20/2026 | Price change | $1,395,000-3.8%$626/sqft |
Source: Altitude Realtors #S1056936 Report a problem | ||
| 11/18/2025 | Price change | $1,450,000-3%$651/sqft |
Source: Altitude Realtors #S1056936 Report a problem | ||
| 3/28/2025 | Listed for sale | $1,495,000$671/sqft |
Source: Altitude Realtors #S1056936 Report a problem | ||
Public tax history
Tax history is unavailable.
Neighborhood: 80498
Nearby homes
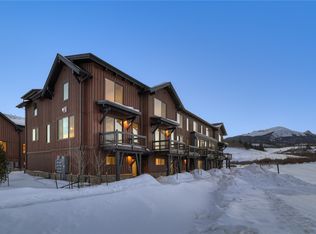
- $875,5002 bd3 ba1.3k sqft1301 Adams Ave #117, Silverthorne, CO 80498Pending
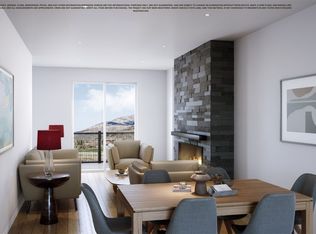
- $1,102,2732 bd3 ba1.4k sqft1301 Adams Ave #108, Silverthorne, CO 80498Sold
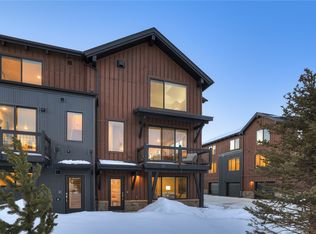
- $890,5002 bd3 ba1.4k sqft1301 Adams Ave #119, Silverthorne, CO 80498New Construction
- $1,026,9622 bd3 ba1.3k sqft1301 Adams Ave #107, Silverthorne, CO 80498Sold
- $850,0002 bd3 ba1.4k sqft1301 Adams Ave #112, Silverthorne, CO 80498Sold
- $1,312,8693 bd4 ba2.2k sqft1301 Adams Ave #111, Silverthorne, CO 80498Sold
- $1,299,0003 bd4 ba2.2k sqft1301 Adams Ave #120, Silverthorne, CO 80498New Construction
- $1,299,0003 bd4 ba2.2k sqft1301 Adams Ave BUILDING 4-120, Silverthorne, CO 80498New Construction
Nearby schools
GreatSchools rating
- 5/10Silverthorne Elementary SchoolGrades: PK-5Distance: 1 mi
- 4/10Summit Middle SchoolGrades: 6-8Distance: 4.3 mi
- 5/10Summit High SchoolGrades: 9-12Distance: 5.7 mi


Get pre-qualified for a loan
At Zillow Home Loans, we can pre-qualify you in as little as 5 minutes with no impact to your credit score.An equal housing lender. NMLS #10287.
Sell for more on Zillow
Get a Zillow Showcase℠ listing at no additional cost and you could sell for .
$1,339,900
2% more
+$26,798
With Zillow Showcase(estimated)
$1,366,698
- Colorado
- Summit County
- Silverthorne
- 80498
- 1301 Adams Avenue Unit 116
Nearby cities
Nearby zip codes
Other Silverthorne Topics
