"Welcome home. Now you can enjoy life. Now you can relax----"
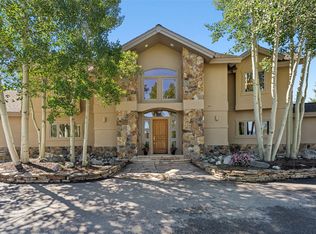
The moment you walk in, all the cares of the world just melt away. There are two living areas on the main floor to enjoy at different times of the day as the Colorado sun shines through the massive windows. The kitchen features some beautiful stonework surrounding the Wolf Range. The dining area is designed to make a dinner for two or a group of 12 seem like the perfect fit and the primary bedroom features views into the private backyard allowing you to enjoy falling asleep to your very own waterfall. It's pure bliss. The primary suite also offers a huge walk-in closet, his and her baths, and even private access to the deck.
The lower-level family room features a work/office area, billiards room, and 3 distinctly styled bedrooms---The Bear Room, The Fishing Room, and my favorite, The Golden Retriever Room.
This home connects to the outdoors like very few homes do. The decking, outdoor dining, lounging, and sitting areas are without comparison in today's market. Because this home sits on just under 1 acre, the privacy aspect is simply wonderful.
There's an abundance of storage and a spacious garage as well. The home is being sold mostly furnished and move in ready with a brand new roof (summer of 26) and many, many upgrades and updates. Make plans to view and say hello to your new home in the mountains.
For sale
Price cut: $75K (8/27)
$2,875,000
1795 Golden Eagle Road, Silverthorne, CO 80498
4beds
4,114sqft
Single Family Residence
Built in 2002
0.82 Acres Lot
$2,724,200 Zestimate®
$699/sqft
$20/mo HOA
What's special
Billiards roomBrand new roofSpacious garageHis and her bathsWine cellarMassive closetMassive windows
- 109 days
- 650
- 28
Zillow last checked:
Listing updated:
Listed by:
Jason Smith 970-368-4400,
Colorado R.E. Summit County
Source: Altitude Realtors,MLS#: S1069508 Originating MLS: Summit Association of Realtors
Originating MLS: Summit Association of RealtorsFacts & features
Interior
Bedrooms & bathrooms
- Bedrooms: 4
- Bathrooms: 6
- Full bathrooms: 1
- 3/4 bathrooms: 4
- 1/2 bathrooms: 1
Heating
- Natural Gas, Radiant Floor, Radiant
Appliances
- Included: Dishwasher, Gas Cooktop, Disposal, Microwave, Refrigerator, Some Electric Appliances, Dryer, Washer
Features
- Fireplace
- Flooring: Carpet, Tile, Wood
- Basement: Finished
- Has fireplace: Yes
- Fireplace features: Gas
Interior area
- Total interior livable area: 4,114 sqft
Property
Parking
- Total spaces: 2
- Parking features: Attached, Garage
- Garage spaces: 2
Features
- Patio & porch: Deck
- Has view: Yes
- View description: Mountain(s)
Lot
- Size: 0.82 Acres
- Features: See Remarks
Details
- Parcel number: 6507720
- Zoning description: Single Family
Construction
Type & style
- Home type: SingleFamily
- Property subtype: Single Family Residence
Materials
- Wood Frame
- Roof: Asphalt
Condition
- Resale
- Year built: 2002
Utilities & green energy
- Sewer: Connected, Public Sewer
- Water: Public
- Utilities for property: Cable Available, Natural Gas Available, Phone Available, Sewer Available, Snow Removal, Trash Collection, Water Available, Sewer Connected
Community & HOA
Community
- Features: Golf, Clubhouse
- Subdivision: Eagles Nest Golf Course Sub
HOA
- Has HOA: Yes
- HOA fee: $245 annually
Location
- Region: Silverthorne
Financial & listing details
- Price per square foot: $699/sqft
- Tax assessed value: $2,776,300
- Annual tax amount: $9,634
- Date on market: 6/12/2026
- Listing agreement: Exclusive Right To Sell
- Exclusions: No
- Ownership type: Sole Proprietor
- Road surface type: Paved
Estimated market value
$2,724,200
$2.59M - $2.86M
$9,731/mo
Price history
| Date | Event | Price |
|---|---|---|
| 8/27/2026 | Price change | $2,875,000-2.5%$699/sqft |
Source:  Altitude Realtors #S1069508 Report a problem Altitude Realtors #S1069508 Report a problem | ||
| 6/12/2026 | Listed for sale | $2,950,000+68.7%$717/sqft |
Source: Altitude Realtors #S1069508 Report a problem | ||
| 10/30/2018 | Sold | $1,749,000$425/sqft |
Source: Altitude Realtors #S1010330 Report a problem | ||
| 10/7/2018 | Pending sale | $1,749,000$425/sqft |
Source: Colorado Real Estate Company #6213023 Report a problem | ||
| 7/30/2018 | Listed for sale | $1,749,000$425/sqft |
Source: Colorado Real Estate Company #6213023 Report a problem | ||
Public tax history
| Year | Property taxes | Tax assessment |
|---|---|---|
| 2025 | $8,298 -4.3% | $173,519 +5.7% |
| 2024 | $8,667 +37.4% | $164,117 -1% |
| 2023 | $6,306 -0.9% | $165,709 +50.1% |
| 2022 | $6,361 +10.2% | $110,380 -2.8% |
| 2021 | $5,773 +1.4% | $113,556 +3.2% |
| 2019 | $5,693 -99.1% | $110,084 +5.5% |
| 2017 | $604,729 +8975.5% | $104,323 +11.4% |
| 2016 | $6,663 +10.2% | $93,633 |
| 2015 | $6,047 +2.5% | $93,633 -3.3% |
| 2014 | $5,900 -4.3% | $96,840 |
| 2013 | $6,164 | $96,840 +17.5% |
| 2012 | -- | $82,447 |
| 2011 | -- | $82,447 -30.1% |
| 2010 | -- | $117,883 |
Find assessor info on the county website
Monthly payment
Est. payment
Payment breakdown
Explore the cost of this home by adjusting the details. Changes won't be saved.Climate risks
Neighborhood: 80498
Nearby schools
Schools provided by the listing agent
- Elementary: Silverthorne
- Middle: Summit
- High: Summit
Source: Altitude Realtors. This data may not be complete. We recommend contacting the local school district to confirm school assignments for this home.
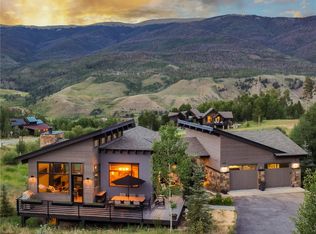
- $3,050,0005 bd5 ba3.8k sqft1790 Golden Eagle Rd, Silverthorne, CO 80498Sold
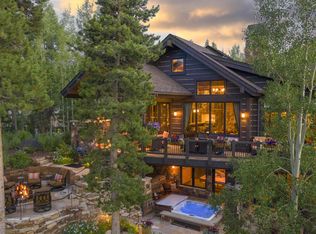
- $4,001,3005 bd7 ba4.9k sqft130 Hunter's Knobb Rd, Silverthorne, CO 80498Off Market
- $3,021,0004 bd2 ba3k sqft1750 Golden Eagle Rd, Silverthorne, CO 80498Off Market
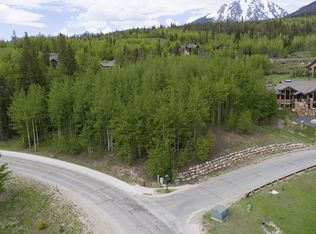
- $2,626,7001.25 acres1815 Golden Eagle Rd, Silverthorne, CO 80498Off Market
Similar homes
- $2,995,0004 bd5 ba4.9k sqft125 Two Cabins Drive, Silverthorne, CO 80498For Sale
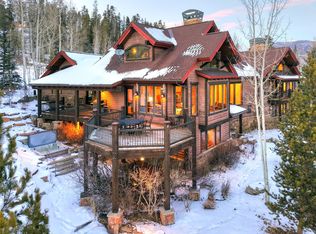
 MLS ID #S1066388, Grant Mcgahey, MileHimodern, LLC. Altitude Realtors
 - $3,099,0004 bd5 ba3.8k sqft230 Game Trail Road, Silverthorne, CO 80498For Sale
 MLS ID #S1069878, Karen Seitz, Compass. Altitude Realtors
 - $2,650,0004 bd4 ba3.8k sqft1165 Emerald Road, Silverthorne, CO 80498For Sale
 MLS ID #S1070350, Barbara Schneeman, Colorado Real Estate Company-Barb Schneeman. Altitude Realtors
 - $3,100,0004 bd5 ba3.4k sqft68 Lund Way, Silverthorne, CO 80498For Sale
 MLS ID #S1071620, Karen Seitz, Compass. Altitude Realtors
 - $3,295,0004 bd5 ba3.6k sqft240 Game Trail Road, Silverthorne, CO 80498For SaleMLS ID #S1071291, Jeff Moore, Slifer Smith & Frampton R.E.. Altitude Realtors
- $3,700,0004 bd5 ba3.9k sqft2050 Currant Way, Silverthorne, CO 80498For SaleMLS ID #S1070264, Kelly Short Lloyd CRS GRI, The Lloyd Group. Altitude Realtors
- $2,590,0004 bd4 ba3.5k sqft1799 Falcon Drive, Silverthorne, CO 80498For SaleMLS ID #S1068297, Elizabeth Willett, Coldwell Banker Mountain Properties. Altitude Realtors
- $2,399,0004 bd4 ba3.2k sqft1139 Emerald Road, Silverthorne, CO 80498For SaleMLS ID #S1069894, Henry E. Barr, RE/MAX Properties of the Summit. Altitude Realtors
- $2,490,0004 bd5 ba3k sqft1725 Falcon Drive, Silverthorne, CO 80498For SaleMLS ID #S1069060, Dallas Dyer, Redfin Corporation. Altitude Realtors
- $2,600,0003 bd4 ba2.9k sqft1179 Maryland Creek Road, Silverthorne, CO 80498For SaleMLS ID #S1070279, Madeline Mishkind, RE/MAX Properties of the Summit. Altitude Realtors
- $2,275,0004 bd4 ba3.1k sqft127 Hillside Drive, Silverthorne, CO 80498For Sale
 MLS ID #3564796, Meredith Raphael, Meredith Raphael Real Estate. REcolorado as distributed by MLS GRID
 - $3,200,0006 bd6 ba5.8k sqft273 Two Cabins Drive, Silverthorne, CO 80498For SaleMLS ID #S1062078, Debbie Nelson, Nelson Mountain Real Estate, LLC. Altitude Realtors
- $2,500,0006 bd5 ba3.4k sqft1528 Legend Lake Circle, Silverthorne, CO 80498For SaleMLS ID #S1069937, Alex Masterson, eXp Realty, LLC. Altitude Realtors
- $2,495,0004 bd4 ba3.3k sqft160 Stonefly Drive, Silverthorne, CO 80498For SaleMLS ID #S1070826, Anne Marie Ohly, Omni Real Estate. Altitude Realtors
- $1,999,0006 bd5 ba3.6k sqft112 Shooting Star Way, Silverthorne, CO 80498For SaleMLS ID #S1070831, Larry M. Hutton, LIV Sotheby's I.R.. Altitude Realtors
- $1,575,0004 bd4 ba3.4k sqft324 Black Hawk Circle, Silverthorne, CO 80498For SaleMLS ID #9145777, Sarah Larson, Armor Real Estate & Property Management. REcolorado as distributed by MLS GRID
- $1,525,0005 bd3 ba3k sqft63 Solomons Lane, Silverthorne, CO 80498For SaleMLS ID #S1068843, Brian Flickinger, Colorado R.E. Summit County. Altitude Realtors
- $1,450,0004 bd3 ba2.1k sqft382 Hummingbird Circle, Silverthorne, CO 80498For SaleMLS ID #S1071298, Brian Flickinger, Colorado R.E. Summit County. Altitude Realtors
- $1,500,0003 bd3 ba2.2k sqft413 Kestrel Lane, Silverthorne, CO 80498For SaleMLS ID #S1071526, Jason Smith, Colorado R.E. Summit County. Altitude Realtors
