AUCTION ALERT! DON’T MISS THIS OPPORTUNITY TO BID, BUY, OWN. AUCTION November 12th 1:07 P.M. LIVE ONLINE*List Price is not the asking price*- this home will sell to the highest bid, no minimums, no reserves- you call the price! . Auctions are fun and easy-leveling the playing field-allows the buyer to “see” all bids and compete fairly on the same terms. OPEN HOUSE WILL BE HELD ON October 17th, 24th, 31st and November 7th 12:00-4:00, call for private showing and registration details. AUCTION – Selling to the Highest Bidder Regardless of Price - No Minimums, No Reserves – Seize Your Opportunity to BID, BUY, and OWN this
Escape to the mountains into your new mountain dream home in the coveted Three Peaks Neighborhood. 273 Two Cabins Drive offers 6 bedrooms and 6 bathrooms in a lodge-style setting amid mature aspens of the Gore Range. Stunning wood beams stretch over-head throughout the home, capturing a mountain contemporary feel. The spacious main level flows from kitchen to dining to living rooms seamlessly. Pristine wood cabinets and stainless steel appliances provide the home with a luxurious character. Lose yourself in the vaulted ceilings of the atrium/living room, surrounded by nearly 270 degrees of window walls that capture endless natural light, and the stunning colors from the surrounding forest. Spacious bedrooms on all levels invite friends and family to their own comfortable mountain vacations. Breathe in the fresh air from the expansive patio and deck areas, complete with its own private hot tub. The additional private space over the garage only further the options a new owner could have with this home. Endless mountain living is at your fingertips in 273 Two Cabins!
For sale
Price cut: $300K (10/12)
$2,900,000
273 Two Cabins Drive, Silverthorne, CO 80498
6beds
5,895sqft
Single Family Residence
Built in 2001
4.11 Acres Lot
$2,637,600 Zestimate®
$492/sqft
$17/mo HOA
What's special
Private hot tubVaulted ceilingsSpacious main levelStainless steel appliancesWindow wallsPristine wood cabinetsWood beams
- 438 days
- 1,072
- 67
Zillow last checked:
Listing updated:
Listed by:
Debbie Nelson Debbie@NelsonMountainRE.com,
Nelson Mountain Real Estate, LLC
Source: Altitude Realtors,MLS#: S1062078 Originating MLS: Summit Association of Realtors
Originating MLS: Summit Association of RealtorsFacts & features
Interior
Bedrooms & bathrooms
- Bedrooms: 6
- Bathrooms: 6
- Full bathrooms: 2
- 3/4 bathrooms: 3
- 1/2 bathrooms: 1
Primary bedroom
- Level: Upper
Bedroom
- Level: Main
Bedroom
- Level: Lower
Bedroom
- Level: Lower
Bedroom
- Level: Lower
Bedroom
- Level: Upper
Bonus room
- Level: Upper
Dining room
- Level: Main
Family room
- Level: Lower
Other
- Level: Lower
Half bath
- Level: Main
Kitchen
- Level: Main
Laundry
- Level: Lower
Laundry
- Level: Upper
Living room
- Level: Main
Office
- Level: Main
Other
- Level: Upper
Other
- Level: Main
Other
- Level: Lower
Other
- Level: Upper
Other
- Level: Lower
Heating
- Radiant
Appliances
- Included: Built-In Oven, Dryer, Dishwasher, Gas Cooktop, Disposal, Microwave, Refrigerator, Washer, Washer/Dryer
Features
- Ceiling Fan(s), Entrance Foyer, Five Piece Bathroom, Fireplace, Granite Counters, High Ceilings, High Speed Internet, Jetted Tub, Kitchen Island, Primary Suite, Pantry, Cable TV, Vaulted Ceiling(s), Central Vacuum, Wine Cellar
- Flooring: Carpet, Tile, Wood
- Basement: Walk-Out Access,Finished,Heated
- Number of fireplaces: 2
- Fireplace features: Gas
Interior area
- Total interior livable area: 5,895 sqft
Video & virtual tour
Property
Parking
- Total spaces: 3
- Parking features: Attached, Garage
- Garage spaces: 3
Features
- Levels: Three Or More,Multi/Split
- Patio & porch: Deck, Patio
- Has spa: Yes
- Spa features: Hot Tub
- Has view: Yes
- View description: Meadow, Mountain(s), Ski Area, Southern Exposure, Trees/Woods
Lot
- Size: 4.11 Acres
- Features: On Golf Course
Details
- Parcel number: 6506216
- Zoning description: Single Family
- Other equipment: Satellite Dish
Construction
Type & style
- Home type: SingleFamily
- Property subtype: Single Family Residence
Materials
- Other, See Remarks
- Roof: Metal
Condition
- Resale
- Year built: 2001
Utilities & green energy
- Sewer: Connected, Public Sewer
- Water: Public
- Utilities for property: Electricity Available, Natural Gas Available, Phone Available, Sewer Available, Snow Removal, Trash Collection, Water Available, Cable Available, Sewer Connected
Community & HOA
Community
- Features: Golf, Trails/Paths, Clubhouse
- Subdivision: Eagles Nest Golf Course Sub
HOA
- Has HOA: Yes
- HOA fee: $200 annually
Location
- Region: Silverthorne
Financial & listing details
- Price per square foot: $492/sqft
- Tax assessed value: $4,127,100
- Annual tax amount: $14,750
- Date on market: 8/13/2025
- Listing agreement: Exclusive Agency
- Exclusions: No
- Ownership type: Sole Proprietor
- Road surface type: Paved
Estimated market value
$2,637,600
$2.51M - $2.77M
$9,697/mo
Price history
| Date | Event | Price |
|---|---|---|
| 10/12/2026 | Price change | $2,900,000-9.4%$492/sqft |
Source:  Altitude Realtors #S1062078 Report a problem Altitude Realtors #S1062078 Report a problem | ||
| 7/21/2026 | Price change | $3,200,000-8.6%$543/sqft |
Source: Altitude Realtors #S1062078 Report a problem | ||
| 4/22/2026 | Price change | $3,500,000-4.8%$594/sqft |
Source: Altitude Realtors #S1062078 Report a problem | ||
| 11/1/2025 | Price change | $3,675,000-3.3%$623/sqft |
Source: Altitude Realtors #S1062078 Report a problem | ||
| 8/13/2025 | Listed for sale | $3,800,000$645/sqft |
Source: Altitude Realtors #S1062078 Report a problem | ||
Public tax history
| Year | Property taxes | Tax assessment |
|---|---|---|
| 2025 | $11,688 -4.3% | $257,944 +12.3% |
| 2024 | $12,208 +37.2% | $229,663 -9.7% |
| 2023 | $8,900 -0.9% | $254,303 +63.2% |
| 2022 | $8,978 +17.1% | $155,777 -2.8% |
| 2021 | $7,665 +1.4% | $160,260 +9.6% |
| 2019 | $7,559 -99.3% | $146,157 -3.5% |
| 2017 | $1,020,721 +10452.2% | $151,445 -4.2% |
| 2016 | $9,673 -5.2% | $158,042 |
| 2015 | $10,207 +2.5% | $158,042 +31.8% |
| 2014 | $9,958 +30.5% | $119,883 |
| 2013 | $7,631 | $119,883 -10.8% |
| 2012 | -- | $134,421 -1% |
| 2011 | -- | $135,748 -16.3% |
| 2010 | -- | $162,089 |
Find assessor info on the county website
Monthly payment
Est. payment
Payment breakdown
Explore the cost of this home by adjusting the details. Changes won't be saved.Climate risks
Neighborhood: 80498
Nearby schools
Schools provided by the listing agent
- Elementary: Silverthorne
- Middle: Summit
- High: Summit
Source: Altitude Realtors. This data may not be complete. We recommend contacting the local school district to confirm school assignments for this home.
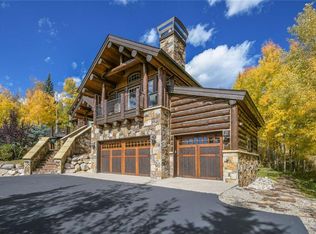
- $3,456,1004 bd5 ba4.3k sqft275 Two Cabins Dr, Silverthorne, CO 80498Off Market
- $3,413,7005 bd2 ba2.6k sqft271 Two Cabins Dr, Silverthorne, CO 80498Off Market
- $2,578,2004 bd3 ba2.2k sqft277 Two Cabins Dr, Silverthorne, CO 80498Off Market
- $3,966,9005 bd6 ba4.5k sqft290 Two Cabins Dr, Silverthorne, CO 80498Off Market
Similar homes
- $2,995,0004 bd5 ba3.8k sqft185 Easy Bend Trail, Silverthorne, CO 80498For Sale
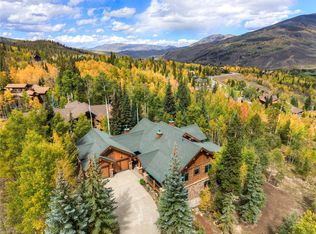
 MLS ID #S1071800, Bo Palazola, Engel & Volkers Denver/Breckenridge. Altitude Realtors
 - $2,995,0004 bd5 ba4.9k sqft125 Two Cabins Drive, Silverthorne, CO 80498For Sale
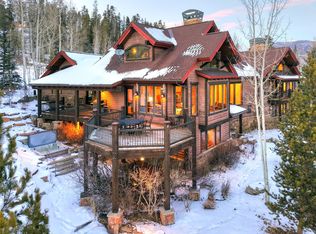 MLS ID #S1066388, Grant Mcgahey, MileHimodern, LLC. Altitude Realtors
 - $2,650,0004 bd4 ba3.8k sqft1165 Emerald Road, Silverthorne, CO 80498For Sale
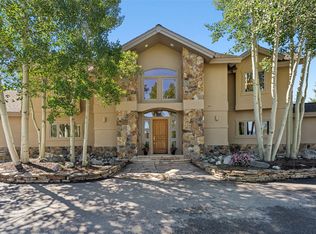 MLS ID #S1070350, Barbara Schneeman, Colorado Real Estate Company-Barb Schneeman. Altitude Realtors
 - $3,300,0004 bd5 ba3.9k sqft2050 Currant Way, Silverthorne, CO 80498For Sale
 MLS ID #S1070264, Kelly Short Lloyd CRS GRI, The Lloyd Group. Altitude Realtors
 - $2,199,0007 bd5 ba3.6k sqft596 Aspen Drive, Silverthorne, CO 80498For Sale
 MLS ID #4784979, Jess Munsterman, Real Broker, LLC DBA Real. REcolorado as distributed by MLS GRID
 - $2,399,0004 bd4 ba3.2k sqft1139 Emerald Road, Silverthorne, CO 80498For SaleMLS ID #S1069894, Henry E. Barr, RE/MAX Properties of the Summit. Altitude Realtors
- $1,899,0006 bd5 ba4.5k sqft308 Red Hawk Circle, Silverthorne, CO 80498For SaleMLS ID #6433467, Taylor Green, Milehimodern. REcolorado as distributed by MLS GRID
- $2,590,0004 bd4 ba3.5k sqft1799 Falcon Drive, Silverthorne, CO 80498For SaleMLS ID #S1068297, Elizabeth Willett, Coldwell Banker Mountain Properties. Altitude Realtors
- $3,100,0004 bd5 ba3.4k sqft68 Lund Way, Silverthorne, CO 80498For SaleMLS ID #S1071620, Karen Seitz, Compass. Altitude Realtors
- $2,050,0006 bd4 ba4.6k sqft312 Red Hawk Circle, Silverthorne, CO 80498For SaleMLS ID #S1070459, Brian Flickinger, Colorado R.E. Summit County. Altitude Realtors
- $3,500,0005 bd5 ba6.3k sqft2244 Johnson Road, Silverthorne, CO 80498For SaleMLS ID #S1068289, Scott Thomas, LIV Sotheby's I.R.. Altitude Realtors
- $3,099,0004 bd5 ba3.8k sqft230 Game Trail Road, Silverthorne, CO 80498For SaleMLS ID #S1069878, Karen Seitz, Compass. Altitude Realtors
- $3,295,0004 bd5 ba3.6k sqft240 Game Trail Road, Silverthorne, CO 80498For SaleMLS ID #S1071291, Jeff Moore, Slifer Smith & Frampton R.E.. Altitude Realtors
- $2,999,0004 bd4 ba3k sqft421 Z Road, Silverthorne, CO 80498For SaleMLS ID #S1059453, Amy Nakos, Your Castle Summit, LLC. Altitude Realtors
- $2,000,0004 bd4 ba3.1k sqft1744 Falcon Drive, Silverthorne, CO 80498For SaleMLS ID #S1069991, Debbie Nelson, Nelson Mountain Real Estate, LLC. Altitude Realtors
- $2,495,0004 bd4 ba3.3k sqft160 Stonefly Drive, Silverthorne, CO 80498For SaleMLS ID #S1070826, Anne Marie Ohly, Omni Real Estate. Altitude Realtors
- $2,275,0004 bd4 ba3.1k sqft127 Hillside Drive, Silverthorne, CO 80498For SaleMLS ID #3564796, Meredith Raphael, Meredith Raphael Real Estate. REcolorado as distributed by MLS GRID
- $2,690,0006 bd6 ba5.1k sqft145 Gold Run Circle, Dillon, CO 80435For SaleMLS ID #S1067653, Alexander (Brady) Stout, MileHimodern, LLC. Altitude Realtors
- $2,195,0003 bd4 ba3.6k sqft2204 Hamilton Creek Road, Silverthorne, CO 80498For SaleMLS ID #S1071500, Renee Imamura, Slifer Smith & Frampton R.E.. Altitude Realtors
