Sweeping valley vistas and refined mountain elegance define this exceptional residence in Eagles Nest Golf Course. Designed to embrace its breathtaking setting, this stunning home pairs a welcoming open layout with elevated finishes and unforgettable views. A dramatic great room anchored by a floor-to-ceiling fireplace and expansive windows captures the landscape beyond, while vaulted ceilings with exposed wooden beams add warmth and architectural character. The gourmet kitchen — complete with a large center island and generous cabinetry — flows seamlessly into both the great room and formal dining area, creating an ideal setting for entertaining. A main-level primary suite offers a fireplace, spa-like bath and adjoining private study. Downstairs, an oversized rec room with a fireplace, wet bar and a temperature-controlled wine cellar invites gathering. An expansive deck, private hot tub and fire pit extend living outdoors, while an oversized garage provides abundant storage for vehicles and gear.
For sale
$2,995,000
125 Two Cabins Drive, Silverthorne, CO 80498
4beds
4,963sqft
:
Get pre-qualified$18,571/mo
Single Family Residence
Built in 2004
0.63 Acres Lot
$2,884,500 Zestimate®
$603/sqft
$17/mo HOA
What's special
Floor-to-ceiling fireplaceElevated finishesPrivate hot tubFire pitMain-level primary suiteExpansive deckSpa-like bath
- 147 days |
- 347 |
- 16 |
Zillow last checked:
Listing updated:
Listed by:
Grant Mcgahey 303-876-1073,
MileHimodern, LLC
Source: Altitude Realtors,MLS#: S1066388 Originating MLS: Summit Association of Realtors
Originating MLS: Summit Association of RealtorsFacts & features
Interior
Bedrooms & bathrooms
- Bedrooms: 4
- Bathrooms: 5
- Full bathrooms: 2
- 3/4 bathrooms: 2
- 1/2 bathrooms: 1
Primary bedroom
- Level: Main
Bedroom
- Level: Basement
Bedroom
- Level: Basement
Bedroom
- Level: Basement
Dining room
- Level: Main
Family room
- Level: Basement
Half bath
- Level: Main
Kitchen
- Level: Main
Laundry
- Level: Main
Living room
- Level: Main
Mud room
- Level: Main
Office
- Level: Main
Other
- Level: Main
Other
- Level: Basement
Other
- Level: Basement
Other
- Level: Basement
Other
- Level: Basement
Heating
- Natural Gas, Radiant
Appliances
- Included: Built-In Oven, Dryer, Dishwasher, Electric Cooktop, Disposal, Microwave, Refrigerator, Wine Cooler, Washer
- Laundry: In Unit
Features
- Wet Bar, Built-in Features, Entrance Foyer, Eat-in Kitchen, Five Piece Bathroom, Fireplace, High Ceilings, Kitchen Island, Main Level Primary, Primary Suite, Open Floorplan, Pantry, Cable TV, Utility Sink, Vaulted Ceiling(s), Walk-In Closet(s), Wine Cellar
- Flooring: Carpet, Stone, Tile, Wood
- Basement: Finished
- Number of fireplaces: 3
- Fireplace features: Gas
Interior area
- Total interior livable area: 4,963 sqft
Video & virtual tour
Property
Parking
- Total spaces: 3
- Parking features: Garage
- Garage spaces: 3
Features
- Levels: Two
- Has view: Yes
- View description: Golf Course, Mountain(s), Southern Exposure, Valley, Trees/Woods
Lot
- Size: 0.63 Acres
- Features: Borders National Forest, Landscaped, On Golf Course
Details
- Parcel number: 6506244
- Zoning description: Single Family
- Other equipment: Satellite Dish
Construction
Type & style
- Home type: SingleFamily
- Property subtype: Single Family Residence
Materials
- Foundation: Poured
- Roof: Asphalt
Condition
- Resale
- Year built: 2004
Utilities & green energy
- Sewer: Connected, Public Sewer
- Water: Public
- Utilities for property: Electricity Available, Natural Gas Available, Sewer Available, Snow Removal, Trash Collection, Water Available, Cable Available, Sewer Connected
Community & HOA
Community
- Features: Golf, Trails/Paths
- Subdivision: Eagles Nest Golf Course Sub
HOA
- Has HOA: Yes
- HOA fee: $200 annually
Location
- Region: Silverthorne
Financial & listing details
- Price per square foot: $603/sqft
- Tax assessed value: $2,880,100
- Annual tax amount: $9,995
- Date on market: 2/25/2026
- Exclusions: No
- Road surface type: Paved
Estimated market value
$2,884,500
$2.74M - $3.03M
$7,469/mo
Price history
| Date | Event | Price |
|---|---|---|
| 5/28/2026 | Listed for sale | $2,995,000$603/sqft |
Source:  Altitude Realtors #S1066388 Report a problem Altitude Realtors #S1066388 Report a problem | ||
| 5/26/2026 | Pending sale | $2,995,000$603/sqft |
Source: Altitude Realtors #S1066388 Report a problem | ||
| 4/24/2026 | Listed for sale | $2,995,000$603/sqft |
Source: Altitude Realtors #S1066388 Report a problem | ||
| 4/12/2026 | Pending sale | $2,995,000$603/sqft |
Source: Altitude Realtors #S1066388 Report a problem | ||
| 4/1/2026 | Price change | $2,995,000-6.3%$603/sqft |
Source: Altitude Realtors #S1066388 Report a problem | ||
| 3/13/2026 | Pending sale | $3,195,000$644/sqft |
Source: Altitude Realtors #S1066388 Report a problem | ||
| 2/25/2026 | Listed for sale | $3,195,000$644/sqft |
Source: Altitude Realtors #S1066388 Report a problem | ||
| 2/21/2026 | Listing removed | $3,195,000$644/sqft |
Source: Altitude Realtors #S1062234 Report a problem | ||
| 11/15/2025 | Price change | $3,195,000-8.7%$644/sqft |
Source: Altitude Realtors #S1062234 Report a problem | ||
| 10/28/2025 | Listed for sale | $3,500,000$705/sqft |
Source: Altitude Realtors #S1062234 Report a problem | ||
| 10/18/2025 | Pending sale | $3,500,000$705/sqft |
Source: Altitude Realtors #S1062234 Report a problem | ||
| 8/25/2025 | Listed for sale | $3,500,000+97.2%$705/sqft |
Source: Altitude Realtors #S1062234 Report a problem | ||
| 10/13/2017 | Sold | $1,775,000$358/sqft |
Source: Altitude Realtors #S1004735 Report a problem | ||
Public tax history
| Year | Property taxes | Tax assessment |
|---|---|---|
| 2025 | $8,564 -4.3% | $180,006 +6.3% |
| 2024 | $8,945 +27.6% | $169,276 -1% |
| 2023 | $7,008 -0.9% | $170,918 +39.3% |
| 2022 | $7,069 +12.2% | $122,661 -2.8% |
| 2021 | $6,303 +1.4% | $126,190 +5% |
| 2019 | $6,216 -99.1% | $120,179 +15% |
| 2017 | $658,373 +9767.3% | $104,463 +2.5% |
| 2016 | $6,672 +1.3% | $101,939 |
| 2015 | $6,584 +2.5% | $101,939 +1.9% |
| 2014 | $6,423 +0.8% | $100,068 |
| 2013 | $6,370 | $100,068 +11.8% |
| 2012 | -- | $89,473 |
| 2011 | -- | $89,473 -28.8% |
| 2010 | -- | $125,734 |
Find assessor info on the county website
Monthly payment
Est. payment
Payment breakdown
Explore the cost of this home by adjusting the details. Changes won't be saved.Climate risks
Neighborhood: 80498
Nearby schools
GreatSchools rating
- 5/10Silverthorne Elementary SchoolGrades: PK-5Distance: 0.7 mi
- 4/10Summit Middle SchoolGrades: 6-8Distance: 5.2 mi
- 5/10Summit High SchoolGrades: 9-12Distance: 6.7 mi
- $---- sqft180 Two Cabins Dr, Silverthorne, CO 80498Off Market

- $2,606,7003 bd2 ba1.9k sqft145 Two Cabins Dr, Silverthorne, CO 80498Off Market
- $--1.18 Acres255 Easy Bend, Silverthorne, CO 80498Off Market
- $4,192,8005 bd8 ba6.9k sqft155 Two Cabins Dr, Silverthorne, CO 80498Off Market
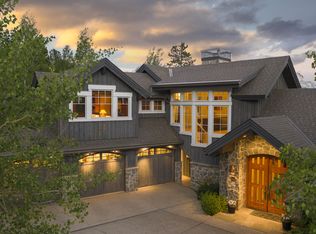
- $620,800-- bd-- ba-- sqft255 Easy Bend Trl, Silverthorne, CO 80498Off Market
- $--10,454 Square Feet175 Two Cabins Dr, Silverthorne, CO 80498Off Market
- $2,660,0005 bd4 ba2.7k sqft175 Two Cabins Dr, Silverthorne, CO 80498Off Market
- $4,890,7006 bd8 ba8.6k sqft240 Easy Bend Trl, Silverthorne, CO 80498Off Market
A local agent can set up tours, give advice and negotiate with sellers.
A local lender can help you make sure your offer is ready when you are.
Similar homes
- $2,950,0004 bd6 ba4.1k sqft1795 Golden Eagle Road, Silverthorne, CO 80498For Sale

 MLS ID #S1069508, Jason Smith, Colorado R.E. Summit County. Altitude Realtors
 - $2,850,0004 bd4 ba3.8k sqft1165 Emerald Road, Silverthorne, CO 80498For Sale
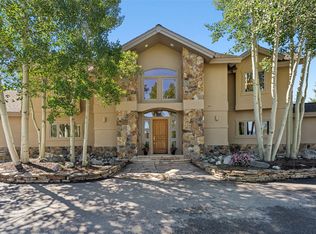 MLS ID #S1070350, Barbara Schneeman, Colorado Real Estate Company-Barb Schneeman. Altitude Realtors
 - $3,200,0006 bd6 ba5.8k sqft273 Two Cabins Drive, Silverthorne, CO 80498For Sale
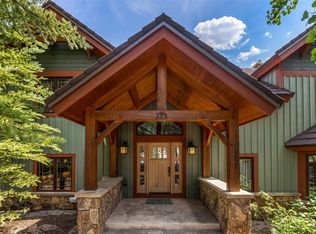 MLS ID #S1062078, Debbie Nelson, Nelson Mountain Real Estate, LLC. Altitude Realtors
 - $2,600,0004 bd5 ba3.9k sqft2800 Hunters Knob Road, Silverthorne, CO 80498For Sale
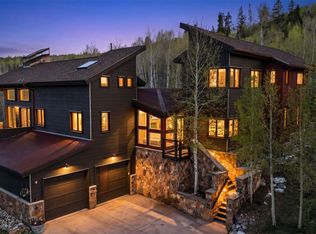 MLS ID #S1068885, Tommy Gogolen, Thomas Properties of Summit. Altitude Realtors
 - $3,199,0004 bd5 ba3.8k sqft230 Game Trail Road, Silverthorne, CO 80498For SaleMLS ID #S1069878, Karen Seitz, Compass. Altitude Realtors
- $2,590,0004 bd5 ba3k sqft1725 Falcon Drive, Silverthorne, CO 80498For SaleMLS ID #S1069060, Dallas Dyer, Redfin Corporation. Altitude Realtors
- $2,500,0004 bd5 ba4.8k sqft15 Harvest Moon Trail, Silverthorne, CO 80498For SaleMLS ID #S1067950, Jon Clark, Slifer Smith & Frampton R.E.. Altitude Realtors
- $2,250,0005 bd5 ba4.3k sqft727 Willowbrook Road, Silverthorne, CO 80498For SaleMLS ID #S1068136, Voyd (Butch) J. Elich II, RE/MAX Properties of the Summit. Altitude Realtors
- $3,195,0004 bd5 ba3.2k sqft83 McKay Place, Silverthorne, CO 80498For SaleMLS ID #S1068980, Karen Seitz, Compass. Altitude Realtors
- $3,700,0004 bd5 ba3.9k sqft2050 Currant Way, Silverthorne, CO 80498For SaleMLS ID #S1070264, Kelly Short Lloyd CRS GRI, The Lloyd Group. Altitude Realtors
- $3,250,0004 bd5 ba3.4k sqft814 Maryland Creek Road, Silverthorne, CO 80498For SaleMLS ID #S1069175, Karen Seitz, Compass. Altitude Realtors
- $3,399,0004 bd5 ba3.6k sqft240 Game Trail Road, Silverthorne, CO 80498For SaleMLS ID #S1066050, Andrew Clapp, Breckenridge Associates R.E.. Altitude Realtors
- $2,525,0003 bd4 ba3.2k sqft1139 Emerald Road, Silverthorne, CO 80498For SaleMLS ID #S1069894, Henry E. Barr, RE/MAX Properties of the Summit. Altitude Realtors
- $2,459,0003 bd3 ba2.9k sqft321 Lakeview Circle, Silverthorne, CO 80498For SaleMLS ID #S1070043, Henry E. Barr, RE/MAX Properties of the Summit. Altitude Realtors
- $2,245,0003 bd4 ba3.2k sqft112 Talon Circle, Silverthorne, CO 80498For SaleMLS ID #S1069203, Tony Giacone, Keller Williams Top Of Rockies. Altitude Realtors
- $2,650,0003 bd4 ba2.5k sqft147 Maryland Creek Road, Silverthorne, CO 80498For SaleMLS ID #S1070148, Michael Healy, Colorado R.E. Summit County. Altitude Realtors
- $2,275,0004 bd4 ba3.1k sqft127 Hillside Drive, Silverthorne, CO 80498For Sale
 MLS ID #3564796, Meredith Raphael, Meredith Raphael Real Estate. REcolorado as distributed by MLS GRID
 - $1,745,0004 bd4 ba3.4k sqft324 Black Hawk Circle, Silverthorne, CO 80498For SaleMLS ID #9145777, Sarah Larson, Armor Real Estate. REcolorado as distributed by MLS GRID
- $3,599,0004 bd5 ba3.9k sqft304 Raven Golf Lane, Silverthorne, CO 80498For SaleMLS ID #S1059495, Michael Healy, Colorado R.E. Summit County. Altitude Realtors
- $2,500,0006 bd5 ba3.4k sqft1528 Legend Lake Circle, Silverthorne, CO 80498For SaleMLS ID #S1069937, Alex Masterson, eXp Realty, LLC. Altitude Realtors
