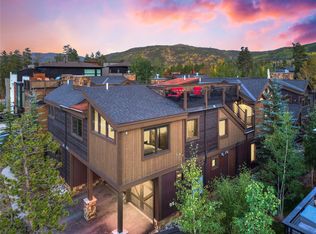
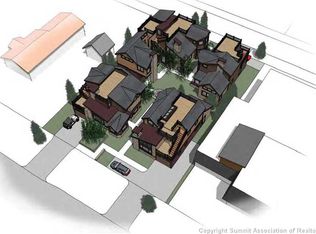
Experience elevated mountain living in this like-new luxury chalet in the heart of Frisco, ready for an effortless, turnkey ownership experience. Thoughtfully designed by Suzanne Allen Guerra and expertly built by Crestwood Homes, this 4-bedroom, 5-bath residence combines sophisticated mountain architecture with an unbeatable in-town location just moments from Main Street’s dining, shopping, and year-round events.
Designed for both entertaining and relaxation, the home features expansive gathering spaces, including a dramatic vaulted great room framed by mountain views and a chef-inspired kitchen appointed with premium appliances, custom cabinetry, and generous workspace. Multiple outdoor living areas invite you to enjoy every season, highlighted by a private rooftop deck complete with a hot tub and panoramic mountain views.
The entire upper level is dedicated to the luxurious primary retreat, offering a private deck, a spa-inspired bath with a soaking tub and an oversized shower, dual vanities, and a spacious walk-in closet. Three additional guest bedrooms provide exceptional comfort and privacy, including a convenient main-level suite and two lower-level bedrooms situated alongside a welcoming family room with wet bar.
Additional features include a heated two-car garage with epoxy flooring and ample storage for all your mountain gear. Perfectly positioned near the Frisco Marina, Recreation Path, and within easy reach of six world-class ski resorts, this exceptional residence offers the ideal balance of luxury, convenience, and adventure in one of Summit County’s most desirable communities.
For sale
Price cut: $101K (8/7)
$3,649,000
212 Frisco Street, Frisco, CO 80443
4beds
3,444sqft
Single Family Residence
Built in 2022
1,258 Square Feet Lot
$3,519,100 Zestimate®
$1,060/sqft
$958/mo HOA
What's special
- 128 days
- 444
- 16
Zillow last checked:
Listing updated:
Listed by:
Marty Frank (970)389-5068,
Christie's International Real Estate CO LLC,
Jacqueline Fazendine 612-481-1955,
Christie's International Real Estate CO LLC
Source: Altitude Realtors,MLS#: S1069442 Originating MLS: Summit Association of Realtors
Originating MLS: Summit Association of RealtorsFacts & features
Interior
Bedrooms & bathrooms
- Bedrooms: 4
- Bathrooms: 5
- Full bathrooms: 2
- 3/4 bathrooms: 2
- 1/2 bathrooms: 1
Heating
- Natural Gas, Radiant Floor
Appliances
- Included: Bar Fridge, Convection Oven, Dishwasher, Disposal, Gas Range, Refrigerator, Range Hood, Dryer, Washer
Features
- Wet Bar, Built-in Features, Ceiling Fan(s), Entrance Foyer, Five Piece Bathroom, Fireplace, High Ceilings, Hot Tub/Spa, Primary Suite, Open Floorplan, Smoke Free, Utility Sink, Vaulted Ceiling(s), Walk-In Closet(s)
- Flooring: Carpet, Tile, Wood
- Basement: Full,Interior Entry,Finished,Heated
- Has fireplace: Yes
- Fireplace features: Gas
Interior area
- Total interior livable area: 3,444 sqft
Property
Parking
- Total spaces: 2
- Parking features: Attached, Finished Garage, Garage
- Garage spaces: 2
Features
- Levels: Three Or More,Multi/Split
- Patio & porch: Deck
- Has spa: Yes
- Spa features: Hot Tub
- Has view: Yes
- View description: Mountain(s)
Lot
- Size: 1,258 Square Feet
- Features: City Lot
Details
- Parcel number: 6520278
- Zoning description: Single Family
Construction
Type & style
- Home type: SingleFamily
- Architectural style: Contemporary,Mountain
- Property subtype: Single Family Residence
Materials
- Roof: Architectural,Metal,Shingle
Condition
- Resale
- Year built: 2022
Utilities & green energy
- Sewer: Connected, Public Sewer
- Water: Public
- Utilities for property: Electricity Available, Natural Gas Available, Sewer Available, Snow Removal, Trash Collection, Water Available, Sewer Connected
Community & HOA
Community
- Features: Club Membership Available, Clubhouse, Golf, Trails/Paths
- Security: Radon Mitigation System
- Subdivision: Chalets On 2nd
HOA
- Has HOA: Yes
- HOA fee: $11,496 annually
Location
- Region: Frisco
Financial & listing details
- Price per square foot: $1,060/sqft
- Annual tax amount: $9,189
- Date on market: 6/5/2026
- Listing agreement: Exclusive Right To Sell
- Exclusions: No
- Road surface type: Paved
Estimated market value
$3,519,100
$3.34M - $3.70M
Not available
Price history
| Date | Event | Price |
|---|---|---|
| 8/7/2026 | Price change | $3,649,000-2.7%$1,060/sqft |
Source:  Altitude Realtors #S1069442 Report a problem Altitude Realtors #S1069442 Report a problem | ||
| 6/5/2026 | Listed for sale | $3,750,000$1,089/sqft |
Source: Altitude Realtors #S1069442 Report a problem | ||
| 5/22/2026 | Listing removed | $3,750,000$1,089/sqft |
Source: Altitude Realtors #S1064387 Report a problem | ||
| 3/16/2026 | Price change | $3,750,000-3.8%$1,089/sqft |
Source: Altitude Realtors #S1064387 Report a problem | ||
| 11/21/2025 | Listed for sale | $3,900,000$1,132/sqft |
Source: Altitude Realtors #S1064387 Report a problem | ||
Public tax history
Tax history is unavailable.
Monthly payment
Est. payment
Payment breakdown
Explore the cost of this home by adjusting the details. Changes won't be saved.Climate risks
Neighborhood: 80443
Nearby schools
Schools provided by the listing agent
- Elementary: Frisco
- Middle: Summit
- High: Summit
Source: Altitude Realtors. This data may not be complete. We recommend contacting the local school district to confirm school assignments for this home.


Similar homes
- $2,840,0004 bd3 ba2.8k sqft53 County Road 1041, Frisco, CO 80443For Sale
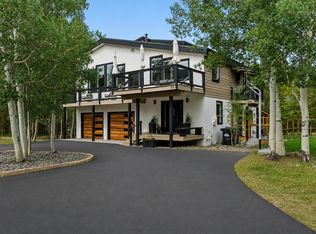
 MLS ID #S1070300, Kelly Short Lloyd CRS GRI, The Lloyd Group. Altitude Realtors
 - $2,458,0004 bd4 ba3.1k sqft590 Water Dance Dr, Frisco, CO 80443For Sale
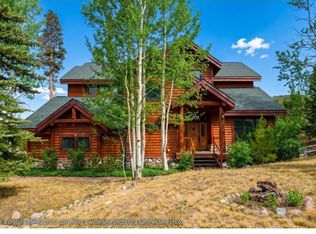
 MLS ID #1068702, Kathryn Ann Shea, C3 Real Estate Solutions, LLC. IRES as distributed by MLS GRID
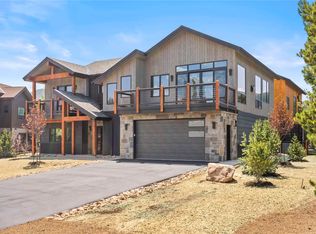
 - $3,289,0005 bd6 ba3.2k sqft706 Frisco Street UNIT A, Frisco, CO 80443New Construction
 MLS ID #S1070046, Todd Johnson, Paffrath & Thomas R.E.S.C. Altitude Realtors
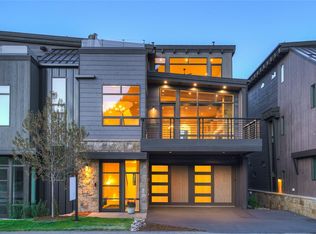
 - $2,875,0003 bd5 ba2.7k sqft318 S 2nd Avenue, Frisco, CO 80443New Construction
 MLS ID #S1071367, Bo Palazola, Engel & Volkers Denver ? Breckenridge. Altitude Realtors
 - $2,145,0003 bd4 ba2.5k sqft147 Lupine Ln, Frisco, CO 80443For SaleMLS ID #1061164, Kate Swensen, HomeSmart. IRES as distributed by MLS GRID
- $2,276,0003 bd4 ba1.9k sqft207 Emily Lane, Frisco, CO 80443For SaleMLS ID #S1070931, Stewart Voutour, Slifer Smith & Frampton R.E.. Altitude Realtors
- $3,575,0005 bd5 ba4.2k sqft157 Barton Way, Breckenridge, CO 80424For SaleMLS ID #S1069635, Anne Marie Ohly, Omni Real Estate. Altitude Realtors
- $3,875,0004 bd5 ba3.9k sqft27 Fly Caster Lane, Silverthorne, CO 80498For SaleMLS ID #S1069215, Eric Klein, Slifer Smith & Frampton R.E.. Altitude Realtors
- $3,599,0004 bd5 ba3.9k sqft304 Raven Golf Lane, Silverthorne, CO 80498For SaleMLS ID #S1071445, Michael Healy, LIV Sotheby's I.R.. Altitude Realtors
- $3,300,0004 bd5 ba3.9k sqft2050 Currant Way, Silverthorne, CO 80498For SaleMLS ID #S1070264, Kelly Short Lloyd CRS GRI, The Lloyd Group. Altitude Realtors
- $2,995,0003 bd3 ba2.6k sqft310 S 3rd Avenue, Frisco, CO 80443For SaleMLS ID #S1066229, Ronda L. Campbell, RE/MAX Properties of the Summit. Altitude Realtors
- $3,250,0004 bd5 ba3.7k sqft1946 Highlands Drive, Breckenridge, CO 80424For SaleMLS ID #S1071067, Derrick Fowler, Colorado Mountain Homes. Altitude Realtors
- $3,295,0004 bd5 ba3.6k sqft240 Game Trail Road, Silverthorne, CO 80498For SaleMLS ID #S1071291, Jeff Moore, Slifer Smith & Frampton R.E.. Altitude Realtors
- $2,995,0004 bd5 ba3.8k sqft185 Easy Bend Trail, Silverthorne, CO 80498For SaleMLS ID #S1071800, Bo Palazola, Engel & Volkers Denver ? Breckenridge. Altitude Realtors
- $3,350,0004 bd5 ba3.2k sqft201 Corkscrew Drive, Breckenridge, CO 80424For SaleMLS ID #S1070274, Jon Clark, Slifer Smith & Frampton R.E.. Altitude Realtors
- $3,100,0004 bd5 ba3.4k sqft68 Lund Way, Silverthorne, CO 80498For SaleMLS ID #S1071620, Karen Seitz, Compass. Altitude Realtors
- $2,095,0004 bd4 ba2.8k sqft95 Hawn Drive, Frisco, CO 80443For SaleMLS ID #S1070446, Rori Miller, LIV Sotheby's I.R.. Altitude Realtors
- $3,550,0004 bd4 ba4.4k sqft191 Glen Eagle Loop, Breckenridge, CO 80424For SaleMLS ID #S1067897, Todd Rankin, Cornerstone RE Rocky Mountains. Altitude Realtors
- $3,099,0004 bd5 ba3.8k sqft230 Game Trail Road, Silverthorne, CO 80498For SaleMLS ID #S1069878, Karen Seitz, Compass. Altitude Realtors
