Luxury mountain living meets meticulous craftsmanship in this extensively remodeled Frisco retreat, where over $500,000 in thoughtful upgrades have transformed the home into a true showcase of style, comfort, and quality. Perfectly positioned in one of Summit County's most sought-after locations, 147 Lupine Lane offers refined interiors, modern efficiency, and the Colorado lifestyle buyers dream of. Step inside to discover a bright, reimagined interior with enlarged living room windows that frame the natural surroundings and flood the home with light. Every window has been replaced with premium triple-pane glass for exceptional comfort, quiet, and energy efficiency. Custom alder interior doors, stained wood trim, and a statement White Oak front door create warmth and sophistication throughout. The stunning kitchen and baths have been completely redesigned with custom wood cabinetry, sleek quartz countertops, updated fixtures, and designer finishes. New cooktop and microwave, fresh interior paint, all-new lighting, and extensive tilework elevate every room. Engineered hardwood flooring adds elegance, while new carpet on the stairs and a custom metal railing complete the modern mountain aesthetic. The spa-inspired primary bath and secondary baths feature new tubs, toilets, sinks, and faucets-bringing a luxurious, move-in-ready experience to every level. Beyond the interiors, this home shines with major functional upgrades that bring peace of mind for years to come, including new garage door openers with cameras, epoxy garage flooring, basement vapor barrier installation, rodent-proof grates, and custom garage storage with ski racks designed for mountain living. Fresh exterior paint and curated finishes enhance the curb appeal, while the location places you minutes from Main Street Frisco, world-class skiing, trails, Lake Dillon, and endless year-round recreation. This is more than a home-it is a rare opportunity to own a turnkey luxury property in Frisco
For sale
Price cut: $75K (6/19)
$2,175,000
147 Lupine Ln, Frisco, CO 80443
3beds
4baths
2,588sqft
Single Family Residence
Built in 2000
9,600 Square Feet Lot
$-- Zestimate®
$840/sqft
$35/mo HOA
What's special
Bright reimagined interiorRefined interiorsEpoxy garage flooringCustom metal railingExtensive tileworkFresh interior paintCustom alder interior doors
- 46 days |
- 621 |
- 34 |
Zillow last checked:
Listing updated:
Listed by:
Kate Swensen 720-341-6588,
HomeSmart,
Non-IRES Agent 970-593-9002,
Non-IRES
Source: IRES as distributed by MLS GRID,MLS#: 1061164
Facts & features
Interior
Bedrooms & bathrooms
- Bedrooms: 3
- Bathrooms: 4
Primary bedroom
- Description: Wood
- Features: Luxury Features Primary Bath, 5 Piece Primary Bath
- Level: Upper
- Area: 300 Square Feet
- Dimensions: 15 x 20
Bedroom 2
- Level: Upper
Bedroom 3
- Level: Main
Dining room
- Level: Main
Kitchen
- Description: Wood
- Level: Main
- Area: 204 Square Feet
- Dimensions: 12 x 17
Laundry
- Level: Main
Living room
- Level: Main
Study
- Level: Upper
Heating
- Radiant
Cooling
- Central Air
Appliances
- Included: Gas Range, Double Oven, Dishwasher, Refrigerator
Features
- Eat-in Kitchen, Cathedral Ceiling(s), Open Floorplan, Pantry, Walk-In Closet(s), Kitchen Island, Two Primary Suites
- Basement: None
- Has fireplace: Yes
- Fireplace features: Free Standing, Great Room
Interior area
- Total structure area: 2,588
- Total interior livable area: 2,588 sqft
- Finished area above ground: 2,588
Property
Parking
- Total spaces: 2
- Parking features: Attached
- Attached garage spaces: 2
- Details: Attached
Features
- Levels: Two
- Stories: 2
- Patio & porch: Patio
- Exterior features: Balcony
- Has view: Yes
- View description: Panoramic
Lot
- Size: 9,600 Square Feet
- Features: Wooded, Evergreen Trees
Details
- Parcel number: 6502552
- Zoning: R1
- Special conditions: Private Owner
Construction
Type & style
- Home type: SingleFamily
- Architectural style: Contemporary
- Property subtype: Single Family Residence
Materials
- Wood Siding
- Roof: Composition
Condition
- New construction: No
- Year built: 2000
Utilities & green energy
- Sewer: Public Sewer
- Water: City
- Utilities for property: Electricity Available, Other, Cable Available
Community & HOA
Community
- Security: Fire Alarm
- Subdivision: Reserve At Frisco # 3 Ph 2
HOA
- Has HOA: Yes
- HOA fee: $425 annually
- HOA name: The Reserve at Frisco
- HOA phone: 970-668-0714
Location
- Region: Frisco
Financial & listing details
- Price per square foot: $840/sqft
- Tax assessed value: $2,012,500
- Annual tax amount: $7,084
- Date on market: 6/6/2026
- Listing terms: Cash,Conventional
- Exclusions: sellers personal property including all furniture and decor
- Electric utility on property: Yes
Estimated market value
Not available
Estimated sales range
Not available
Not available
Price history
| Date | Event | Price |
|---|---|---|
| 6/19/2026 | Price change | $2,175,000-3.3%$840/sqft |
Source:  REcolorado as distributed by MLS GRID #4834225 Report a problem REcolorado as distributed by MLS GRID #4834225 Report a problem | ||
| 4/17/2026 | Listed for sale | $2,250,000+48%$869/sqft |
Source: REcolorado as distributed by MLS GRID #4834225 Report a problem | ||
| 9/17/2021 | Sold | $1,520,000$587/sqft |
Source:  Altitude Realtors #S1029470 Report a problem Altitude Realtors #S1029470 Report a problem | ||
| 8/10/2021 | Pending sale | $1,520,000$587/sqft |
Source: Altitude Realtors #S1029470 Report a problem | ||
| 8/6/2021 | Price change | $1,520,000-1%$587/sqft |
Source: Altitude Realtors #S1029470 Report a problem | ||
| 7/20/2021 | Listed for sale | $1,535,000$593/sqft |
Source: Owner Report a problem | ||
Public tax history
| Year | Property taxes | Tax assessment |
|---|---|---|
| 2025 | $6,606 -4.2% | $125,781 -2.9% |
| 2024 | $6,896 +48.7% | $129,478 -1% |
| 2023 | $4,639 -0.9% | $130,734 +63.2% |
| 2022 | $4,681 +13.5% | $80,085 -2.8% |
| 2021 | $4,123 +1.4% | $82,389 +6.4% |
| 2019 | $4,066 -98.6% | $77,431 +28.8% |
| 2017 | $286,444 +9502.9% | $60,117 +5.7% |
| 2016 | $2,983 +4.1% | $56,875 |
| 2015 | $2,864 +3.2% | $56,875 +5.2% |
| 2014 | $2,776 +3.8% | $54,085 |
| 2013 | $2,673 | $54,085 -5.6% |
| 2012 | -- | $57,297 |
| 2011 | -- | $57,297 -8.4% |
| 2010 | -- | $62,583 |
Find assessor info on the county website
Monthly payment
Est. payment
Payment breakdown
Explore the cost of this home by adjusting the details. Changes won't be saved.Climate risks
Neighborhood: 80443
Nearby schools
GreatSchools rating
- 7/10Frisco Elementary SchoolGrades: PK-5Distance: 1.3 mi
- 4/10Summit Middle SchoolGrades: 6-8Distance: 1 mi
- 5/10Summit High SchoolGrades: 9-12Distance: 3 mi
Schools provided by the listing agent
- Elementary: Frisco
- Middle: Summit
- High: Summit
Source: IRES as distributed by MLS GRID. This data may not be complete. We recommend contacting the local school district to confirm school assignments for this home.
- $1,650,0004 bd4 ba2.2k sqft151 Lupine Ln, Frisco, CO 80443Sold

- $1,551,0004 bd4 ba1.9k sqft151 Lupine Lane, Frisco, CO 80443Off Market
- $1,543,6003 bd1 ba2.3k sqft143 Lupine Ln, Frisco, CO 80443Off Market
- $1,816,8004 bd2 ba2k sqft203 Lupine Ln, Frisco, CO 80443Off Market
- $2,052,4003 bd4 ba2.1k sqft139 Lupine Ln, Frisco, CO 80443Off Market
- $2,435,4004 bd4 ba2.9k sqft111 Rose Crown, Frisco, CO 80443Off Market
- $2,250,0004 bd4 ba3.7k sqft122 Lupine Ln, Frisco, CO 80443Sold
- $1,729,3003 bd3 ba2.1k sqft207 Lupine Lane, Frisco, CO 80443Off Market
A local agent can set up tours, give advice and negotiate with sellers.
A local lender can help you make sure your offer is ready when you are.
Similar homes
- $2,890,0004 bd3 ba2.8k sqft53 County Road 1041, Frisco, CO 80443For Sale

 MLS ID #S1070300, Kelly Short Lloyd CRS GRI, The Lloyd Group. Altitude Realtors
 - $2,590,0004 bd4 ba3.1k sqft590 Water Dance Dr, Frisco, CO 80443For Sale

 MLS ID #1058504, Kathryn Ann Shea, C3 Real Estate Solutions, LLC. IRES as distributed by MLS GRID
 - $1,649,0005 bd3 ba2.5k sqft128 Willow Lane, Frisco, CO 80443For Sale
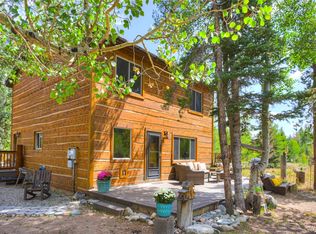 MLS ID #S1062573, Jason Hart, Breckenridge Associates R.E.. Altitude Realtors
 - $1,945,0003 bd3 ba2.2k sqft1108 Royal Buffalo Drive, Silverthorne, CO 80498For Sale
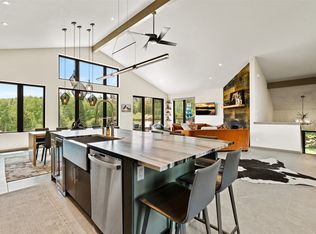 MLS ID #S1070005, Kerri Karcz, Colorado R.E. Summit County. Altitude Realtors
 - $1,825,0003 bd3 ba2.8k sqft503 S 6th Avenue UNIT A, Frisco, CO 80443For SaleMLS ID #S1069833, Derrick Fowler, Colorado Mountain Homes. Altitude Realtors
- $2,000,0004 bd4 ba2.2k sqft401 Granite Street UNIT 15, Frisco, CO 80443For SaleMLS ID #S1068402, Anne Marie Ohly, Omni Real Estate. Altitude Realtors
- $2,300,0004 bd4 ba3.1k sqft1744 Falcon Drive, Silverthorne, CO 80498For SaleMLS ID #S1069991, Debbie Nelson, Nelson Mountain Real Estate, LLC. Altitude Realtors
- $2,095,0006 bd5 ba3.5k sqft121 Shekel Lane, Breckenridge, CO 80424For SaleMLS ID #S1070478, Christopher R. Hildebrand, Cornerstone Real Estate Co.. Altitude Realtors
- $2,895,0004 bd3 ba2.5k sqft118 Galena Street UNIT 3, Frisco, CO 80443For SaleMLS ID #S1070034, Anne Skinner, Keller Williams Top Of Rockies. Altitude Realtors
- $1,695,0003 bd3 ba1.8k sqft110 S 1st Avenue UNIT B, Frisco, CO 80443For SaleMLS ID #S1068963, Todd Sandoval, STS Real Estate. Altitude Realtors
- $2,222,2223 bd3 ba2.5k sqft103 Bearing Tree Road, Breckenridge, CO 80424For SaleMLS ID #S1068398, Jeff Moore, Slifer Smith & Frampton R.E.. Altitude Realtors
- $2,100,0003 bd4 ba2.3k sqft15 W Baron Way, Silverthorne, CO 80498For SaleMLS ID #S1069161, Irene M. O'Brien - Crossland, LIV Sotheby's I.R.. Altitude Realtors
- $2,195,0004 bd4 ba3.4k sqft203 Lone Hand Way, Breckenridge, CO 80424For SaleMLS ID #S1069101, Shannon Bosgraaf, Bosgraaf Homes. Altitude Realtors
- $1,865,0004 bd5 ba2.7k sqft18 Snake River Road UNIT 14, Keystone, CO 80435For SaleMLS ID #S1070047, Aniela Wasmanski, LIV Sotheby's I.R.. Altitude Realtors
- $2,590,0004 bd5 ba3k sqft1725 Falcon Drive, Silverthorne, CO 80498For SaleMLS ID #S1069060, Dallas Dyer, Redfin Corporation. Altitude Realtors
- $2,850,0004 bd4 ba3.8k sqft1165 Emerald Road, Silverthorne, CO 80498For SaleMLS ID #S1070350, Barbara Schneeman, Colorado Real Estate Company-Barb Schneeman. Altitude Realtors
- $1,999,0003 bd3 ba2.1k sqft341 Quandary Road, Breckenridge, CO 80424For SaleMLS ID #S1069954, Laura A. Fritz, Brokers Guild Real Estate. Altitude Realtors
- $2,650,0003 bd4 ba2.5k sqft147 Maryland Creek Road, Silverthorne, CO 80498For SaleMLS ID #S1070148, Michael Healy, Colorado R.E. Summit County. Altitude Realtors
- $1,125,0003 bd2 ba1.3k sqft300 Granite Street UNIT 8, Frisco, CO 80443For SaleMLS ID #S1070012, Tony Giacone, Keller Williams Top Of Rockies. Altitude Realtors
- $2,075,0004 bd4 ba2.1k sqft21 Moss Way, Silverthorne, CO 80498For SaleMLS ID #S1068988, Philip Mervis, Summit Alpine Realty. Altitude Realtors
